
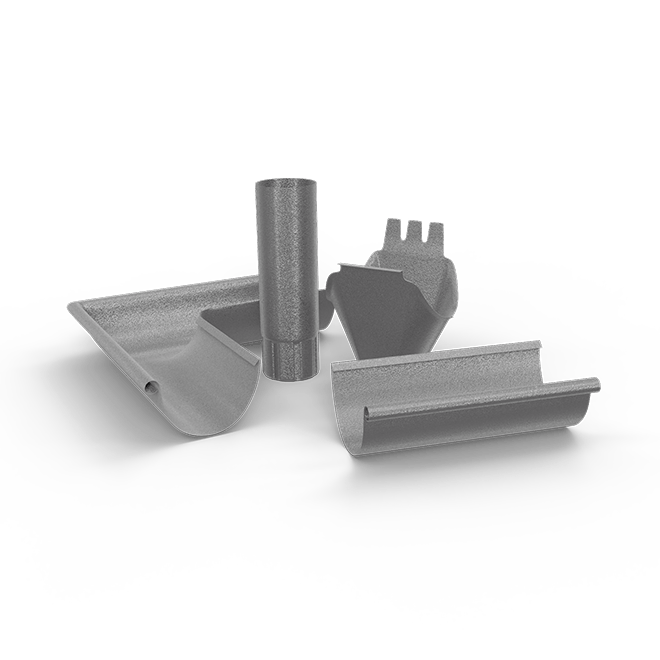
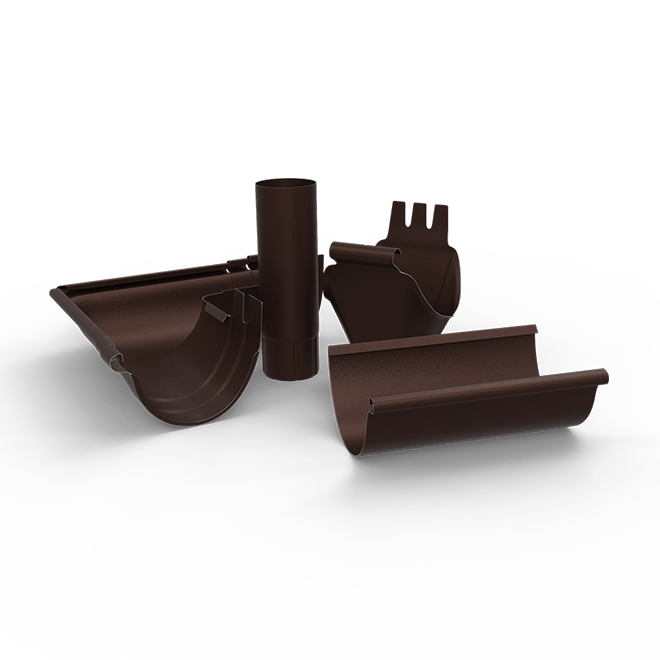
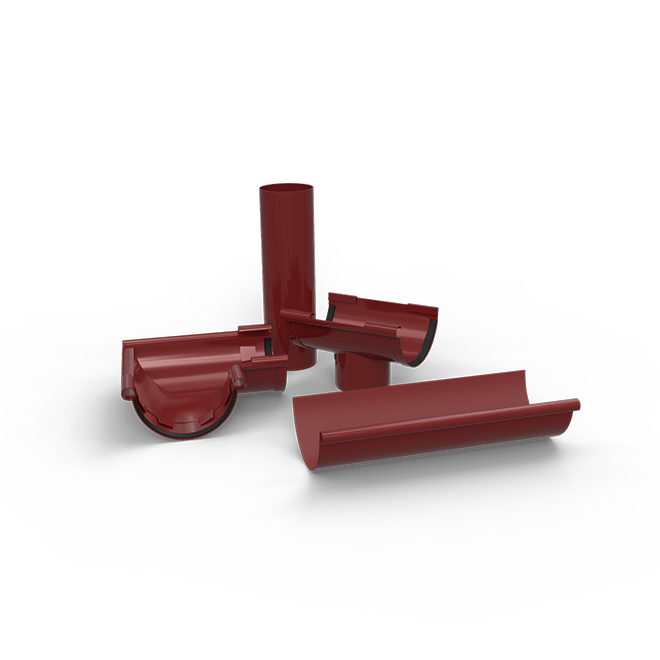

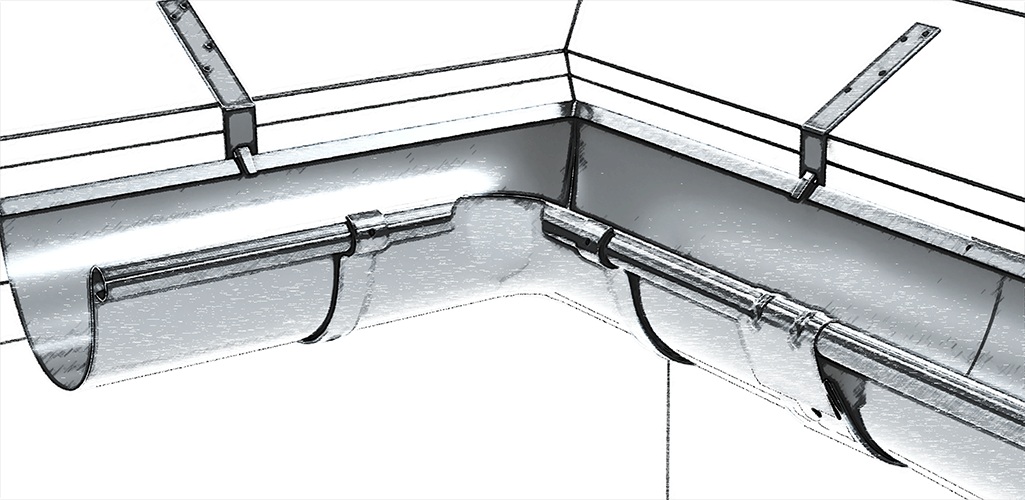
Choosing the correct size for gutters and downpipes is an essential step in designing a functional roof. A correctly sized rainwater drainage system prevents water from accumulating on the roof, water infiltration into the facade and damage to the building foundation.
In practice, the size of the roof gutter system depends on several factors: roof area, gutter length, the amount of rainfall in the area and the number of downpipes installed per section.
What does the size of a gutter system mean?
The size of gutters and downpipes is expressed by the diameter of the gutter and downpipe. For example:
- 125/90 – gutter with a diameter of 125 mm and a 90 mm downpipe
- 150/90 – gutter with a diameter of 150 mm and a 90 mm downpipe
These dimensions indicate the rainwater collection and drainage capacity. The larger the gutter diameter, the greater the volume of water the system can collect from the roof.
Roof area drained by one downpipe
One of the most important factors when choosing the correct size is the roof area drained into a single downpipe.
Generally:
- for areas of up to approximately 70 m² per 10-metre gutter section with a single downpipe, the 125/90 system is sufficient
- for larger areas or complex roofs, the 150/90 system is recommended
If the drained area exceeds these values, the solutions are:
- installing an additional downpipe
- using a larger gutter system
Gutter length and drainage slope
For efficient water drainage, gutters must be installed with a slight slope towards the gutter-to-downpipe outlet.
The usual rule is:
5 mm slope for every linear metre of gutter.
In practice, to avoid an excessively visible slope, it is recommended to install a gutter-to-downpipe outlet approximately every 10 linear metres of gutter.
This configuration ensures efficient drainage while maintaining the aesthetic appearance of the system.
Influence of climate and rainfall
Areas with heavy rainfall or frequent torrential rain require a gutter system with greater capacity.
In these situations, it is recommended to:
- use a larger-diameter gutter
- increase the number of downpipes
- choose a higher-capacity metal gutter system
A larger gutter reduces the risk of water overflowing during intense rainfall.
Design standards for gutters and downpipes
In construction projects, the sizing of the rainwater drainage system should be determined by the designer and included in the technical documentation.
These standards take into account:
- roof area
- type of roof covering
- local climate
- drainage capacity of the system
Following these recommendations ensures the correct long-term operation of the system.
Conclusion
Choosing the correct size for gutters and downpipes depends on several factors, but for most residential projects the choice usually comes down to two main options:
- 125/90 – for houses and moderately sized roofs
- 150/90 – for large roofs or areas with heavy rainfall
A correctly sized rainwater drainage system protects the roof, facades and building structure, contributing to the durability of the entire construction.