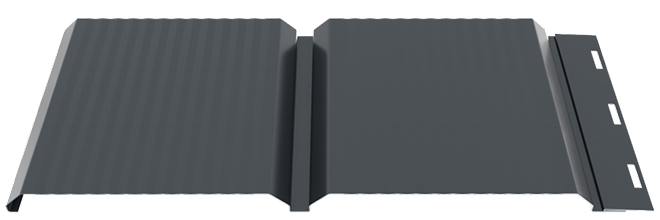
PRIMA
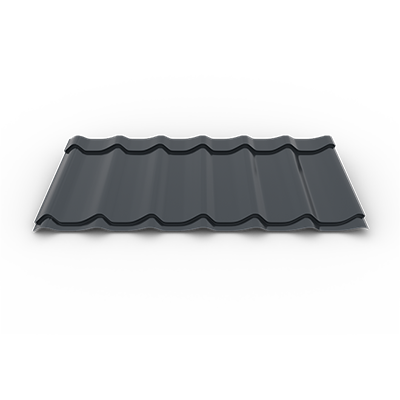
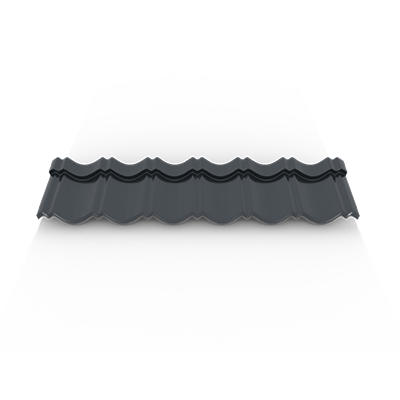
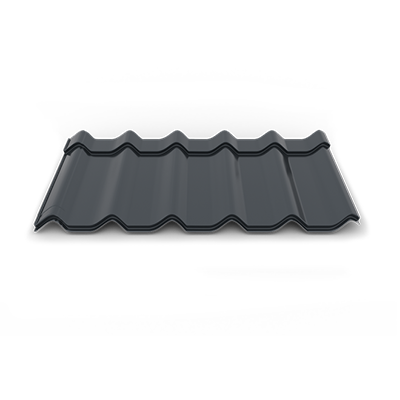
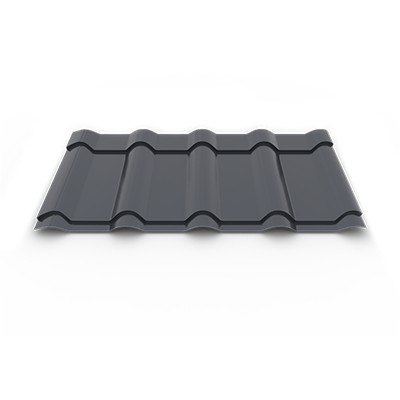
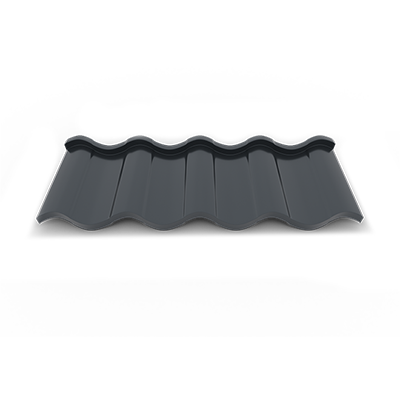
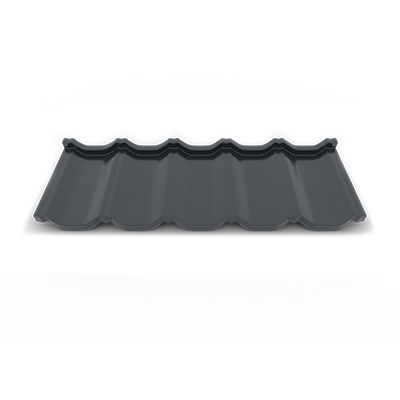
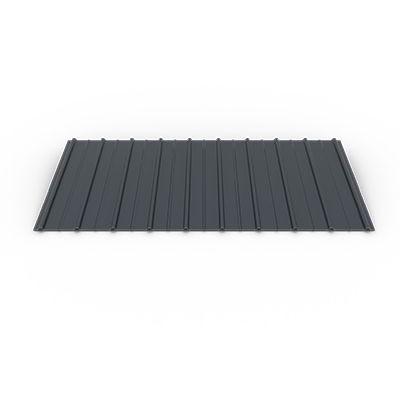
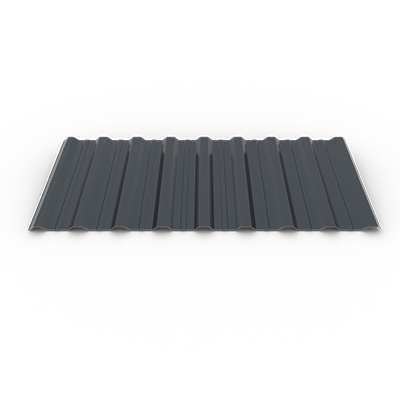
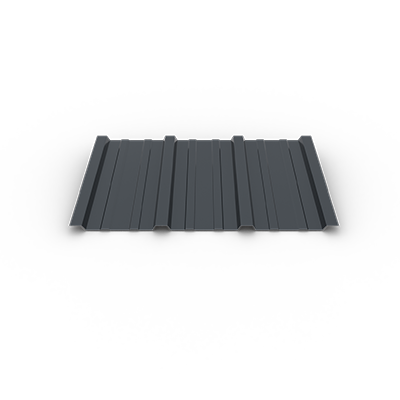
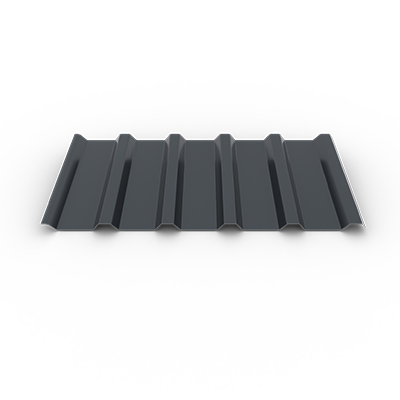
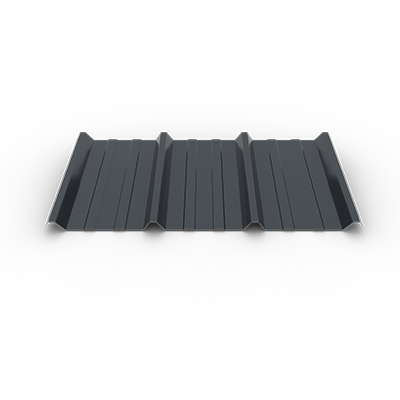
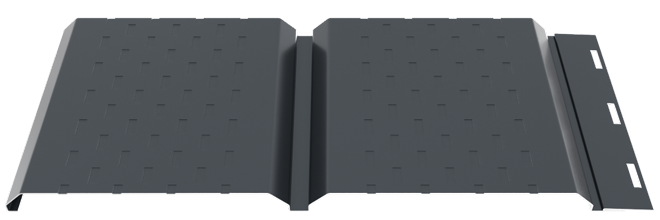
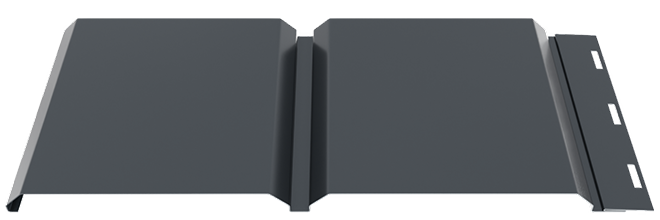
Prima is a roof tile model with a reduced step, offering a generous effective coverage and an excellent cost–benefit ratio.
SMART BENEFITS
SMART Prima metal tile is an efficient metal roofing tile profile designed to provide a very good balance between cost, functionality, and ease of installation. Thanks to the profile geometry and the smaller tile pitch, the Prima model offers a larger effective panel width, allowing a bigger surface to be covered with fewer elements.
This optimized profile contributes to efficient material usage, reducing waste and the total roofing cost. At the same time, the simple and stable profile shape ensures rigidity and resistance for the roofing metal panels, even under varying weather conditions.
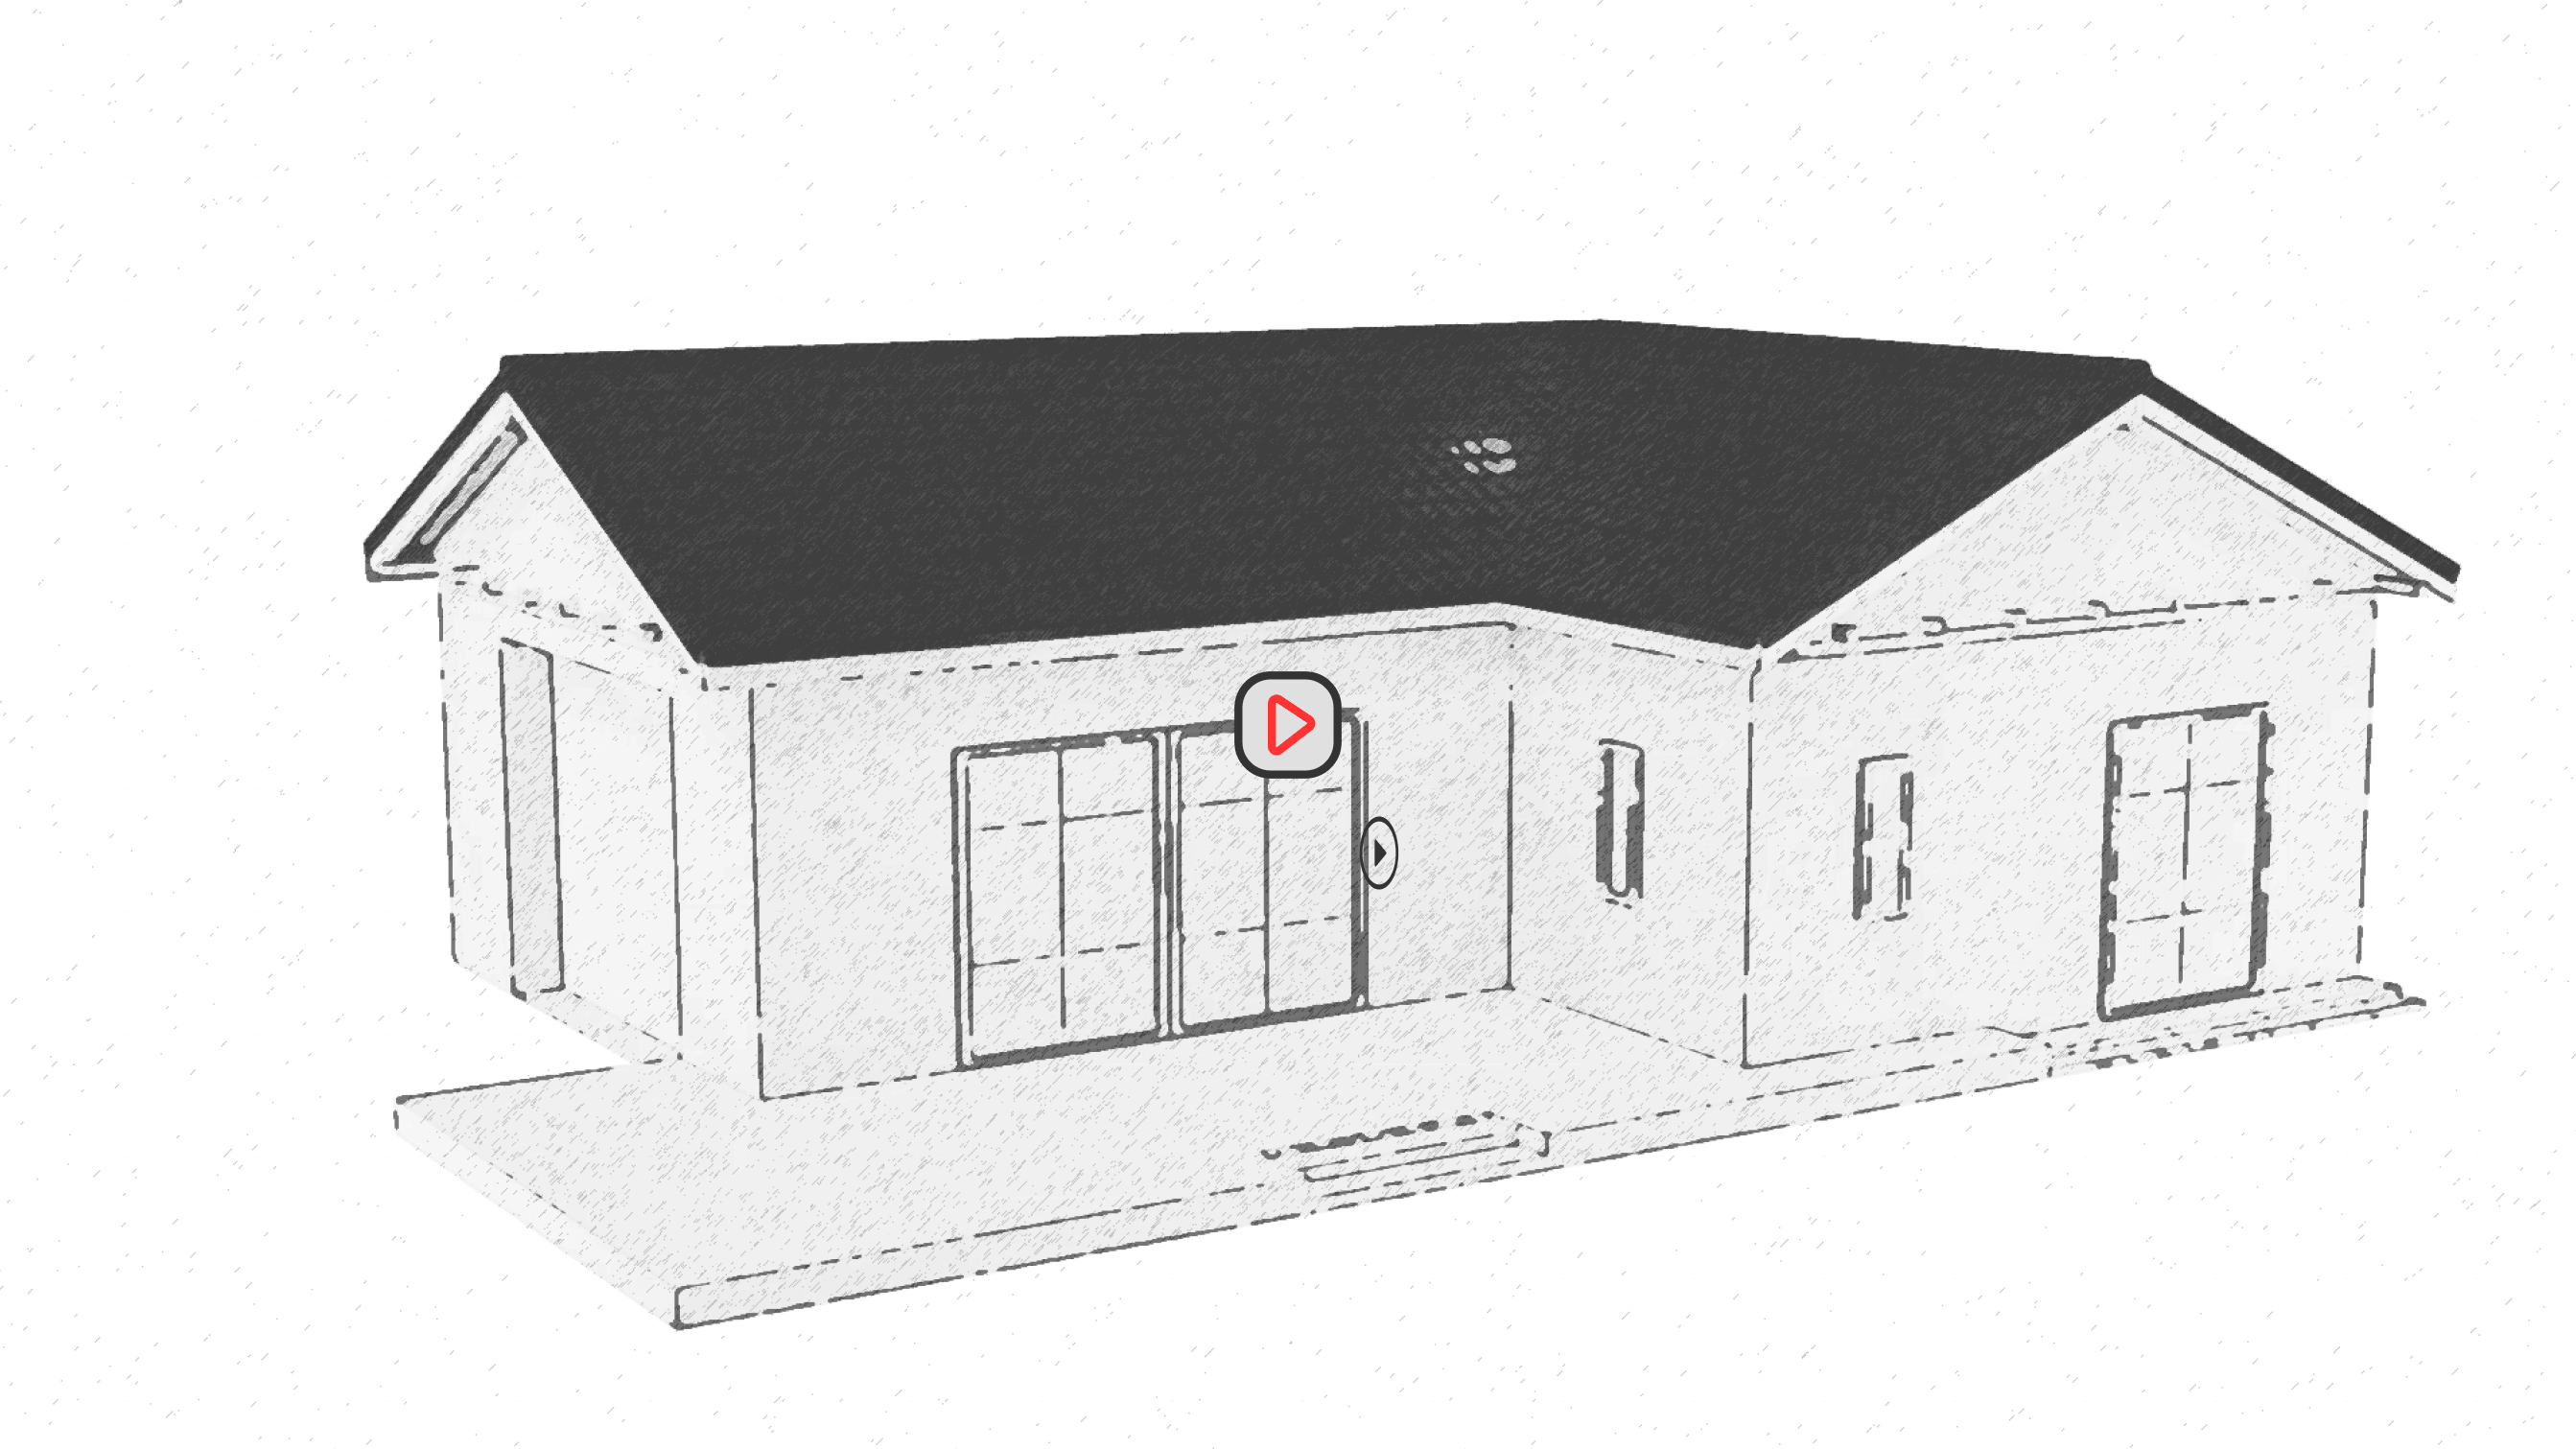
Due to its low weight and easy installation, Prima metal tile is a practical solution for a wide range of applications, being frequently used for household annexes, garages, storage sheds, garden gazebos, or pet houses. The profile is also suitable for DIY projects, where fast installation and easy material handling are important advantages.
SMART Prima metal tile is manufactured from pre-painted galvanized steel sheet, protected against corrosion and climatic factors. The model is available in glossy polyester and matte polyester finishes, representing an affordable solution for creating durable metal tile roofs.
Through the combination of generous effective width, low weight, and simple installation, SMART Prima represents an efficient choice for small-scale projects requiring an economical and functional roof.
 Successfully blends into most architectural styles
  Minimum maintenance (no regular interventions: painting, varnishing, treatments against insects, sun or humidity)
  Complete range of accessories
  Technical warranty of up to 15 years
  Recyclable product
  Mechanical resistance in harsh weather conditions
 FINISHES & COLORS
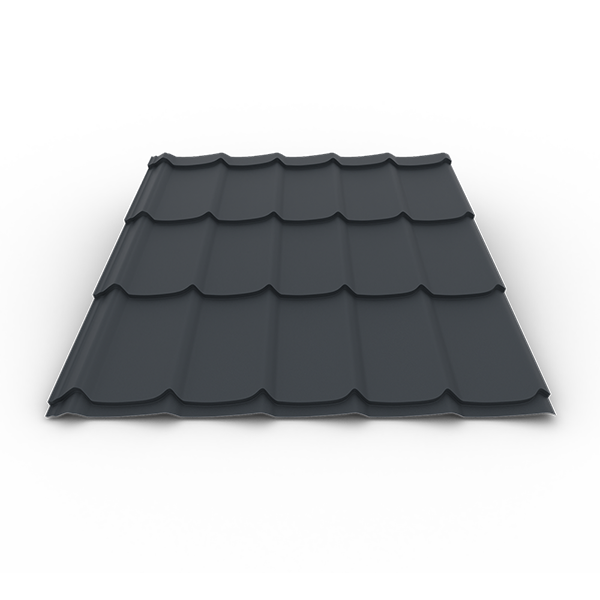
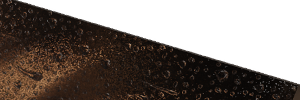
Matt
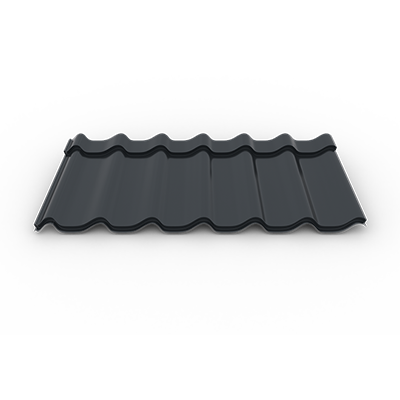
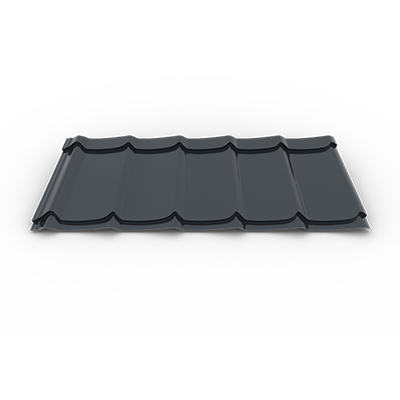
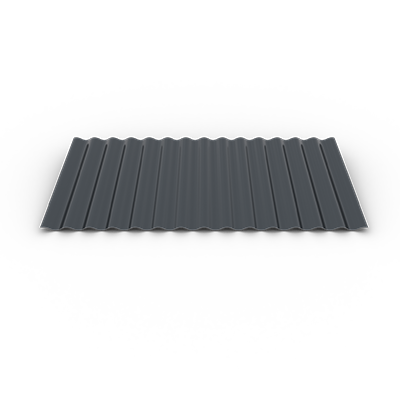
Metal sheet coated with a matt polyester layer, with low gloss, suitable for roofing and cladding.


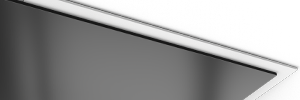
Glossy
Metal sheet coated with a glossy polyester layer, with a smooth surface and a brighter appearance, suitable for roofing and cladding.


Displayed product colors could vary from one screen to another, according to the display's settings or filters used. For best accuracy please make sure that you ask a sales representative for a color plate sampler.
TECHNICAL SPECIFICATIONS
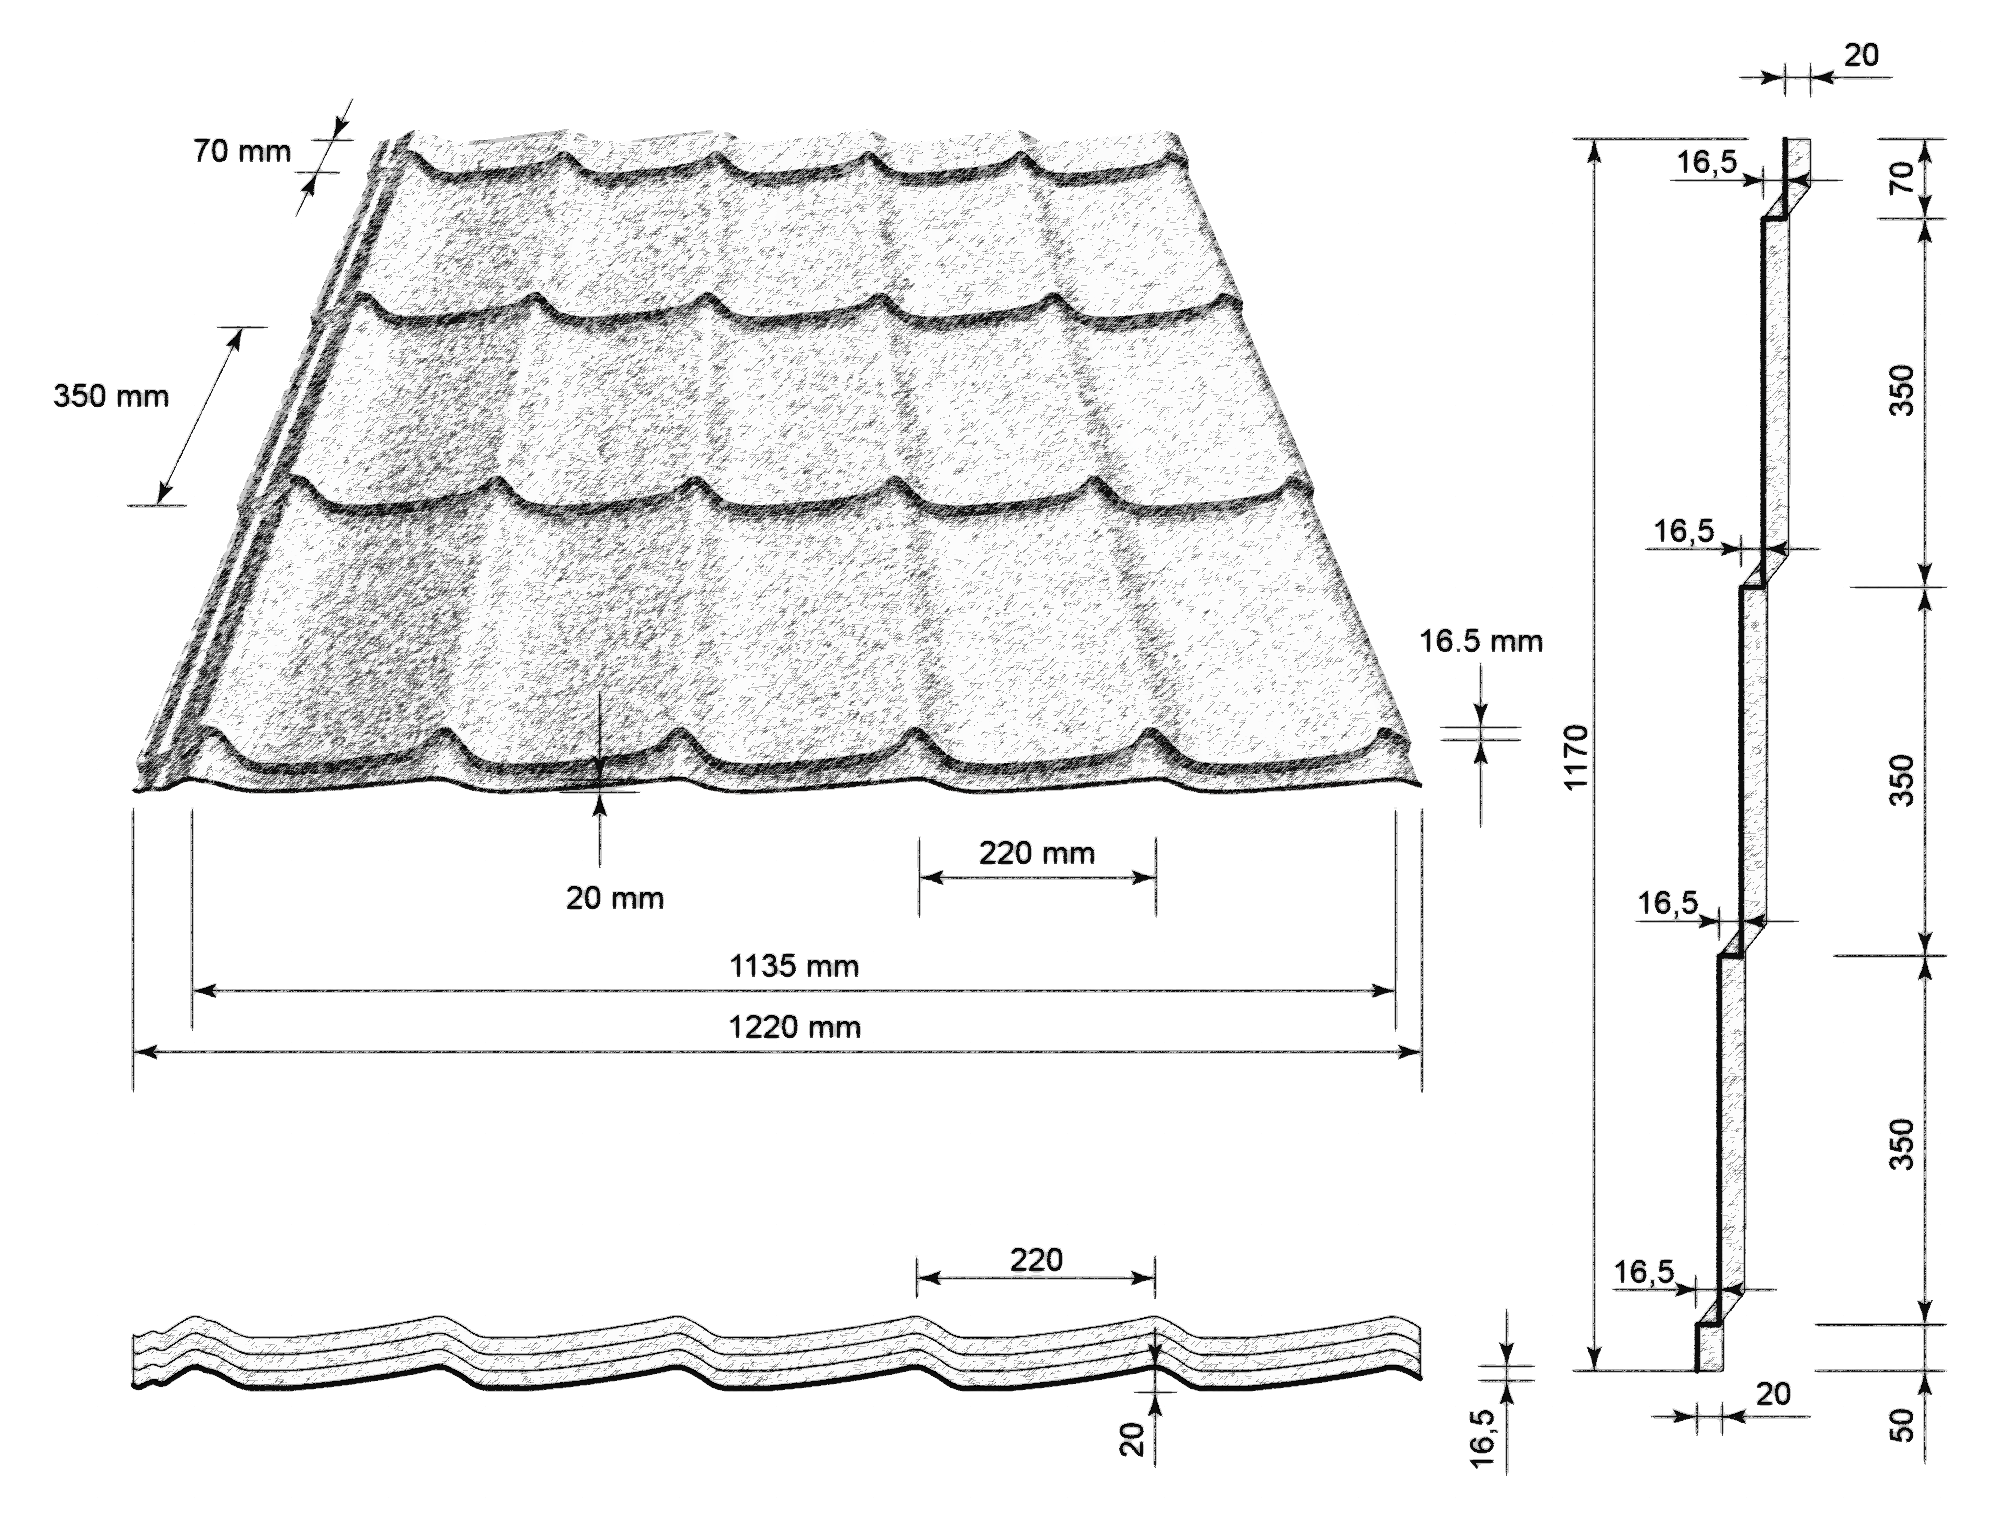
- Total width 1220 mm
- Useful width 1135 mm
- Profile depth 20 mm
- Tile step height 16.5 mm
- Total profile height 36.5 mm
- Battening distance 350 mm
- Minimum installation slope 14°
- Weight 4.0 Kg / m²
- Thickness 0.50 mm
- Length 350 - 6750 mm
SMART ACCESSORIES
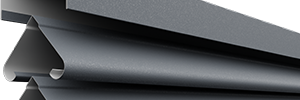
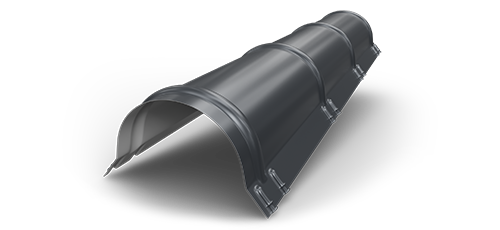 ROUND FINNED CREST
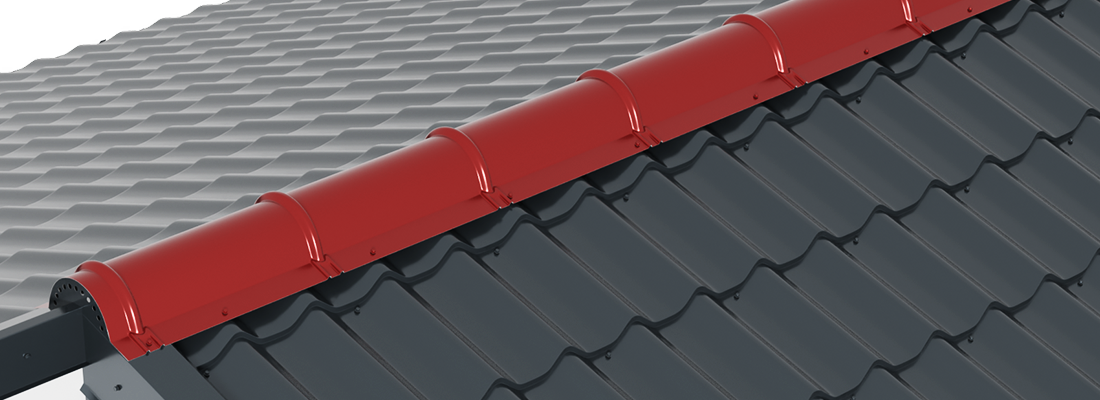
ROUND FINNED CREST
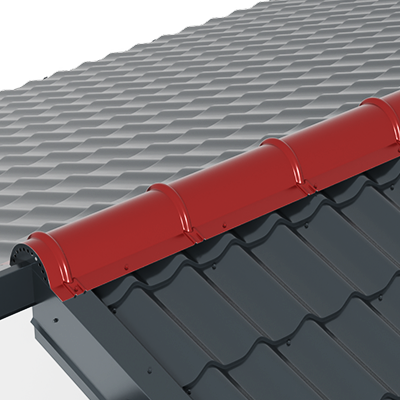
Used to close the intersection between 2 roof slopes, straight or angle-mounted.
 STRAIGHT RIDGE
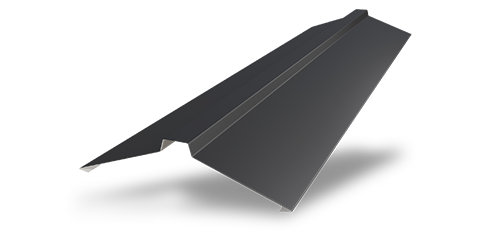
STRAIGHT RIDGE
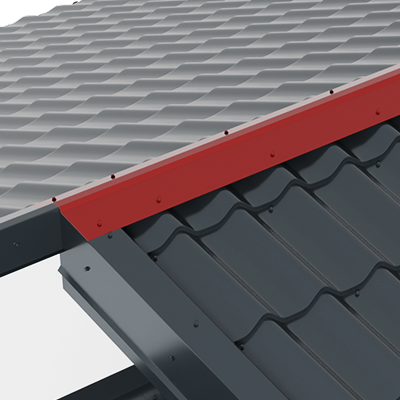
Used to close the intersection between 2 roof slopes, straight or angle-mounted.
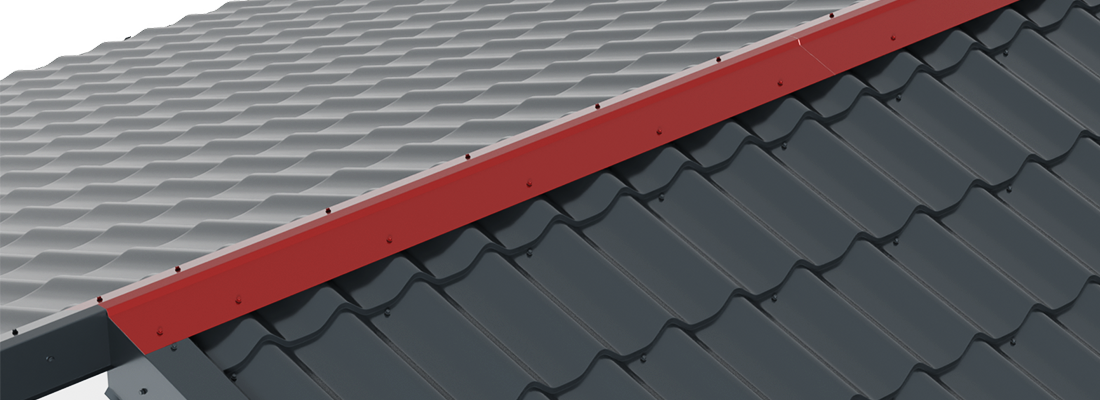
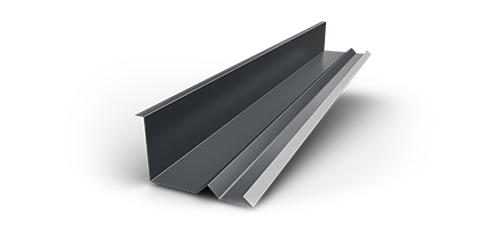 WALL EAVES METAL ROOF TILE
WALL EAVES METAL ROOF TILE
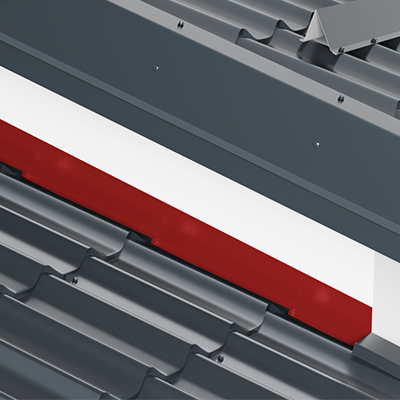
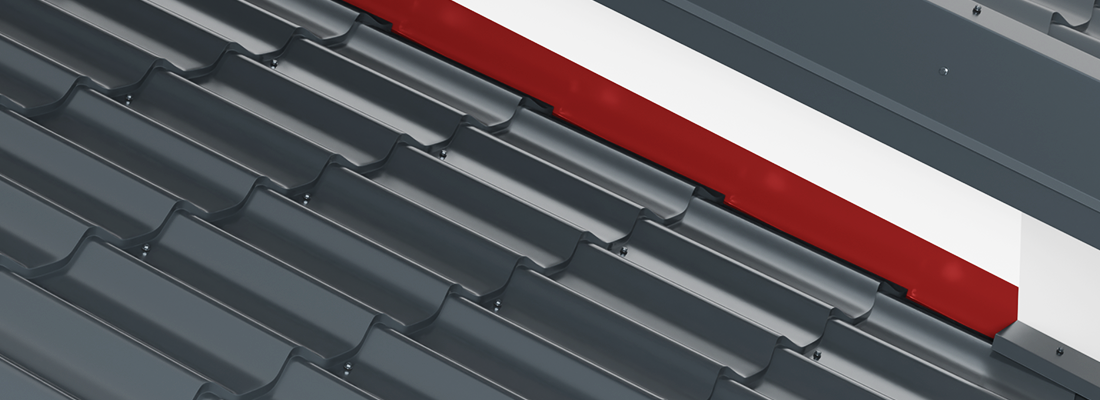
It is mounted at the intersection between a wall or blind wall and a roof slope, at a straight angle. The pitch angle runs along the blind wall. It is fastened onto the wall.
 VALLEY
VALLEY
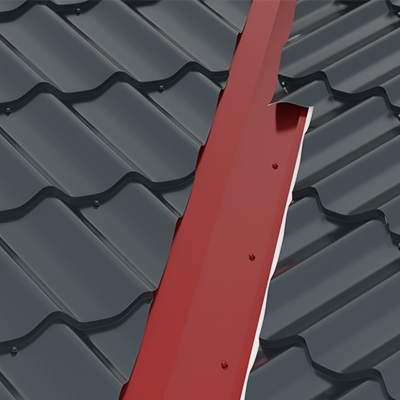
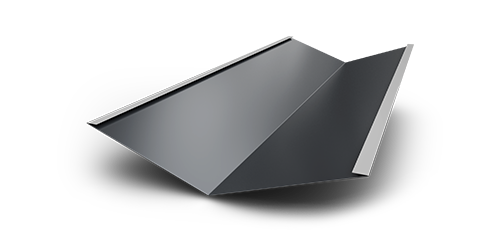
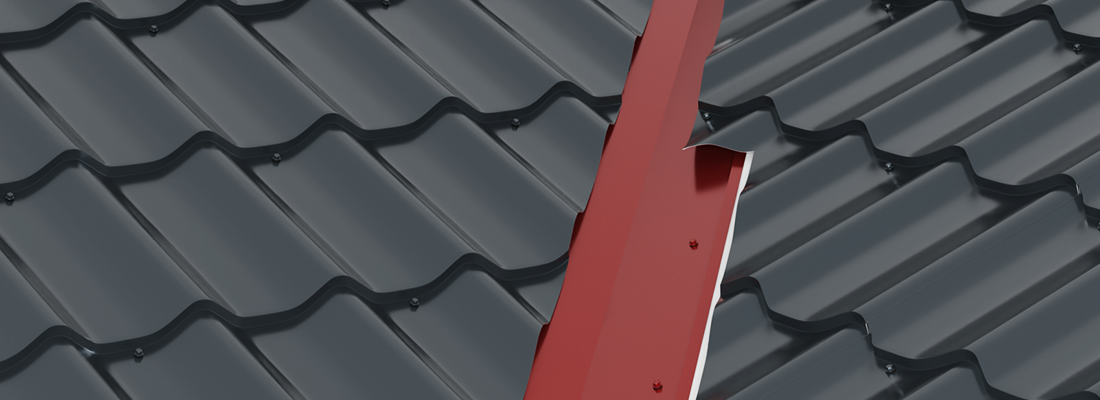
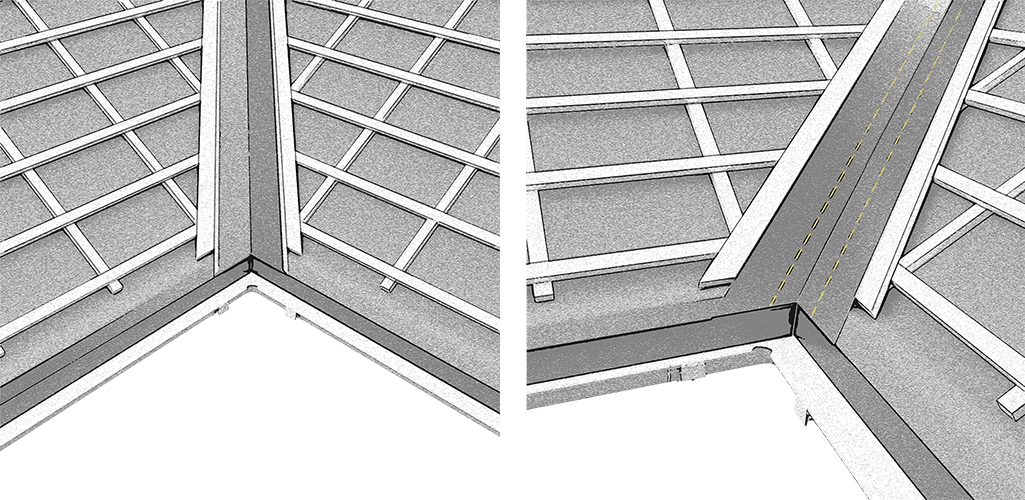
Mounted at the intersection of two roof slopes. A 70 mm limit is marked along both sides of the valley axis, which determines the overlap of the tile panels.
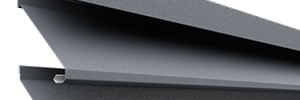
 GUTTER GRADE
GUTTER GRADE
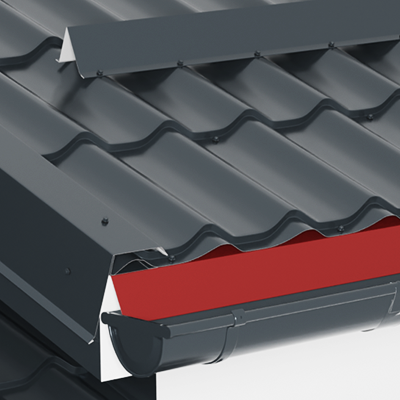
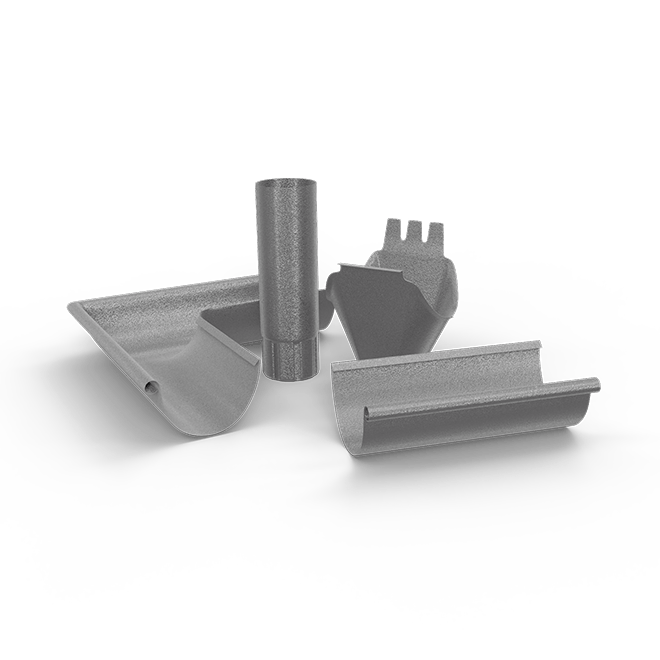
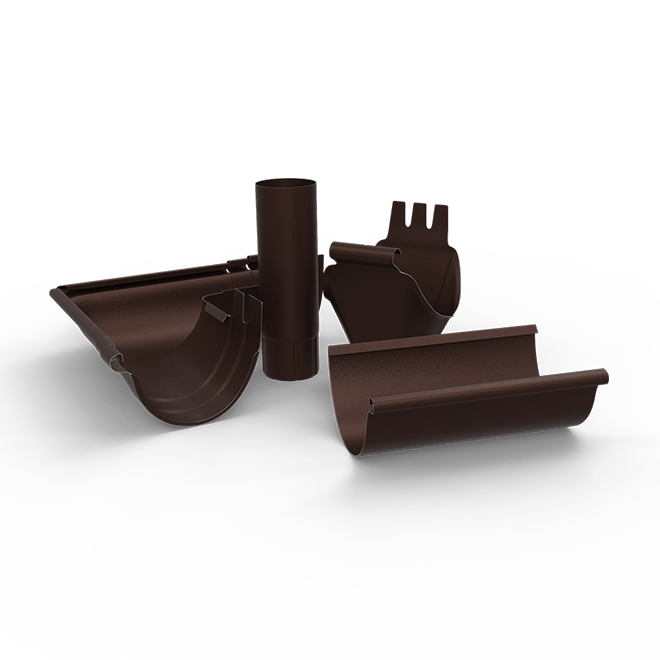
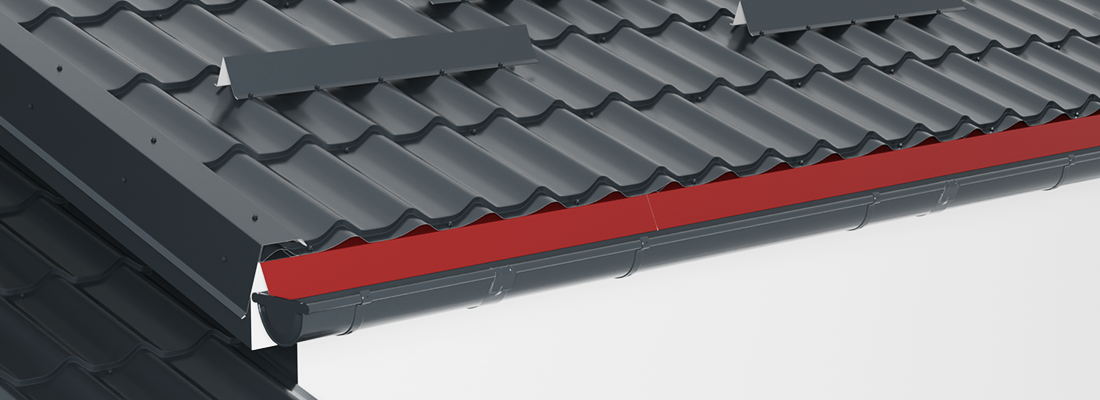
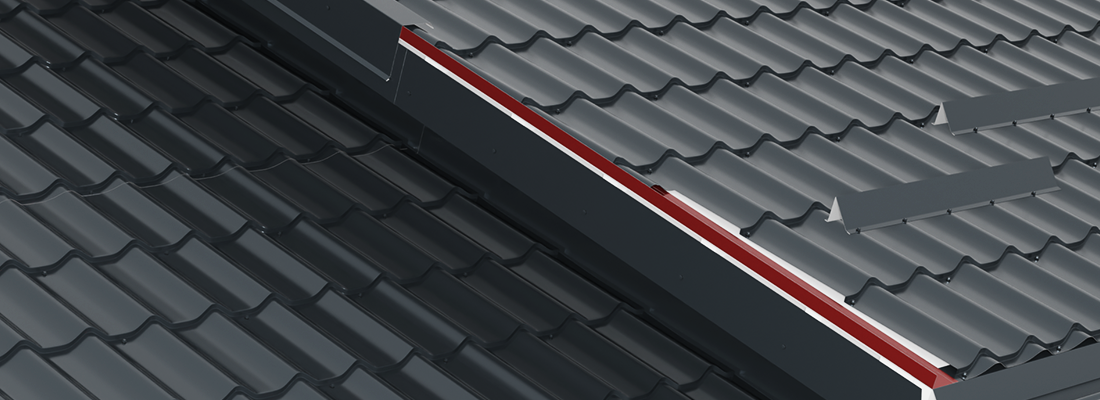
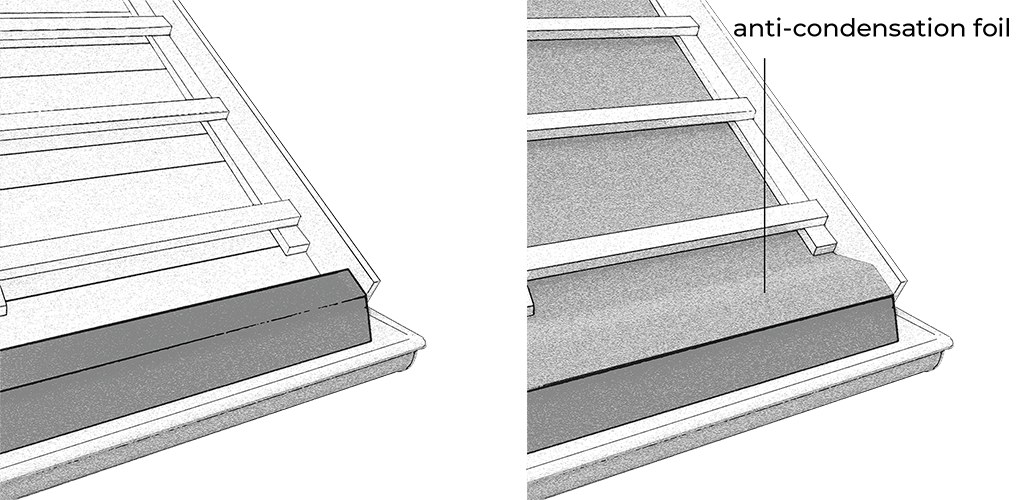
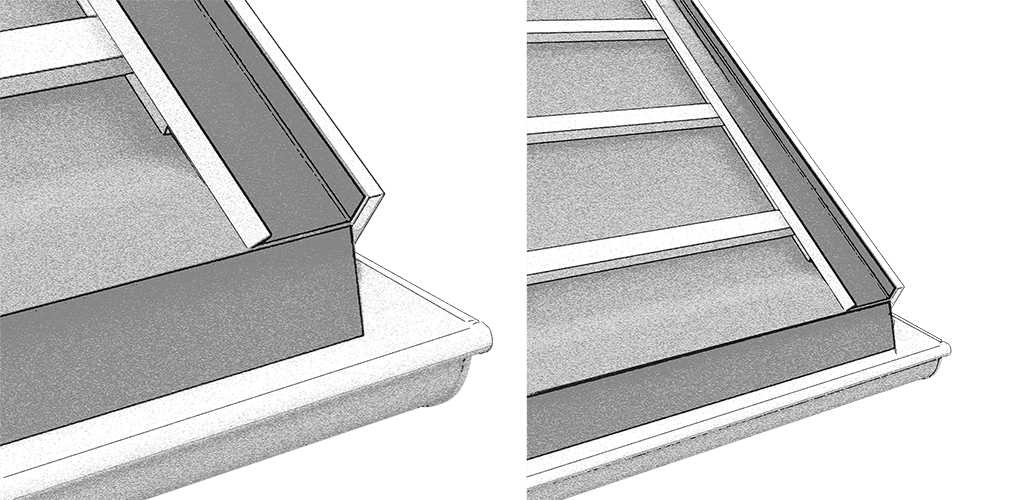
It is mounted on the wooden structure intended for fixing the rainwater collection system, after the system has been installed but before applying the anti-condensation membrane. During installation, the gutter flashing must overlap the gutter by 5 cm. Its role is to direct the water from the roof into the gutter and to protect the wooden structure of the roof, even when a rainwater collection system is not installed.
 BORDER BAR GRADE
BORDER BAR GRADE
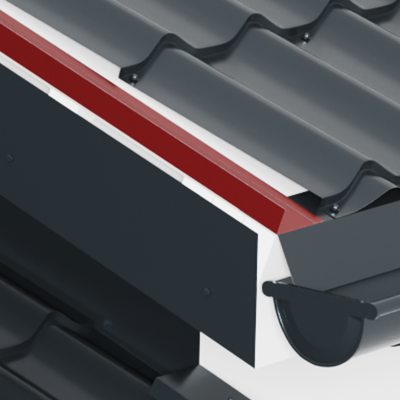
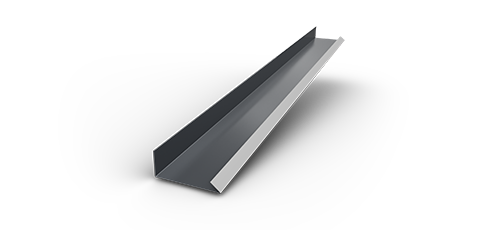
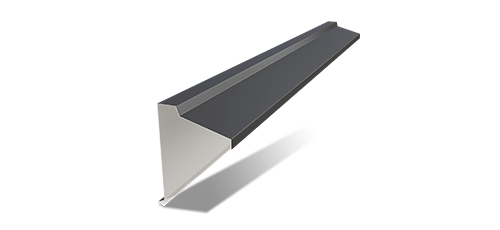
It is installed at the edge of the roof, after installing the gutter grade and before installing the roof tile panels. Its role is to gather water infiltrations that may occur due to lack of perpendicularity between the edge of the roof and the gutter edge.
 RIDGE ANGLE
RIDGE ANGLE
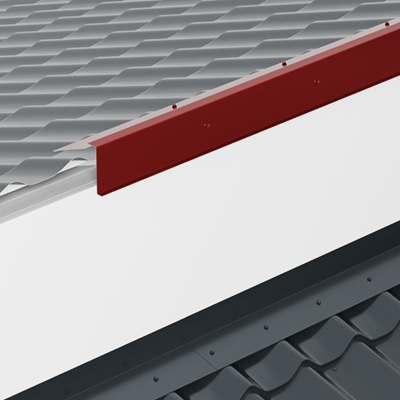
It is used to close the upper ridge area, in case a roof slope intersects one of the vertical building walls.
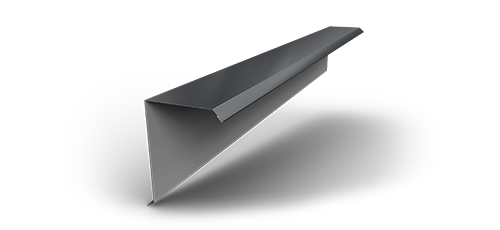 EDGE ANGLE BRACKET
EDGE ANGLE BRACKET
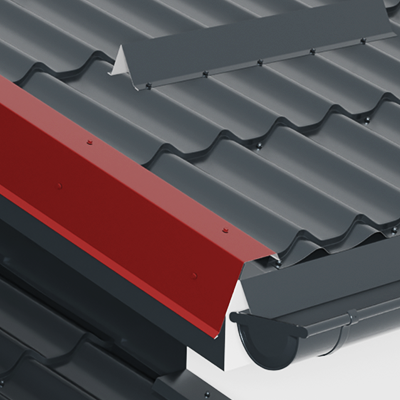
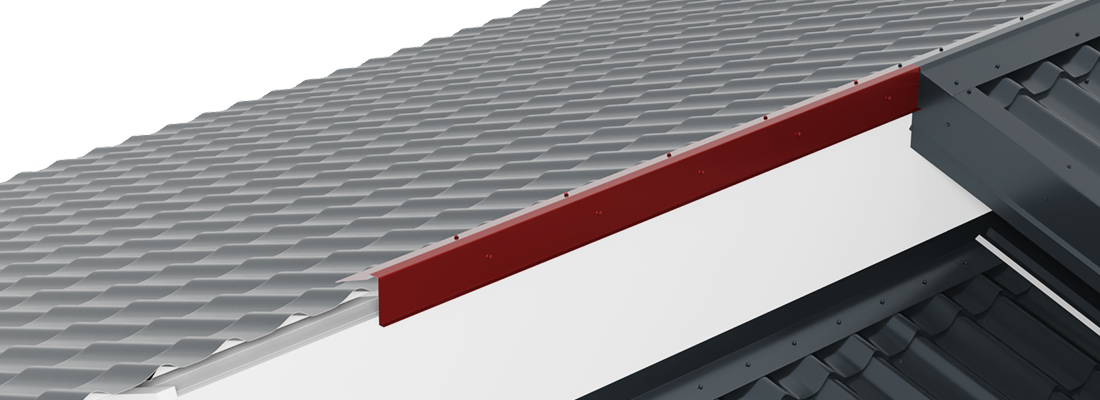
Used together with the corner edge eaves flashing / water deviation eaves flashing at the side closure of the roof.
 BLIND WALL ANGLE
BLIND WALL ANGLE
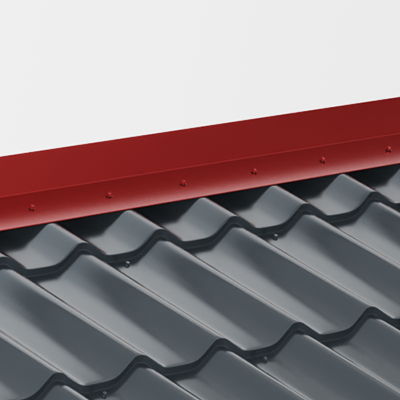
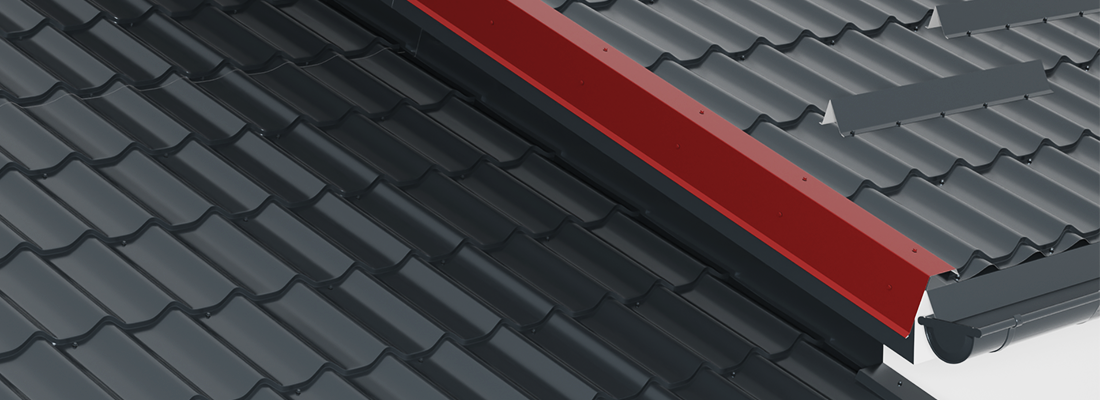
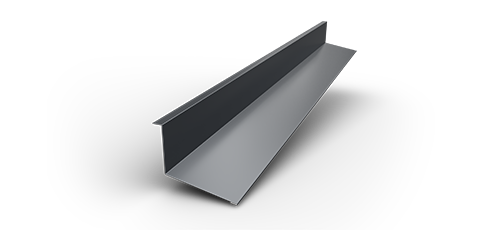
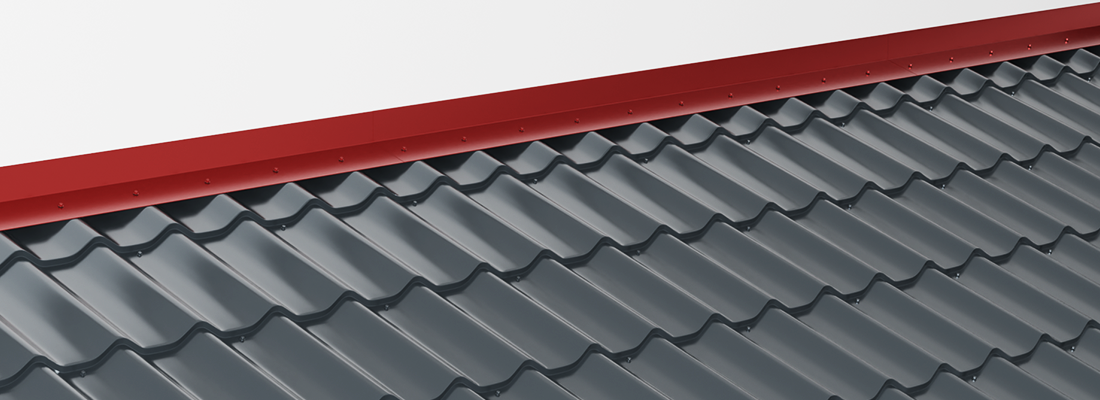
It is used at the intersection between a wall / blind wall and a roof slope, at a blunt angle. The slope angle starts at the intersection with the wall. The blind wall angle is mounted in the wall.
 FASCIA COVERING PROFILE
FASCIA COVERING PROFILE
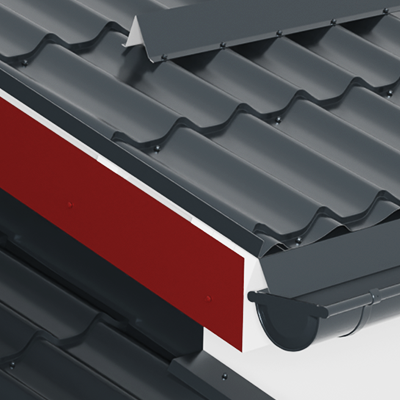
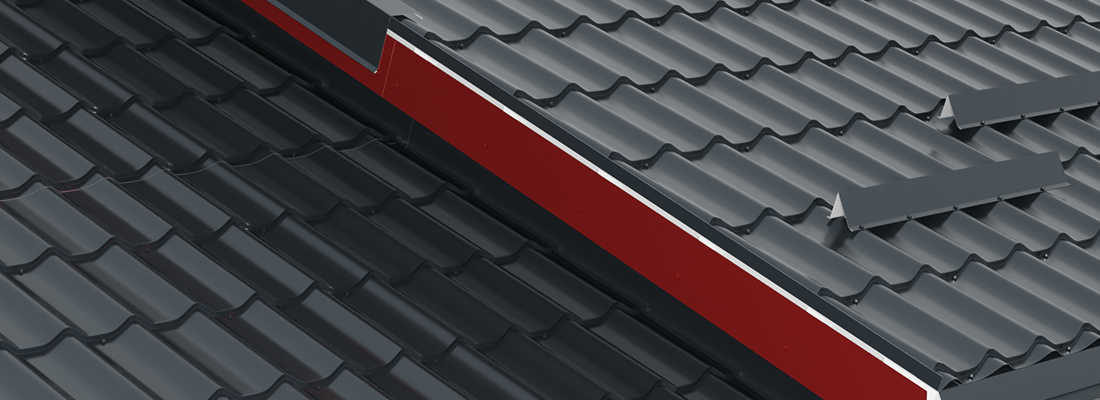
Used to cover and seal the side fascia areas that remain exposed after the installation of the roofing.
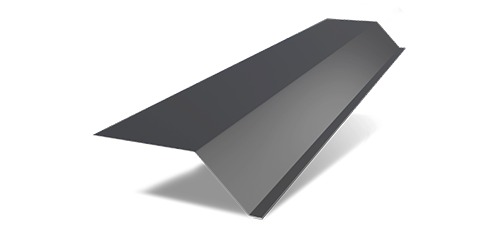 TRANSITION FLASHING – OUTSIDE
TRANSITION FLASHING – OUTSIDE
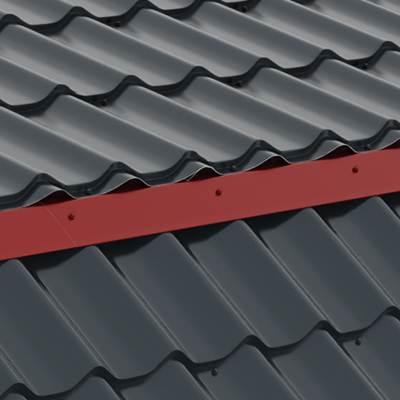
It is used at the transition from a smoother to a steeper slope, on the same roof ridge.
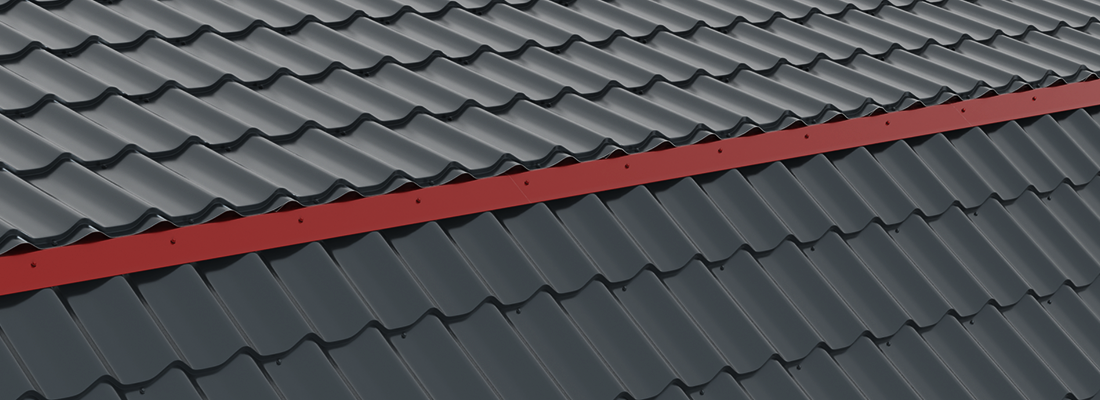
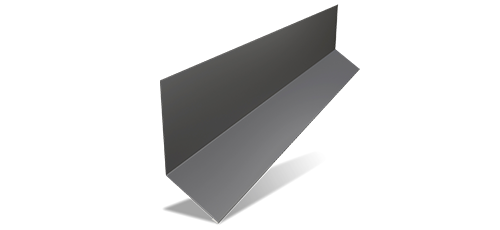 TRANSITION FLASHING – INSIDE
TRANSITION FLASHING – INSIDE
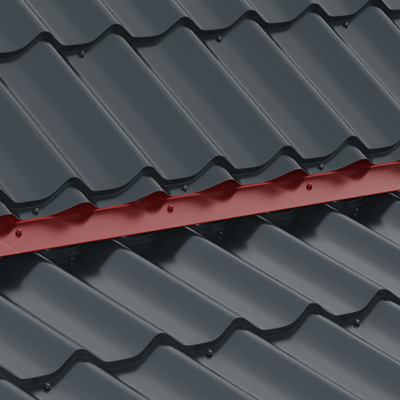
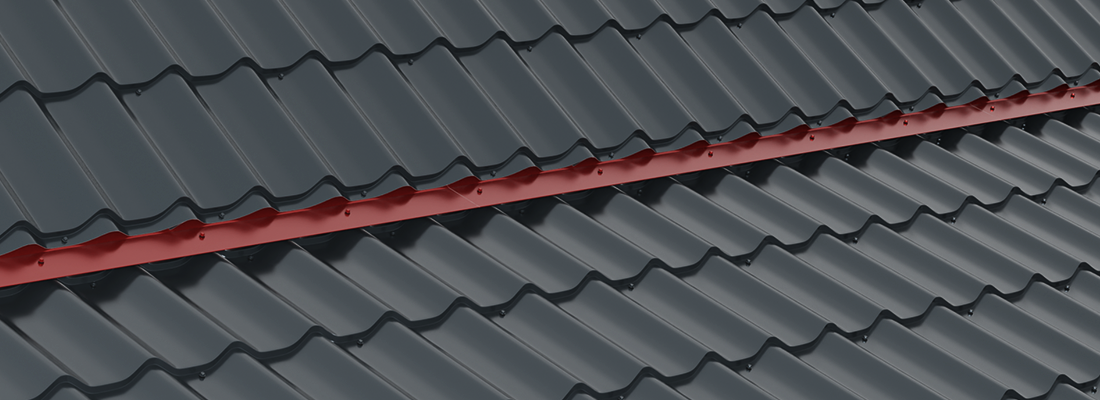
It is used at the transition from a steeper to a smoother slope, on the same roof ridge.
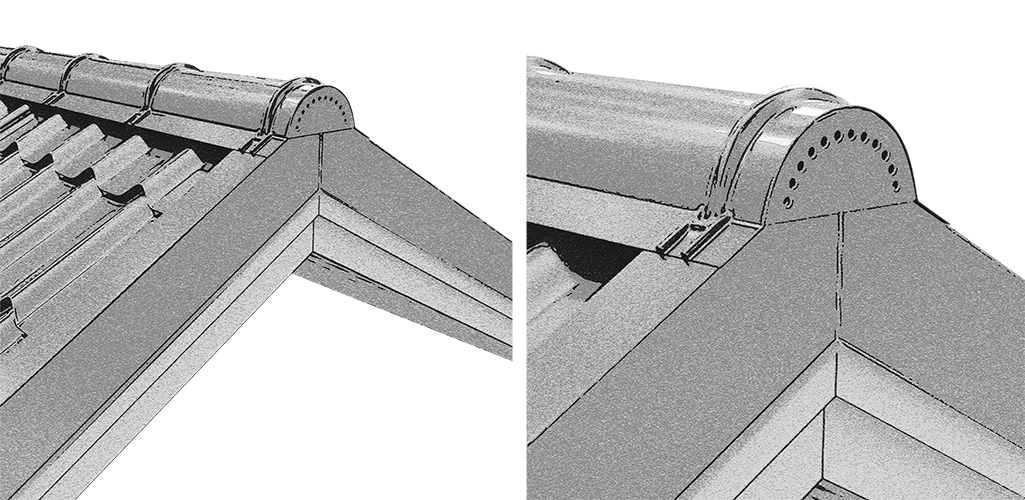
 CREST CAP
CREST CAP
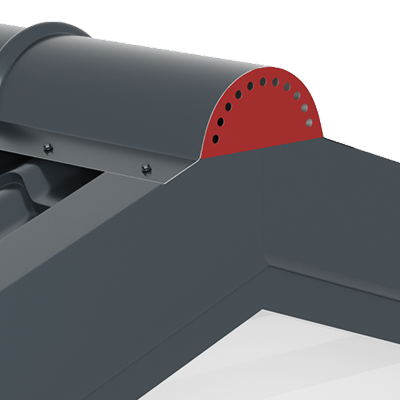
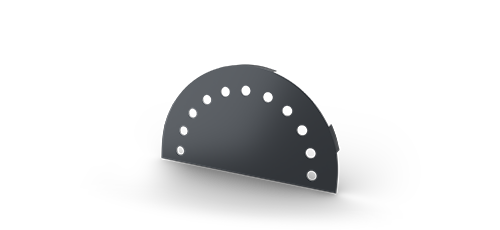
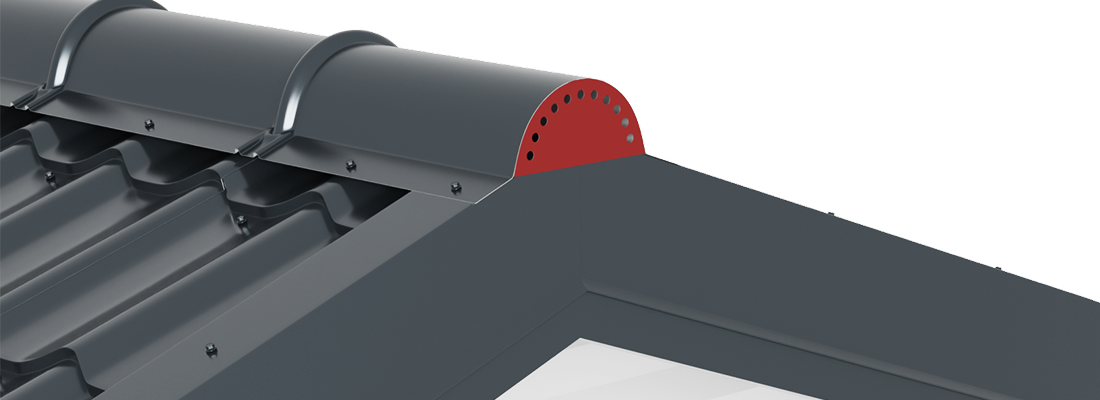
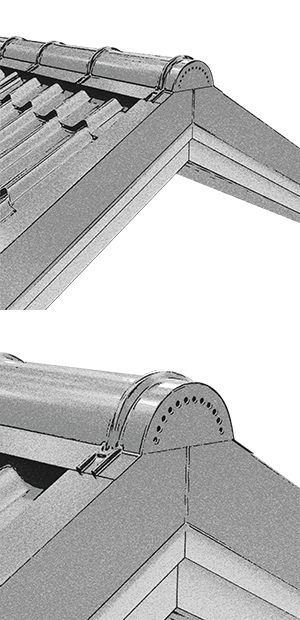
Used to close the round finned ridge. Pre-drilled to ensure efficient ventilation.
 SNOW GUARD
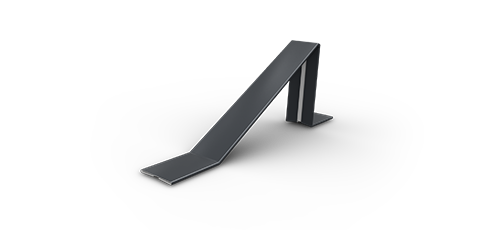
SNOW GUARD
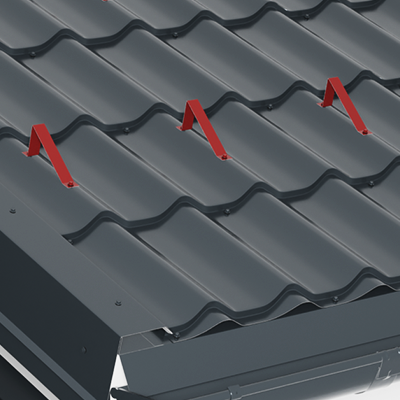
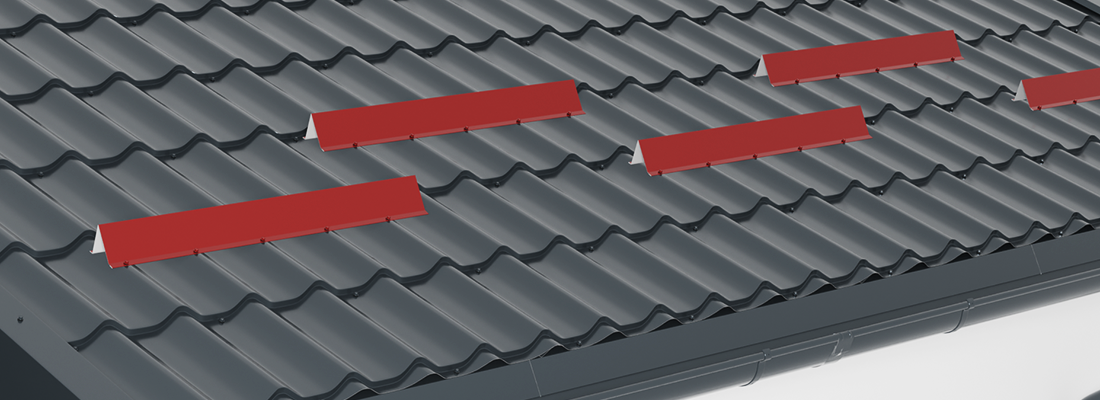
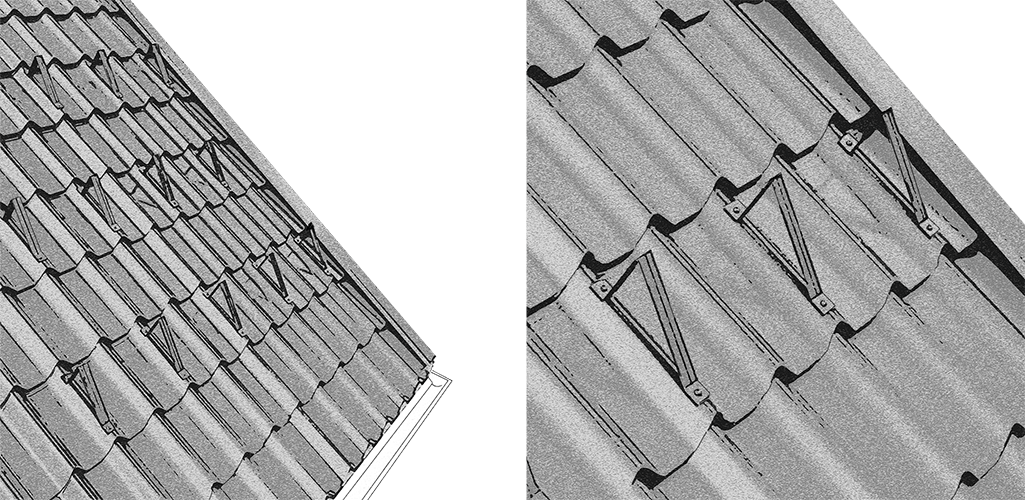
It is used for low-slope roofing. It is mounted in a triangular pattern to gradually break the snow mass sliding off the roof.
 SNOW STOPPER
SNOW STOPPER
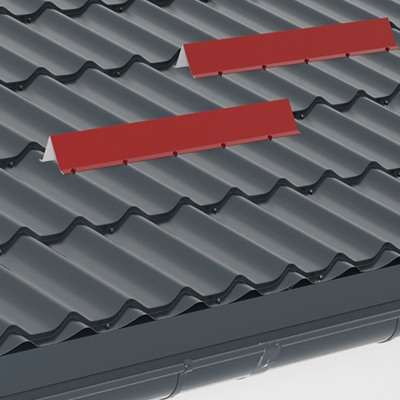
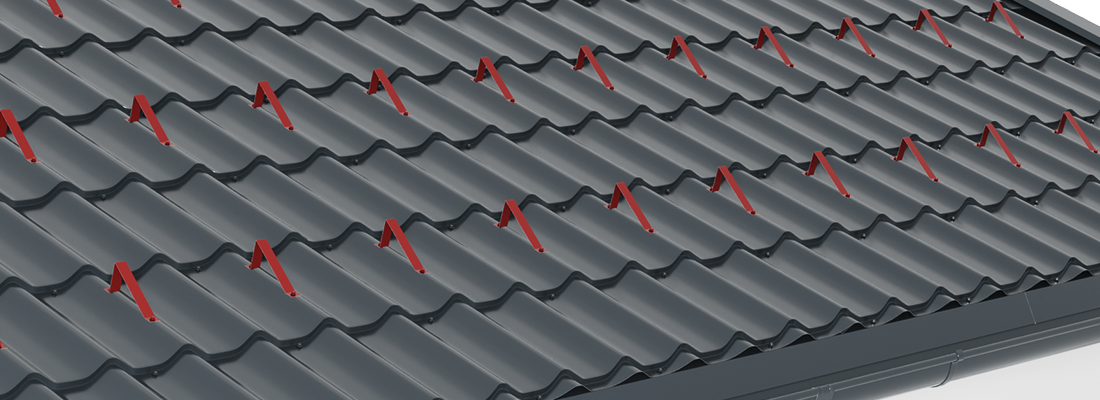
Designed for steep-slope roofing, it prevents snow from sliding off the roof surface. It is installed alternately, with overlaps, to ensure complete coverage of the slope, and positioned so that the building structure can safely withstand the weight of accumulated snow.
SMART INSTALLATION PRINCIPLES
Roof length shall be calculated between the eaves line and the ridge line, the metal tile panels being calculated as multiple of the length of a module (35 cm).
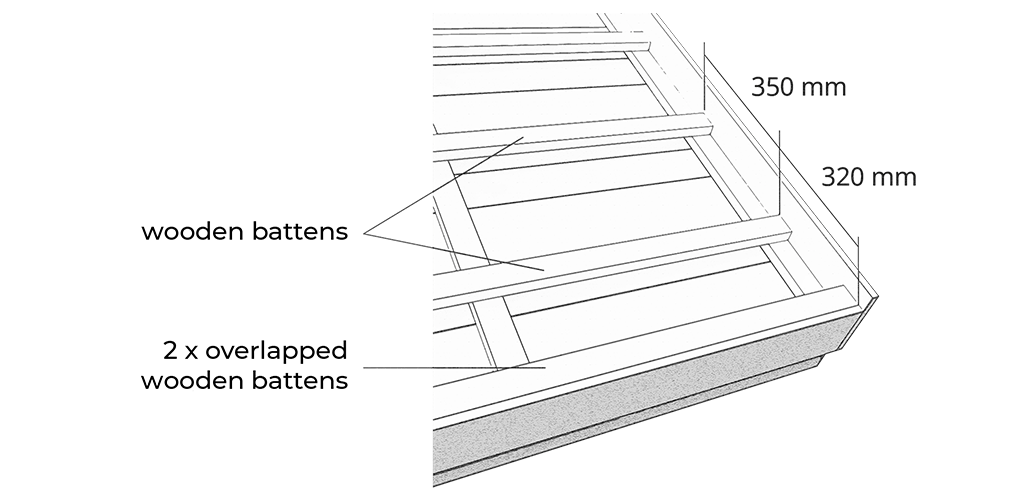
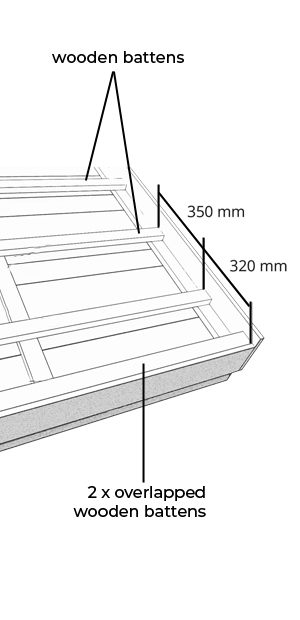
Shall be mounted on the batten for the rainwater collection system, after installing the latter, but before installing the anti-condensation foil. For installation, a 5 cm overlay with the gutter shall be used.
Shall be fastened with clamps, without drilling any holes. The valley flashing shall be installed at the intersection between 2 slopes of the roof.
The border bar grade is used to collect rainwater from the sides of the roof.
The panels are placed from right to left, from the bottom. Before starting installation, we need to determine the angle between the eaves and the gable. Depending on the result obtained, the panels will be cut for perpendicular positioning on the eaves.
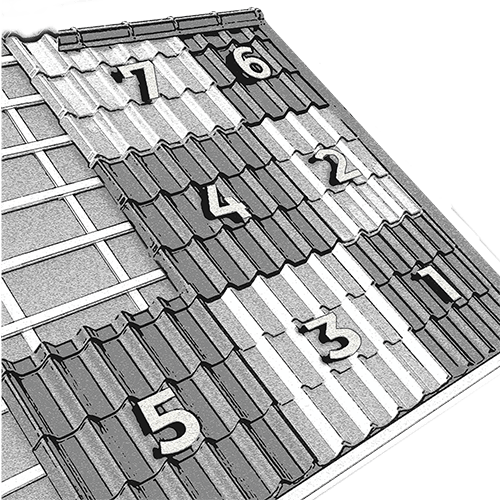
The border bar shall be installed over the metal tiles and the plank bordering the roof (fascia) and shall be set with self-drilling screws every 70 to 70 cm.
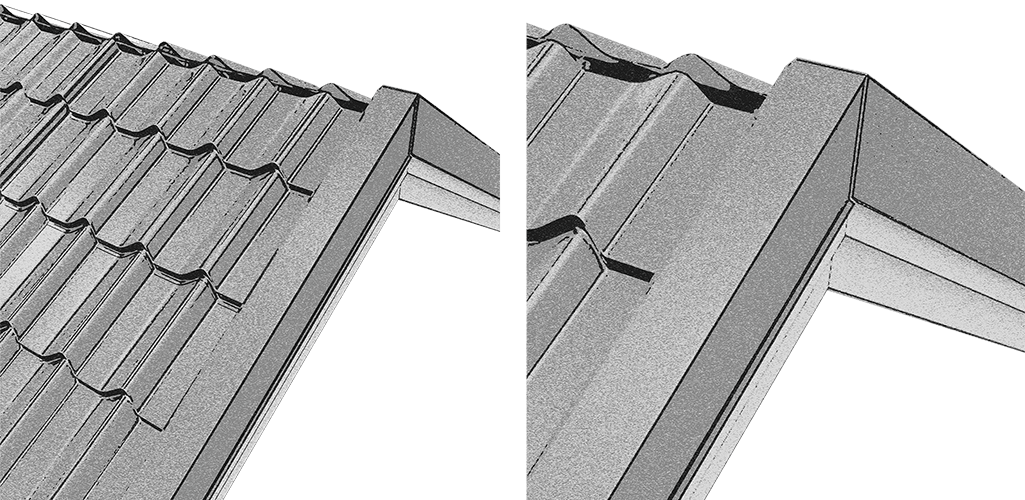
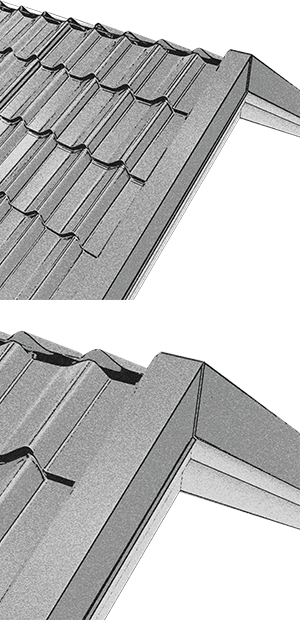
The ridges shall be set with self-drilling screws in the tangential spots of the metal tiles.
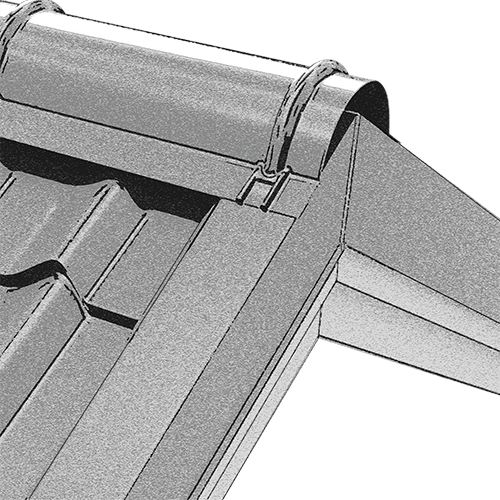
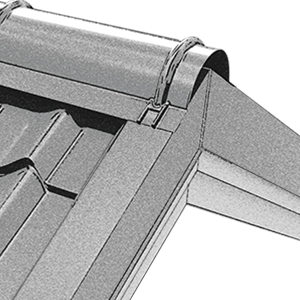
Shall be used for closing ribbed ridge tiles. It has holes to ensure proper ventilation of the entire roofing system.
Shall be installed in roofs with higher pitches, 70 cm from the lower edge of the roof.
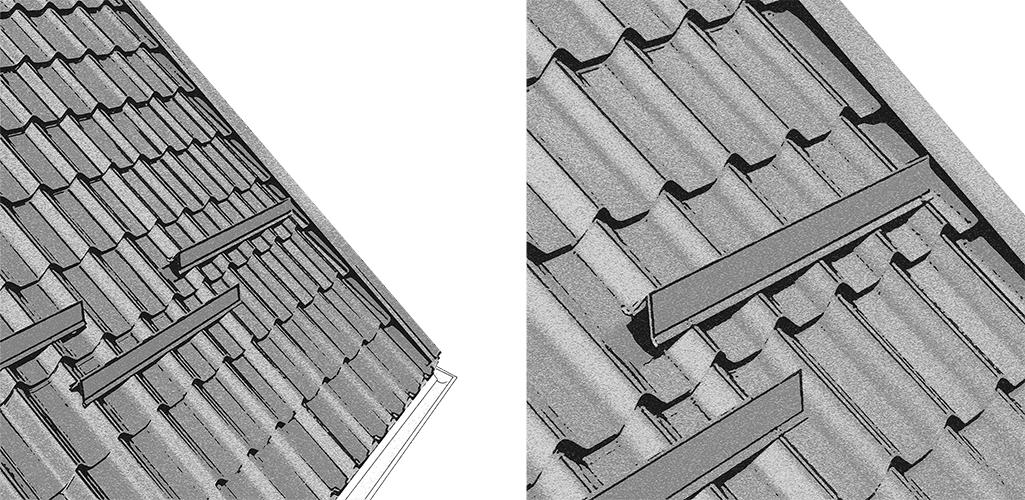
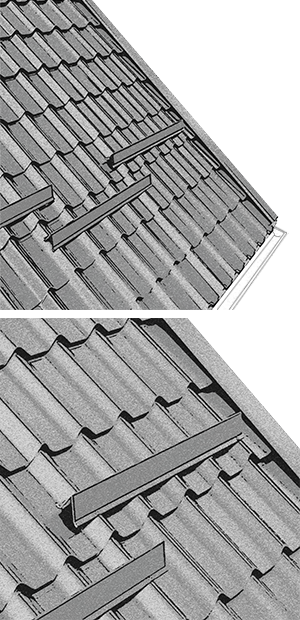
They shall be installed in a triangle shape, in order to cut the mass of snow sliding from the roof, step by step.
SMART VIDEO INSTALLATION GUIDE