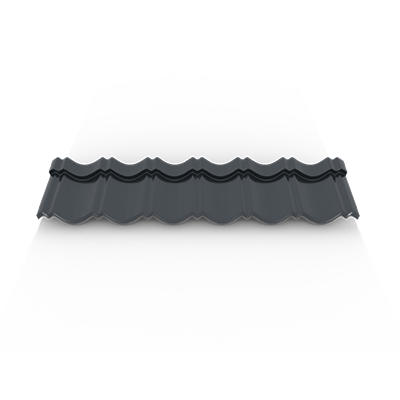
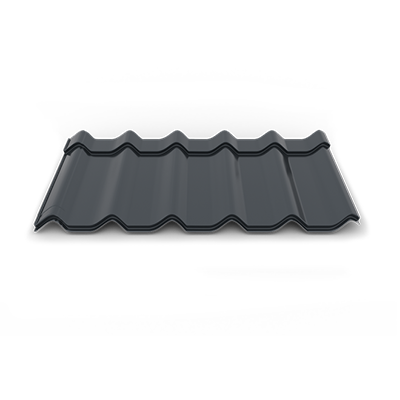
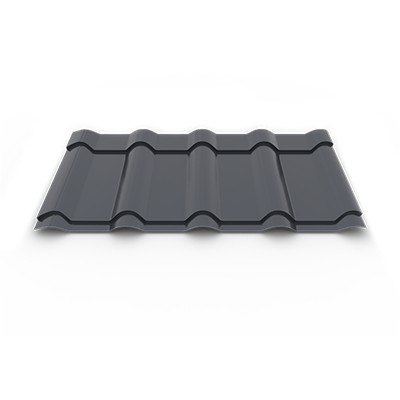
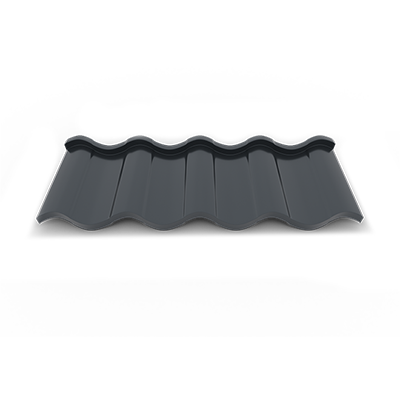
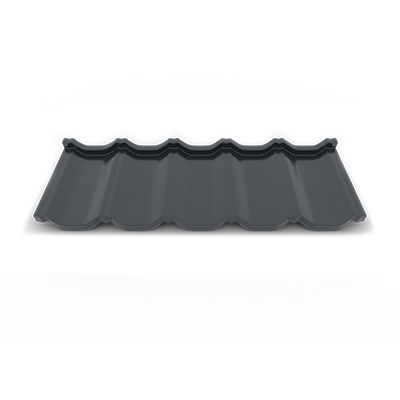
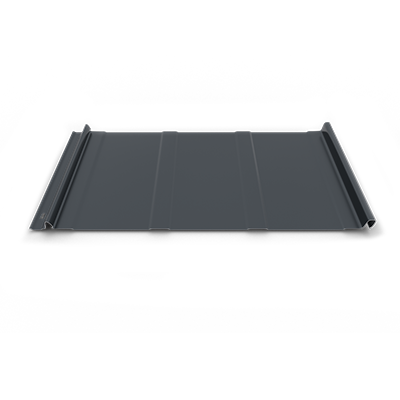
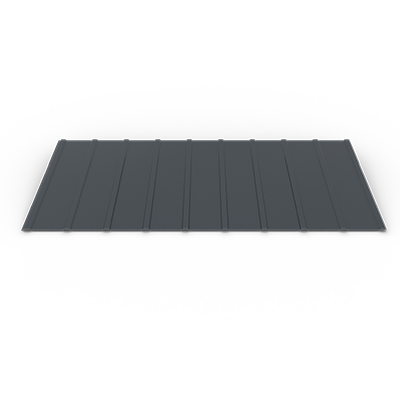
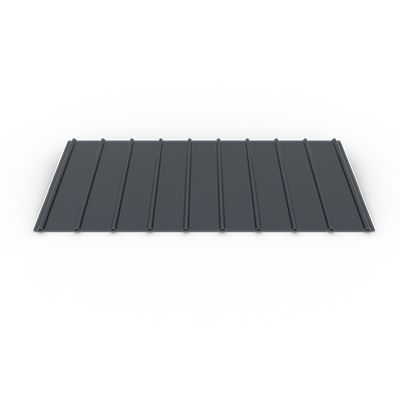
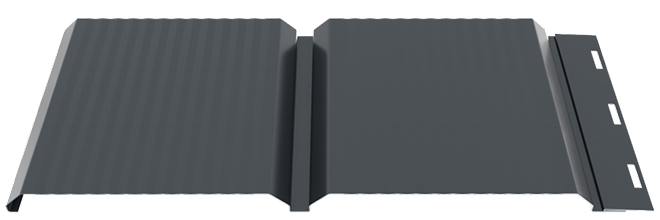
H6
Lightweight and affordable, with its 6 mm profile height, it is the perfect choice for small constructions
SMART BENEFITS
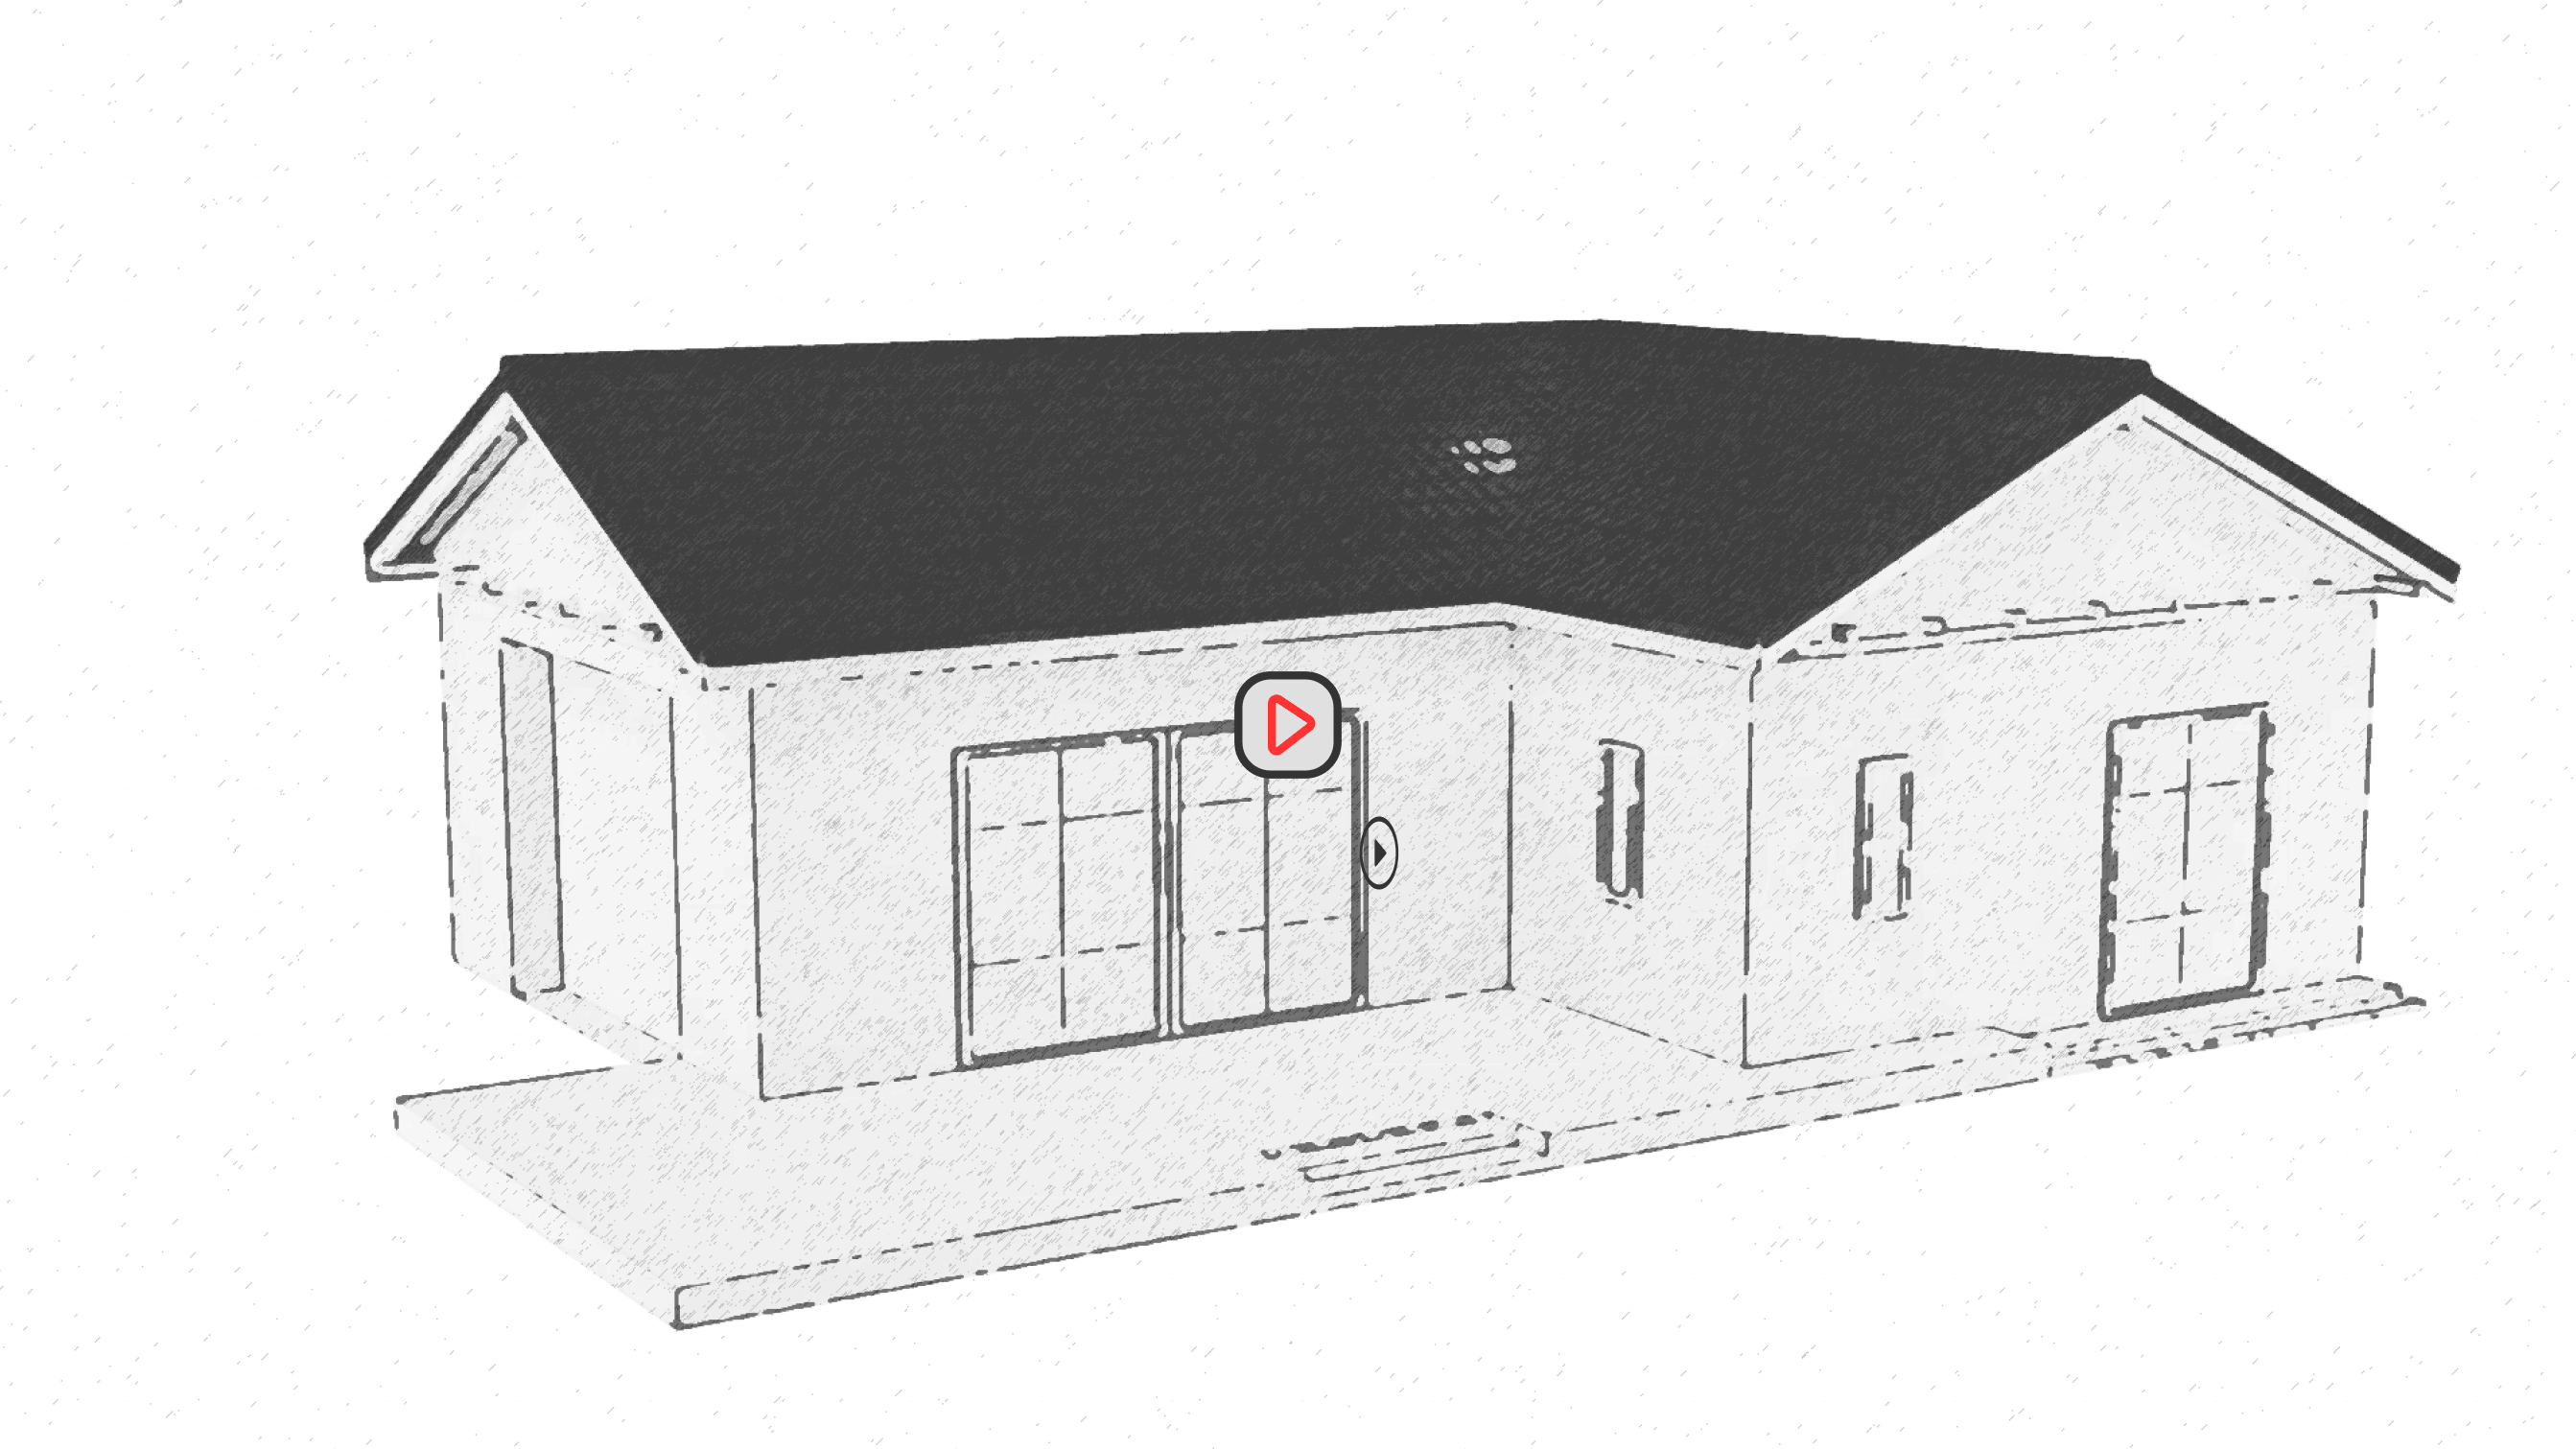
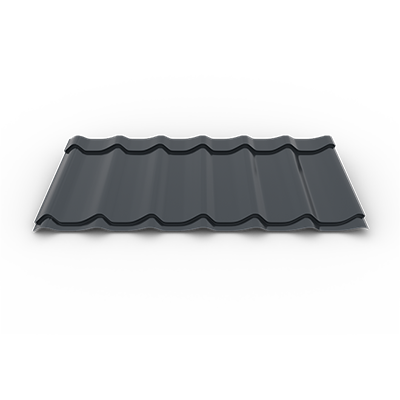
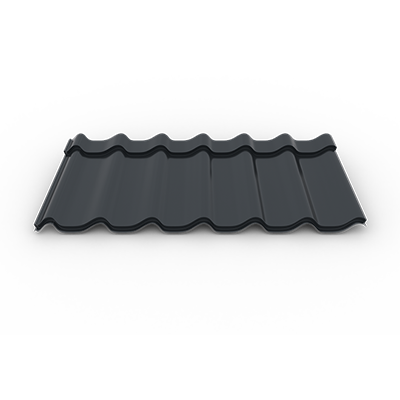
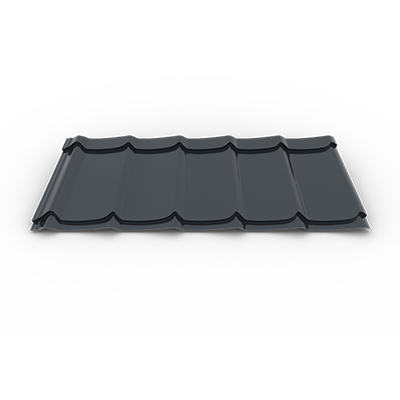
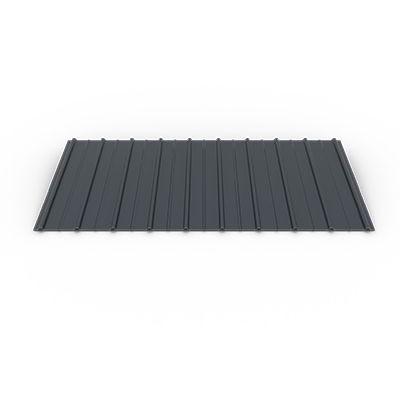
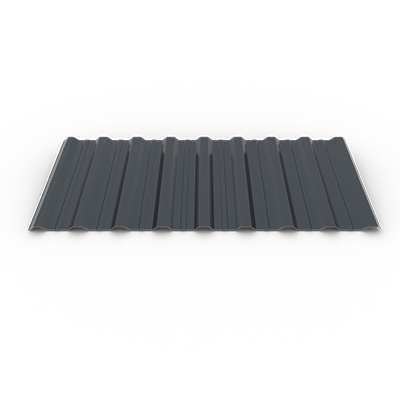
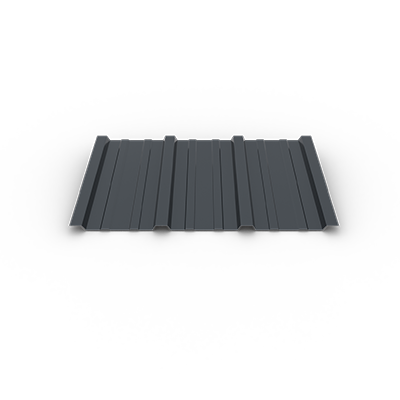
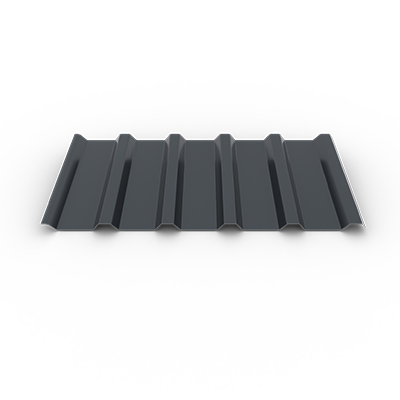
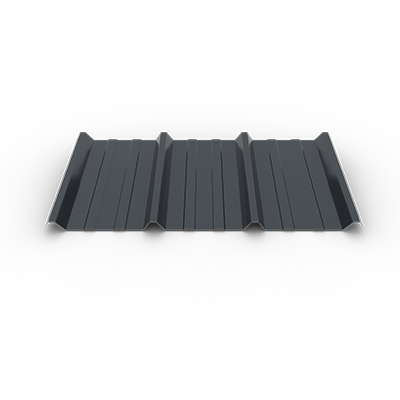
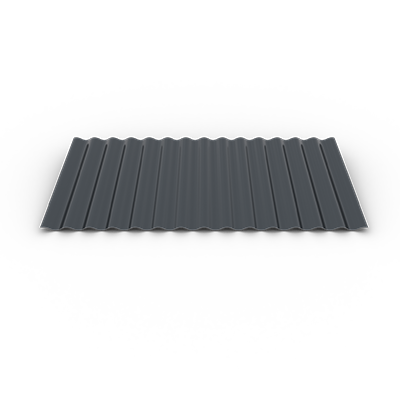
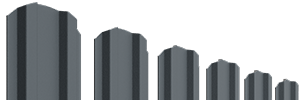
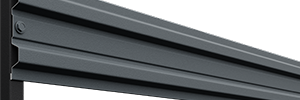
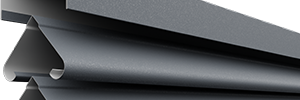
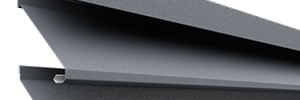
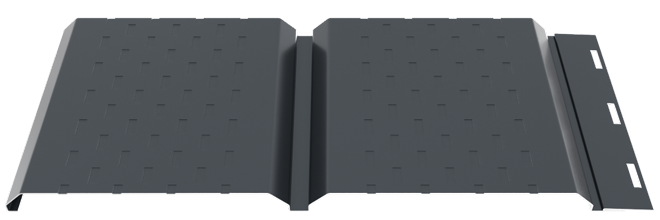
SMART H6 Corrugated Sheet is a lightweight and versatile sheet metal profile designed for roofing, facades, or fencing applications, characterized by a 6 mm corrugation height. Thanks to its discreet profile and low weight, this type of corrugated sheet represents a practical and affordable solution for a wide range of applications.
The H6 profile is frequently used for small-scale constructions such as sheds, household annexes, gazebos, or canopies, as well as for fences, decorative cladding, or enclosure elements. The simple shape of the profile allows quick and efficient installation, while the low weight facilitates handling and panel installation.
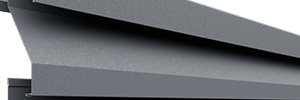
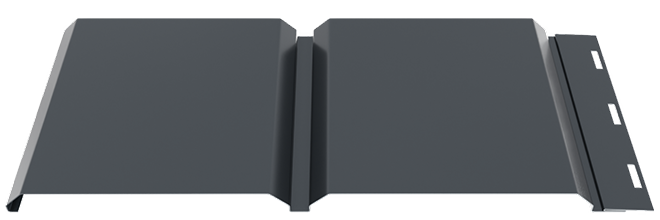
Due to its versatility, H6 corrugated sheet can also be used for facade cladding, where the panels can be installed both vertically and horizontally, depending on the desired architectural effect. The product is also available in a negative corrugation version, frequently used for vertical cladding or for finishing the area under the eaves (soffit), where the panels create an orderly appearance similar to metal paneling.
In addition to standard colors, SMART H6 corrugated sheet is also available in special decorative finishes, allowing aesthetic integration into various projects. The range includes finishes that imitate wood texture, such as Walnut and Golden Oak, as well as decorative variants such as Camouflage or Apple Tree, a finish inspired by the appearance of hedge foliage.
SMART H6 corrugated sheet is manufactured from pre-painted galvanized steel sheet, available in glossy polyester and matt polyester finishes, representing an economical and durable solution for roofing, cladding, or fencing made from corrugated sheet metal.
 Quick and easy assembly which can be carried out by the customer without the help of a professional
  Rigidity adapted to the profile type
  Minimum maintenance (no regular interventions: painting, varnishing, treatments against insects, sun or humidity)
  Possibility of customization (sizes / colors)
  Complete range of accessories
 FINISHES & COLORS H6 1220 mm
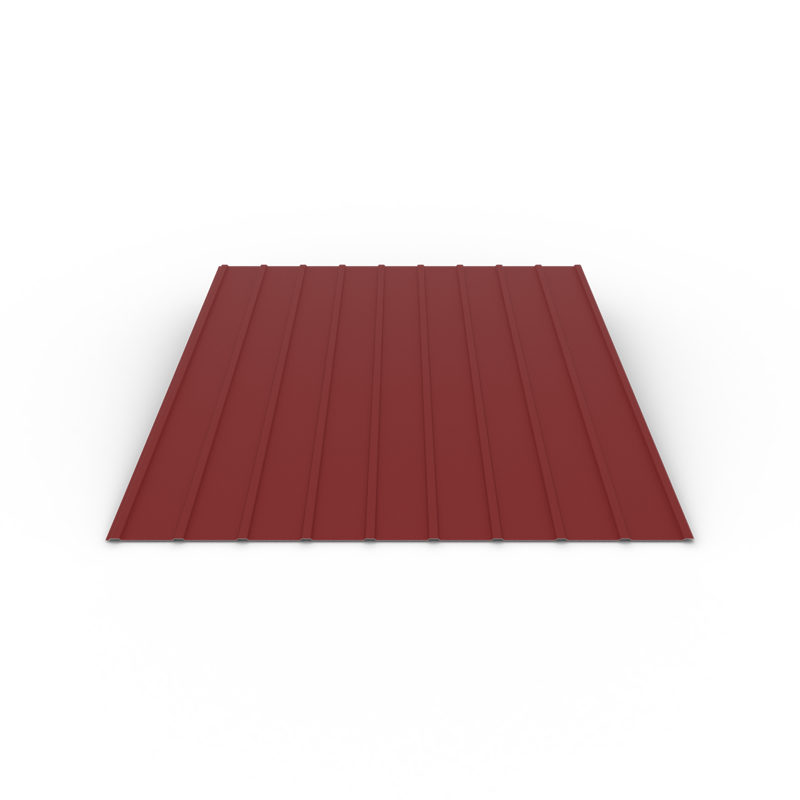
Matt
Metal sheet coated with a matt polyester layer, with low gloss, suitable for roofing and cladding.


Glossy
Metal sheet coated with a glossy polyester layer, with a smooth surface and a brighter appearance, suitable for roofing and cladding.


Natur
Finish with a protective zinc layer designed to protect the metal surface against corrosion.

Displayed product colors could vary from one screen to another, according to the display's settings or filters used. For best accuracy please make sure that you ask a sales representative for a color plate sampler.
TECHNICAL SPECIFICATIONS
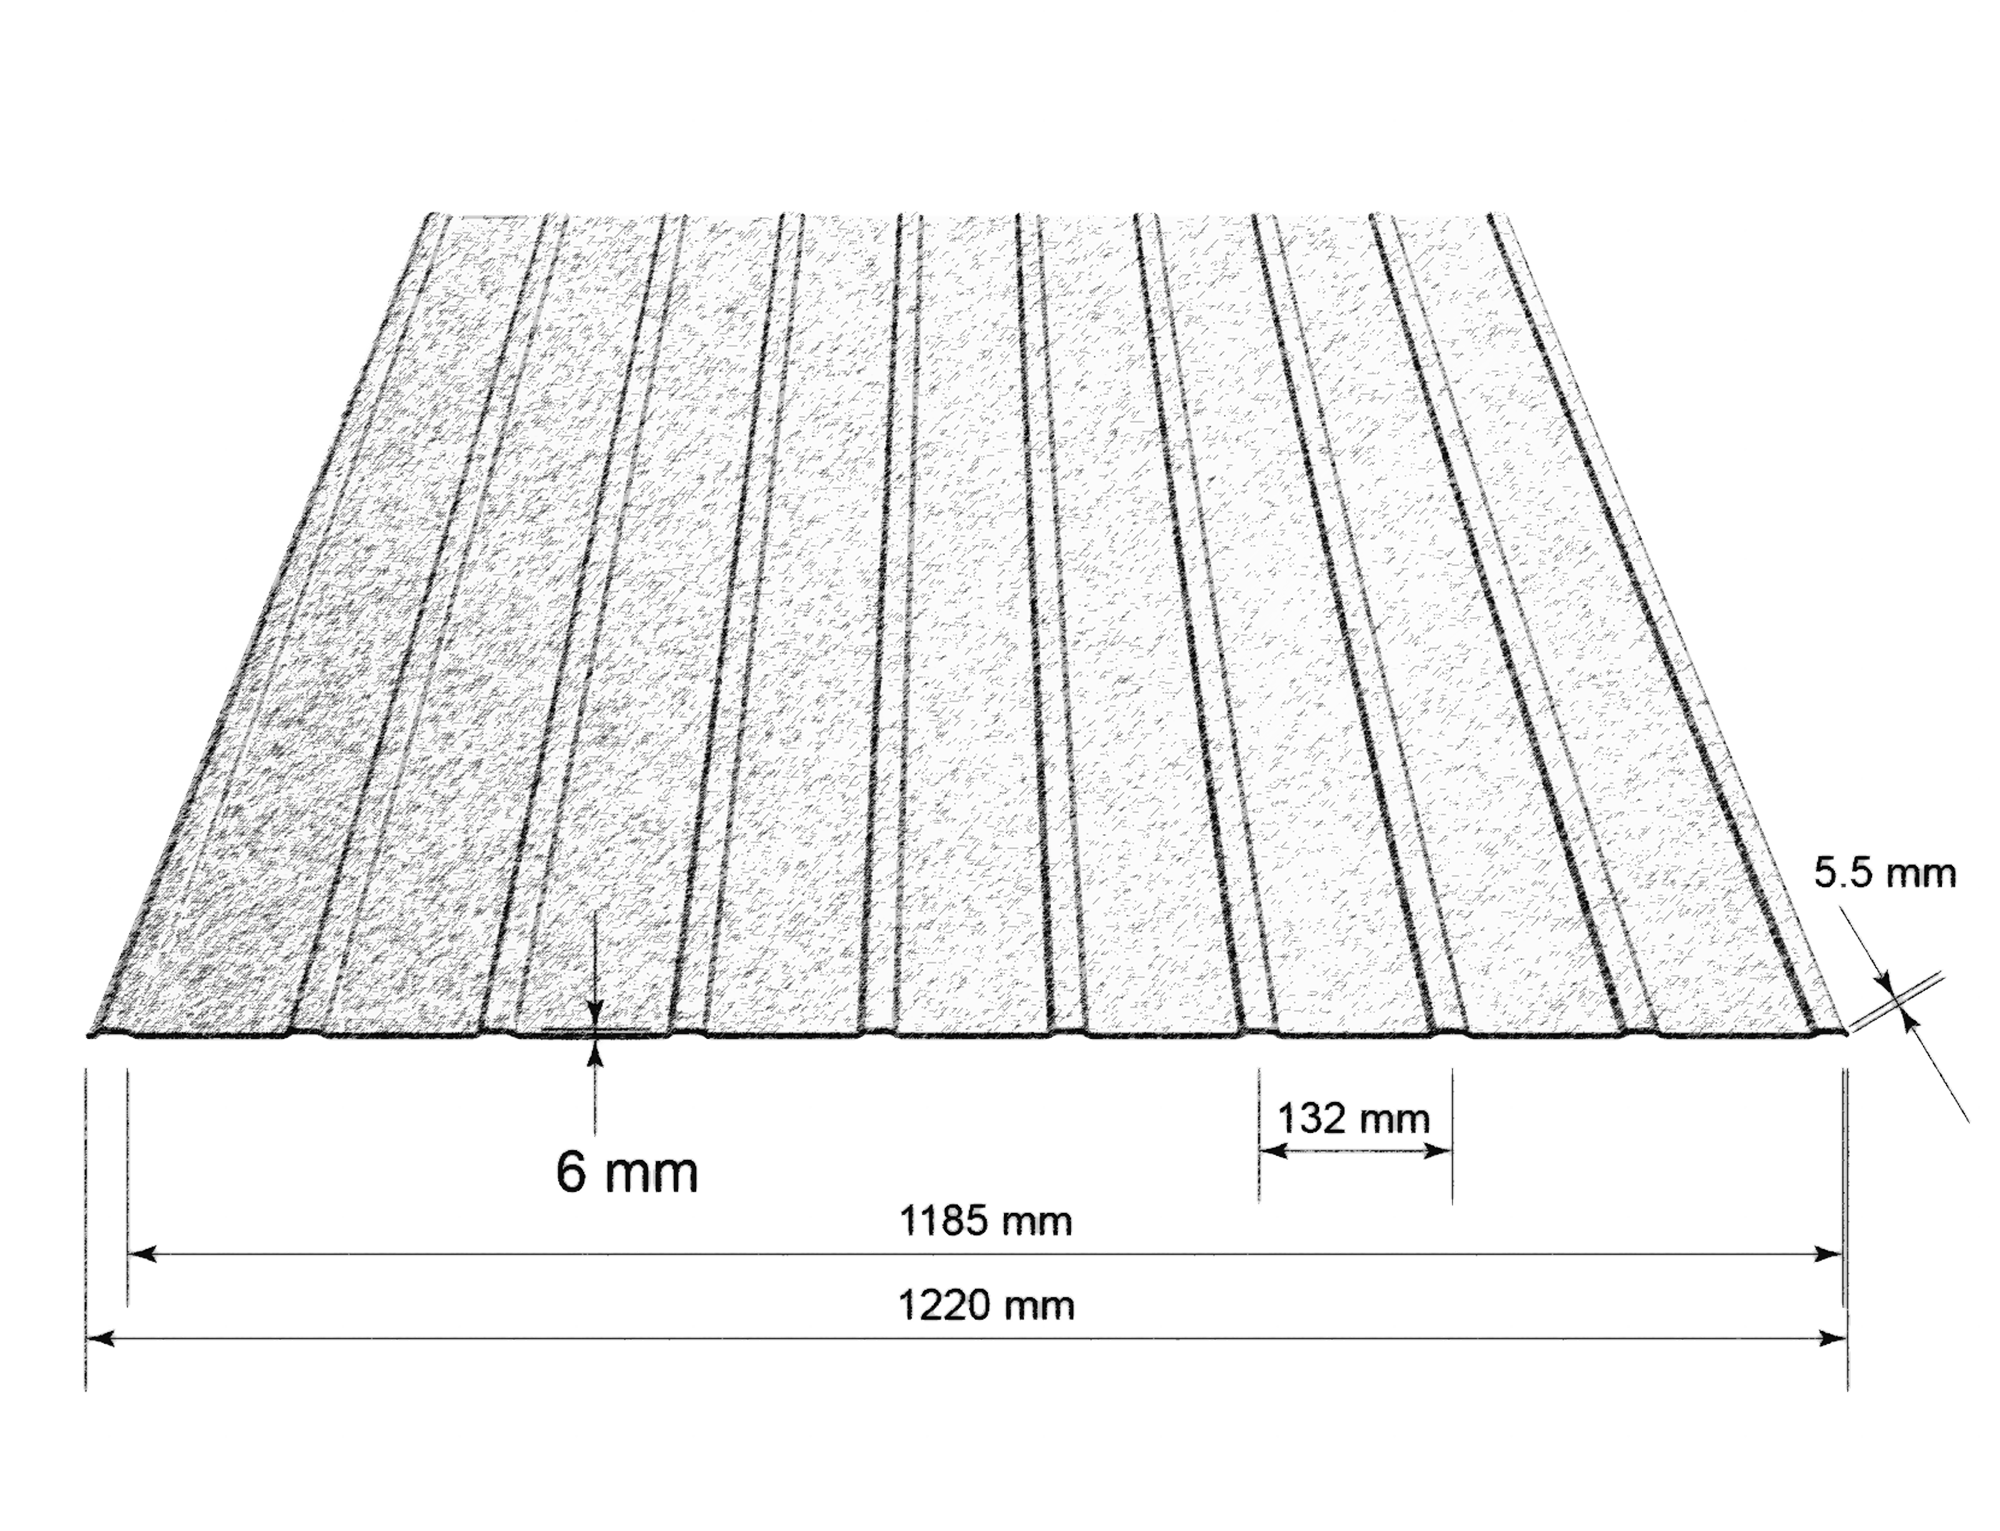
- Total width 1220 mm
- Useful width 1185 mm
- Profile depth 6 mm
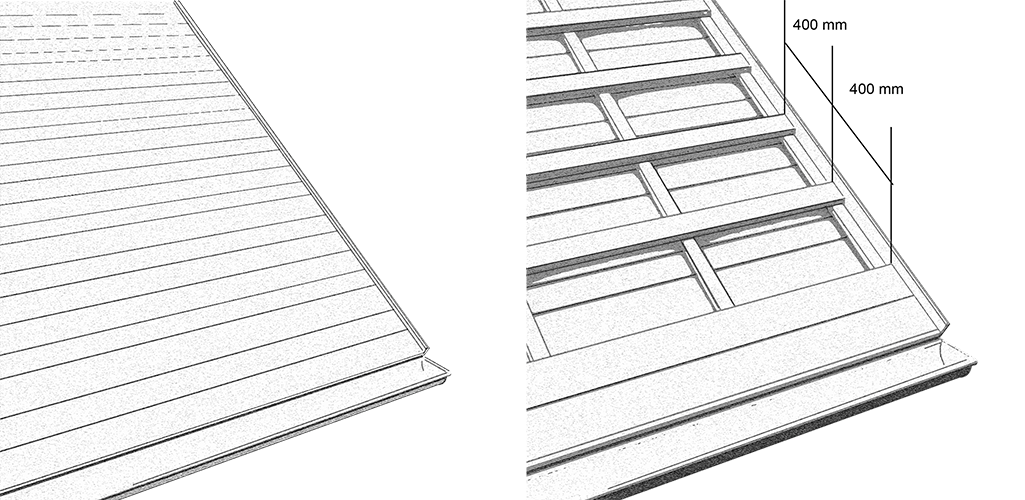
- Battening distance <400 mm
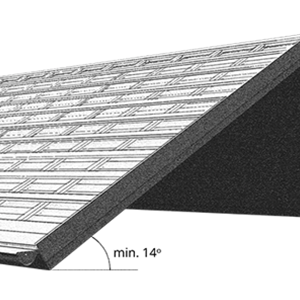
- Minimum installation slope 14°
- Weight 2.8 | 3.2 | 3.6 | 4.0 Kg / m²
- Thickness 0.35 | 0.40 | 0.45 | 0.50 mm
- Length 1000 - 6000 mm
FINISHES & COLORS H6 970 mm
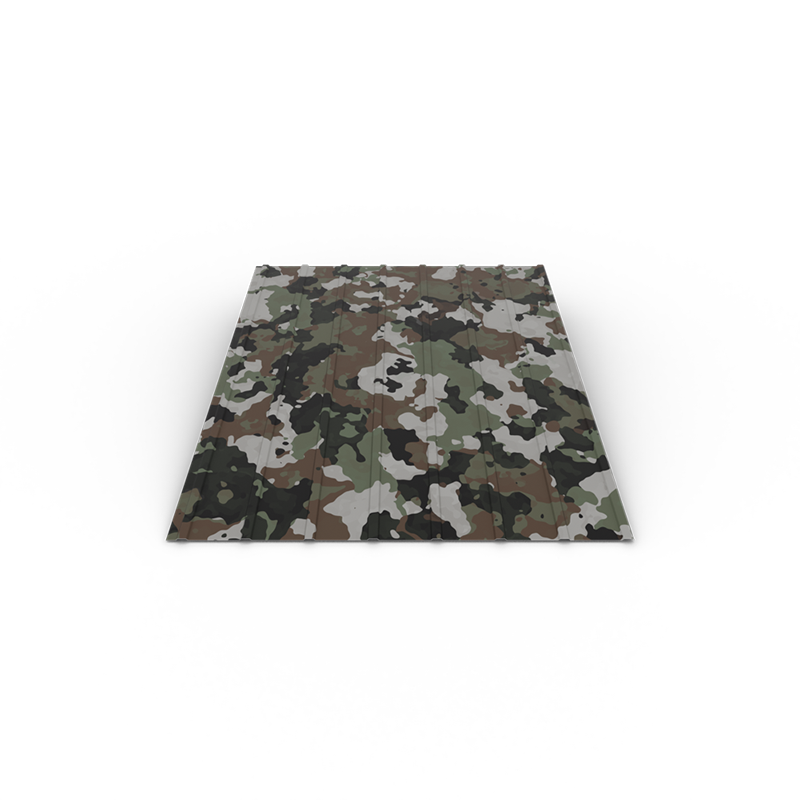
Decor
The best-performing sheet-metal coating product, it is applied in 10 layers and offers the longest lifespan.


Glossy
Metal sheet coated with a glossy polyester layer, with a smooth surface and a brighter appearance, suitable for roofing and cladding.


Natur
Finish with a protective zinc layer designed to protect the metal surface against corrosion.

Displayed product colors could vary from one screen to another, according to the display's settings or filters used. For best accuracy please make sure that you ask a sales representative for a color plate sampler.
TECHNICAL SPECIFICATIONS
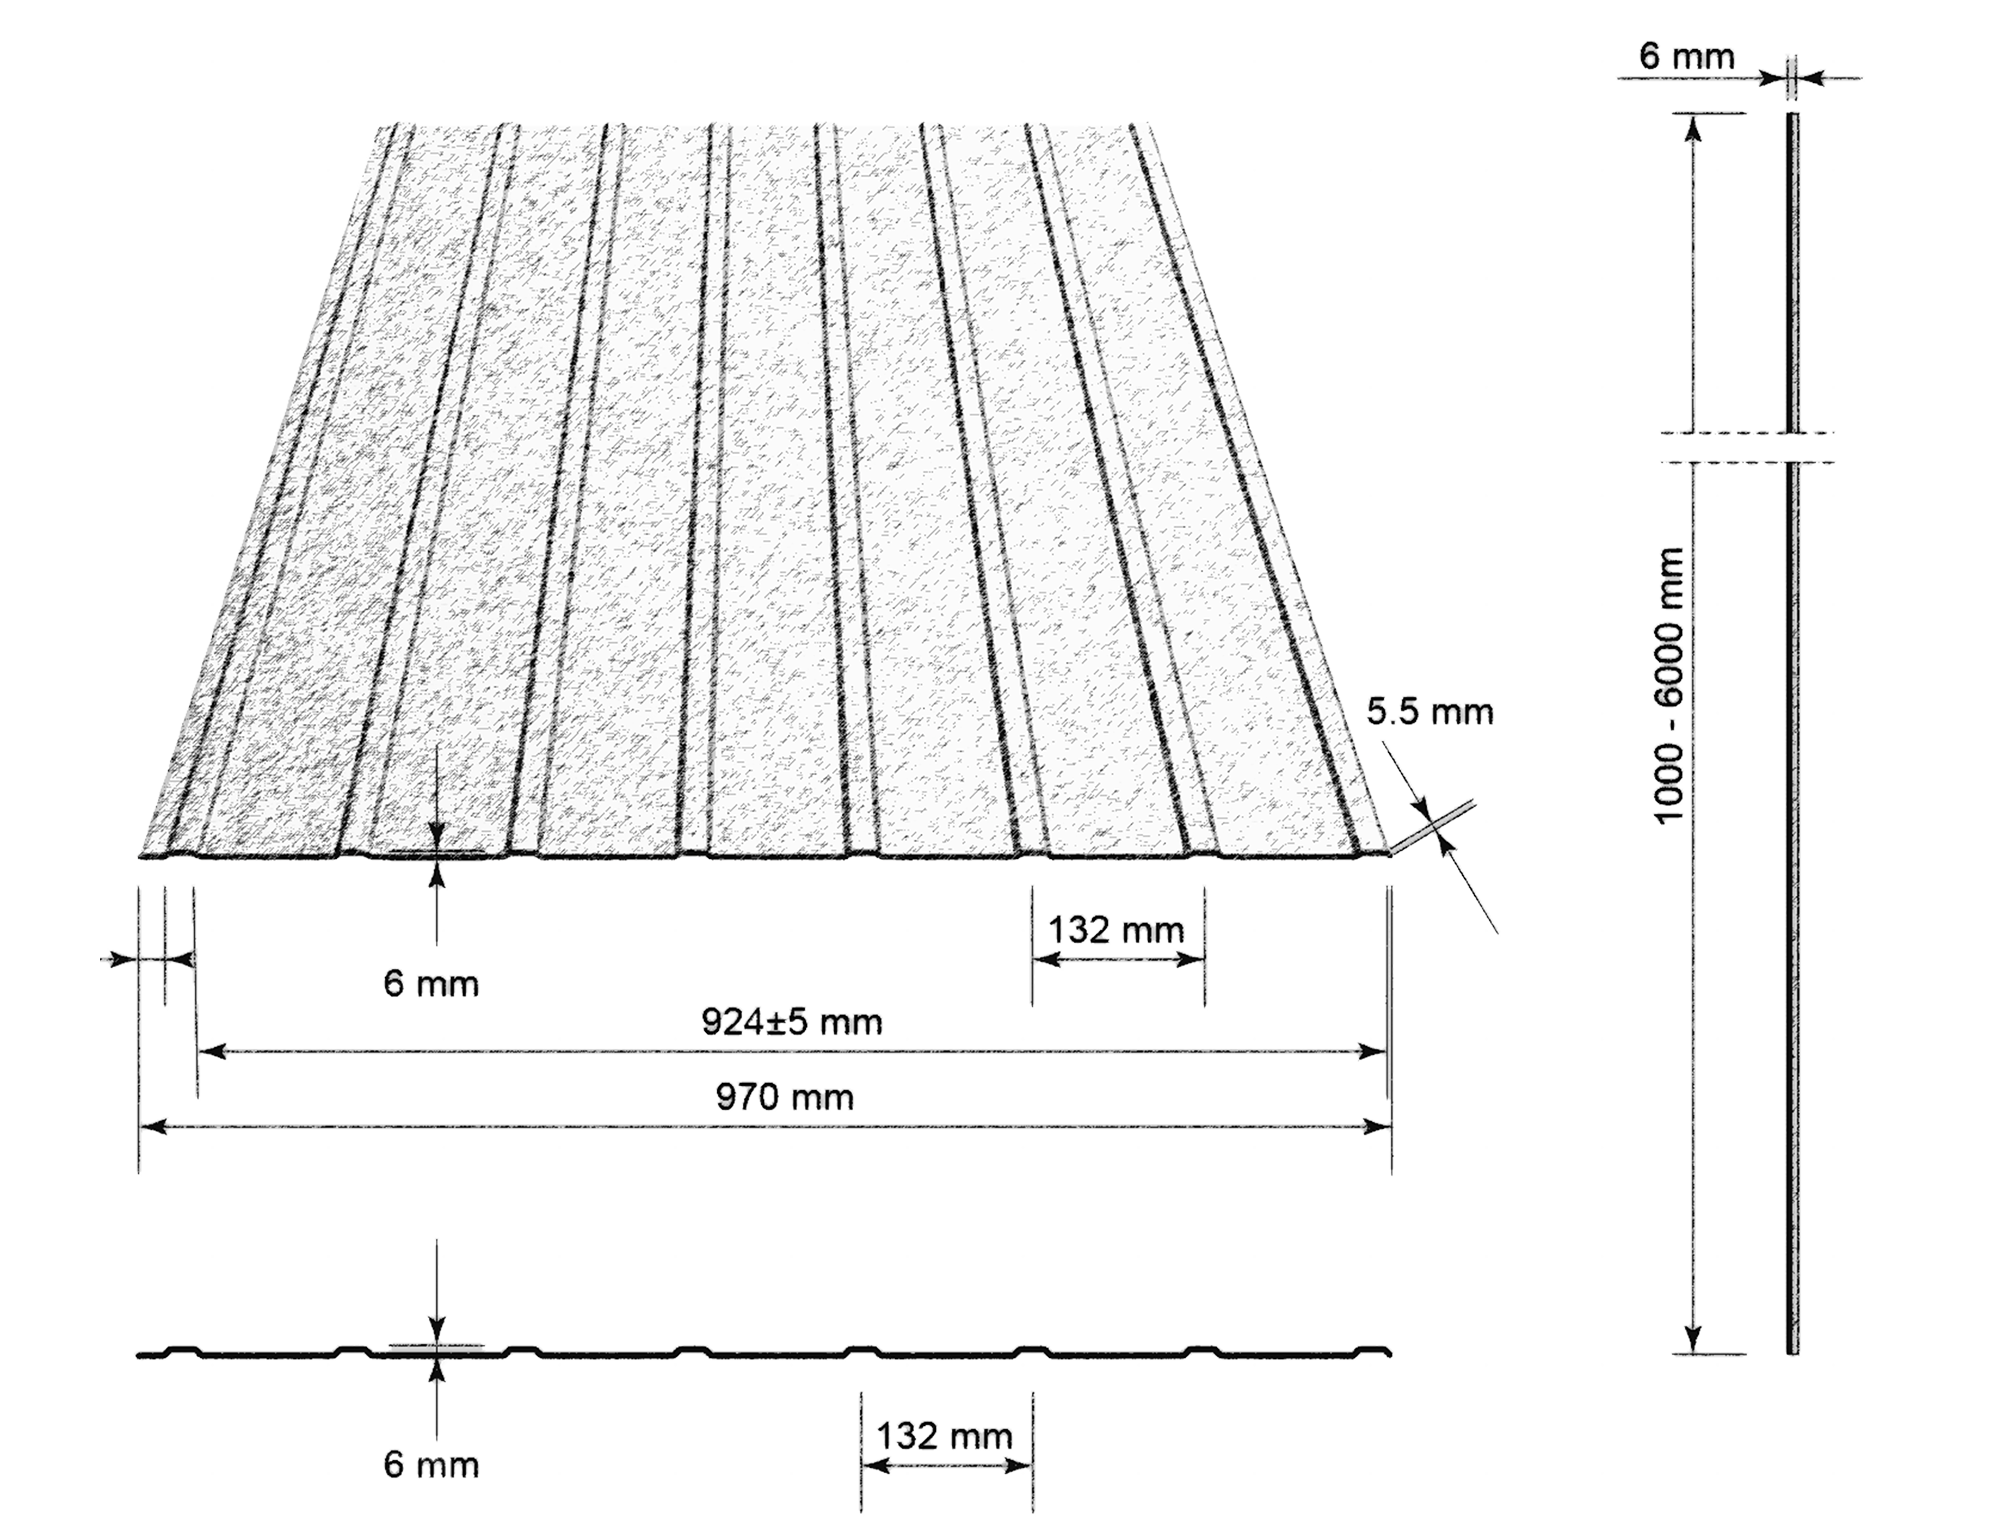
- Total width 970 mm
- Useful width 924 mm
- Profile depth 6 mm
- Battening distance <400 mm
- Minimum installation slope 14°
- Weight 2.0 | 2.4 | 2.8 | 3.2 Kg / m²
- Thickness 0.25 | 0.30 | 0.35 | 0.40 mm
- Length 1000 - 6000 mm
SMART ACCESSORIES
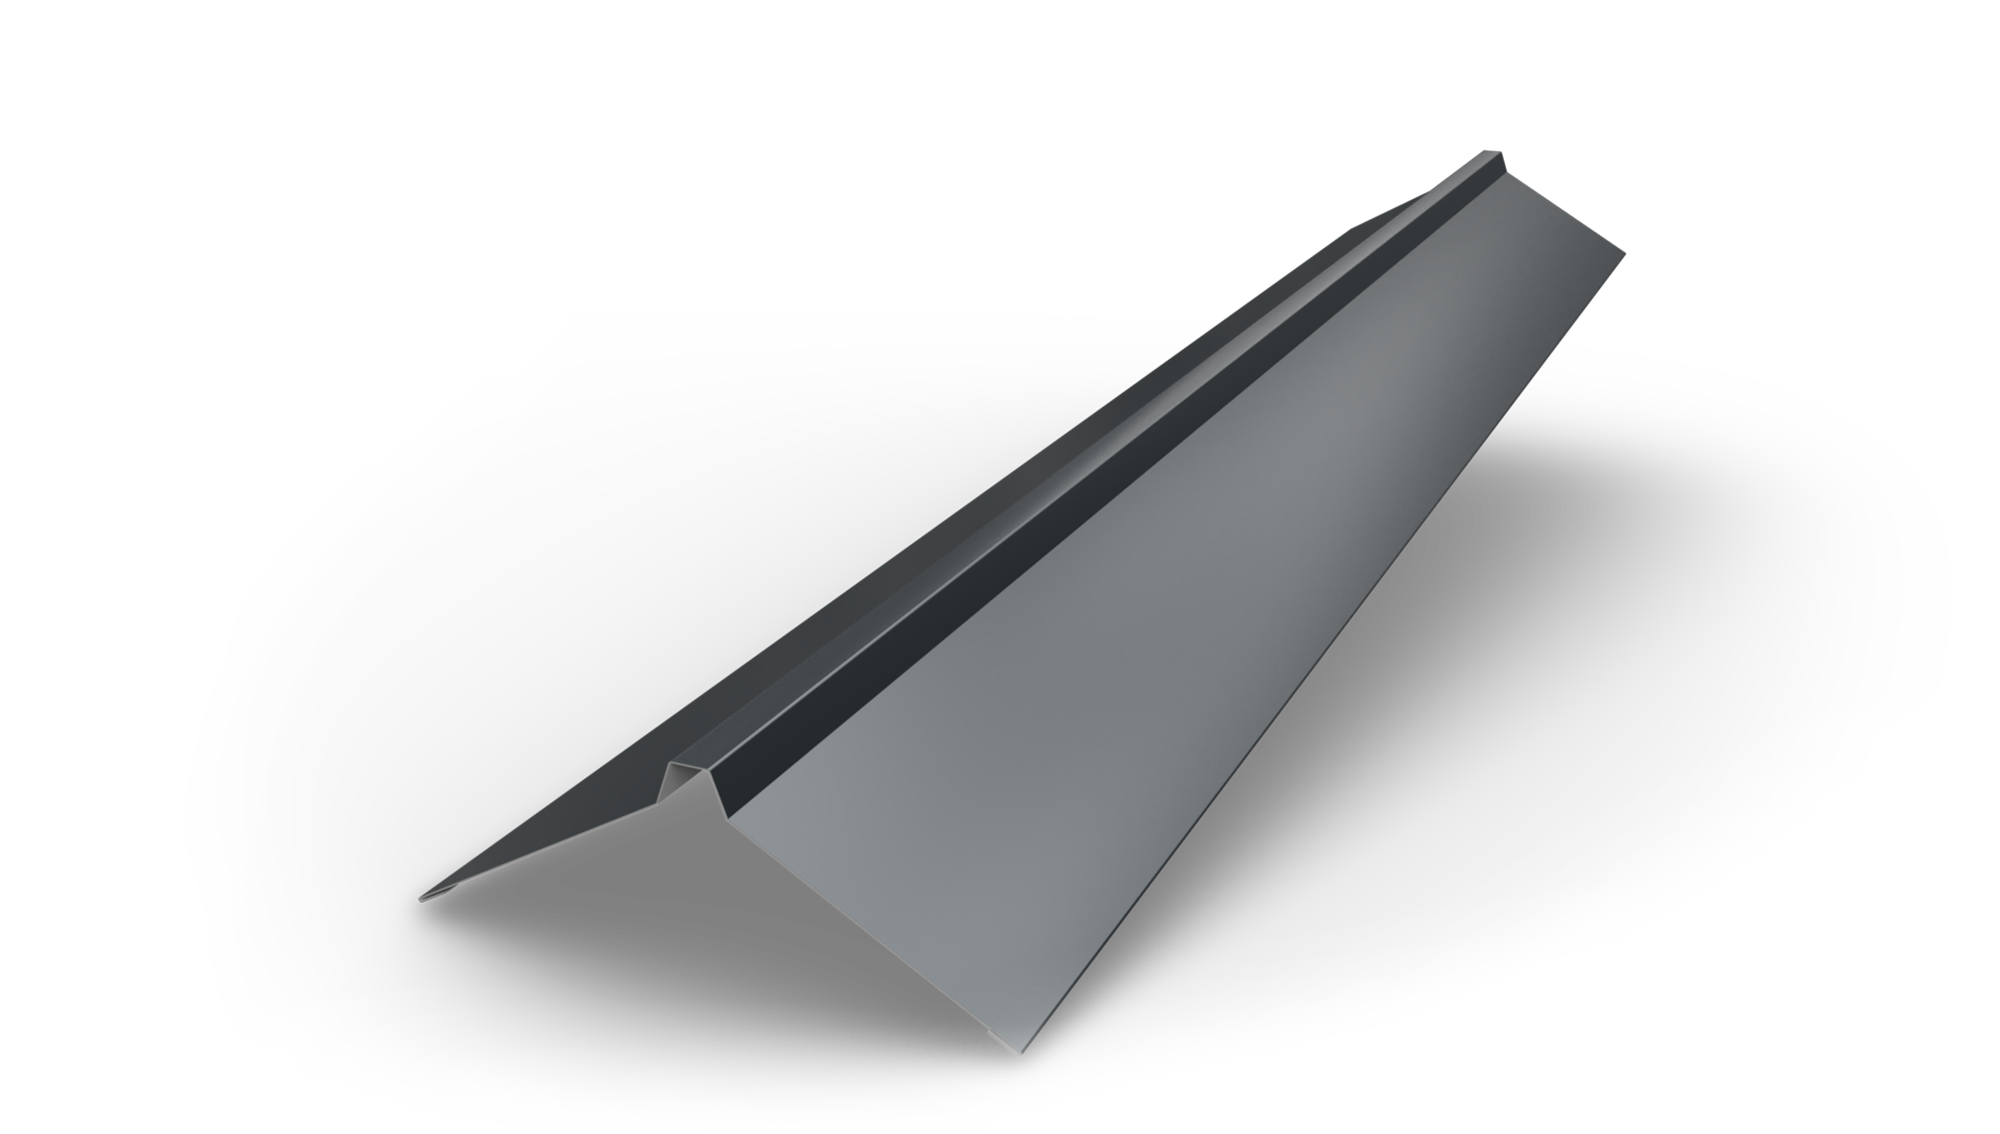 STRAIGHT CREST H12
STRAIGHT CREST H12
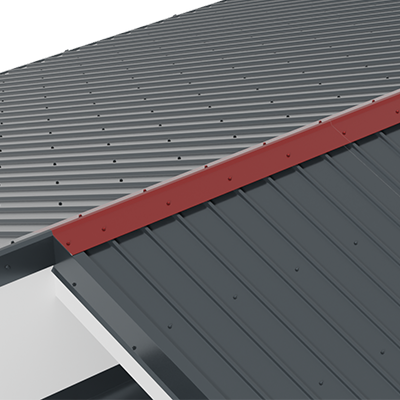
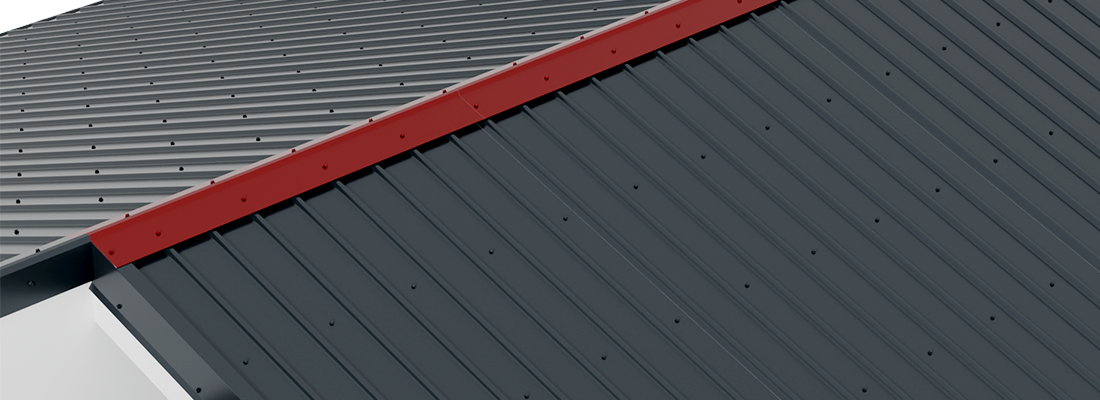
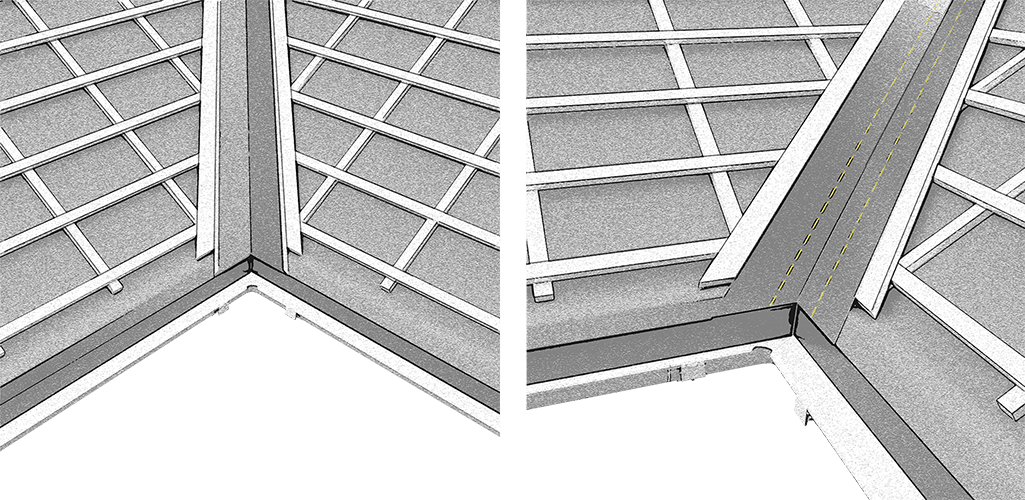
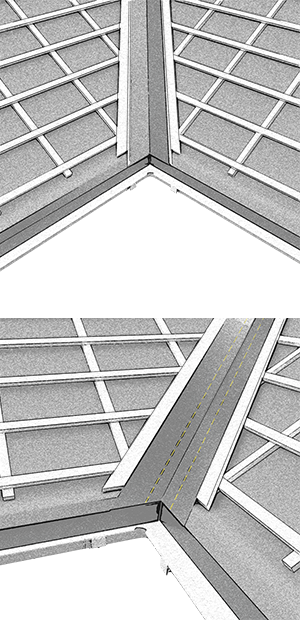
Used to close the intersection between 2 roof slopes, straight or angle-mounted.
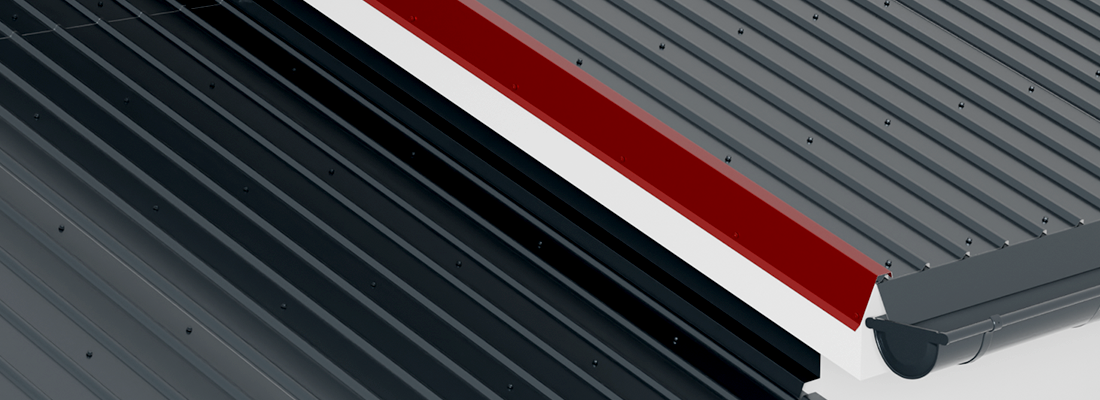
 BORDER BAR H12
BORDER BAR H12
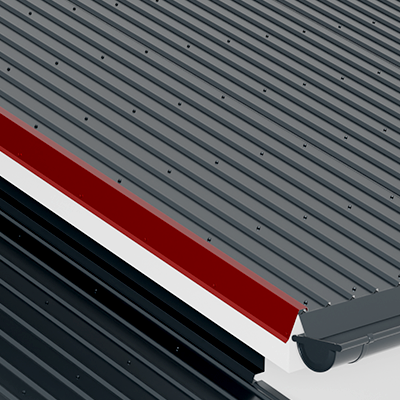
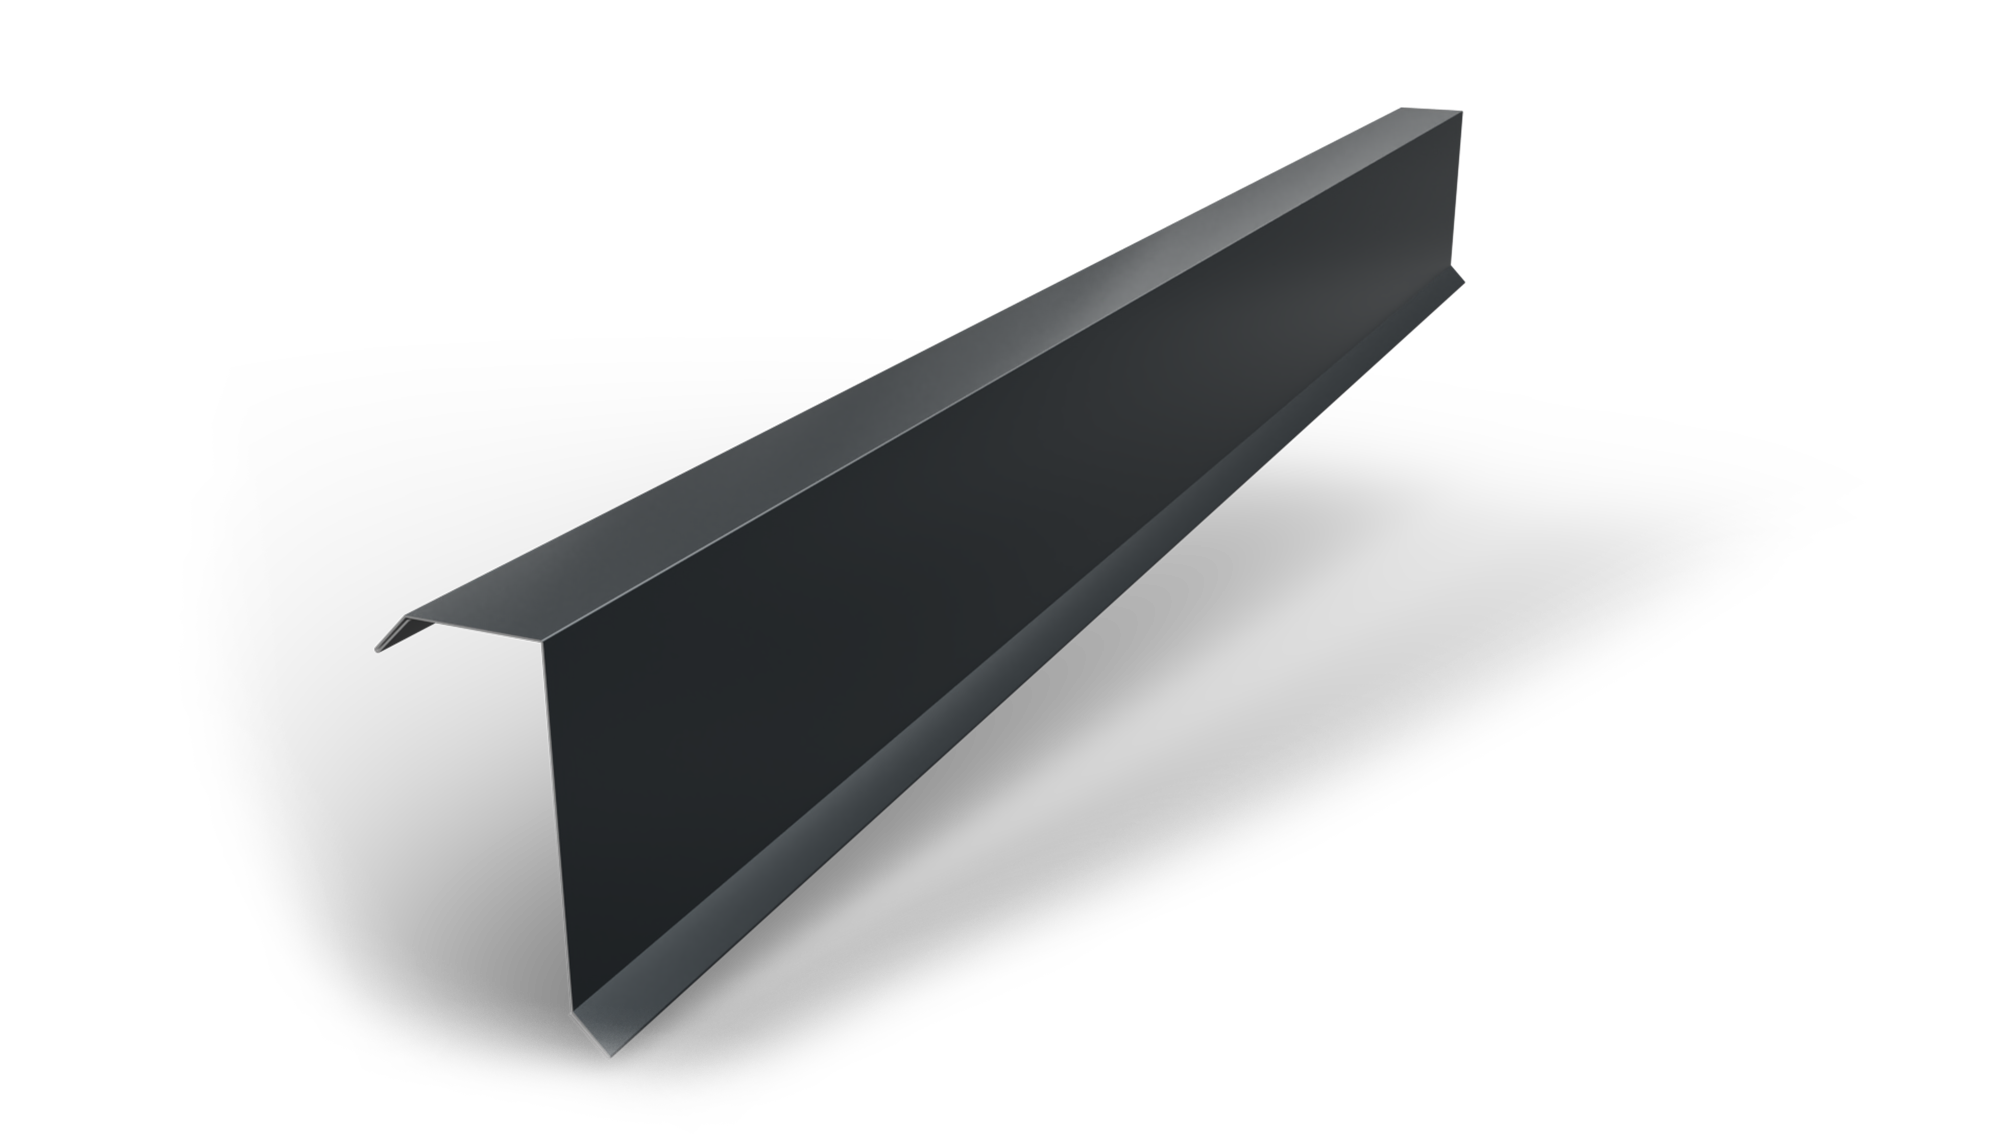
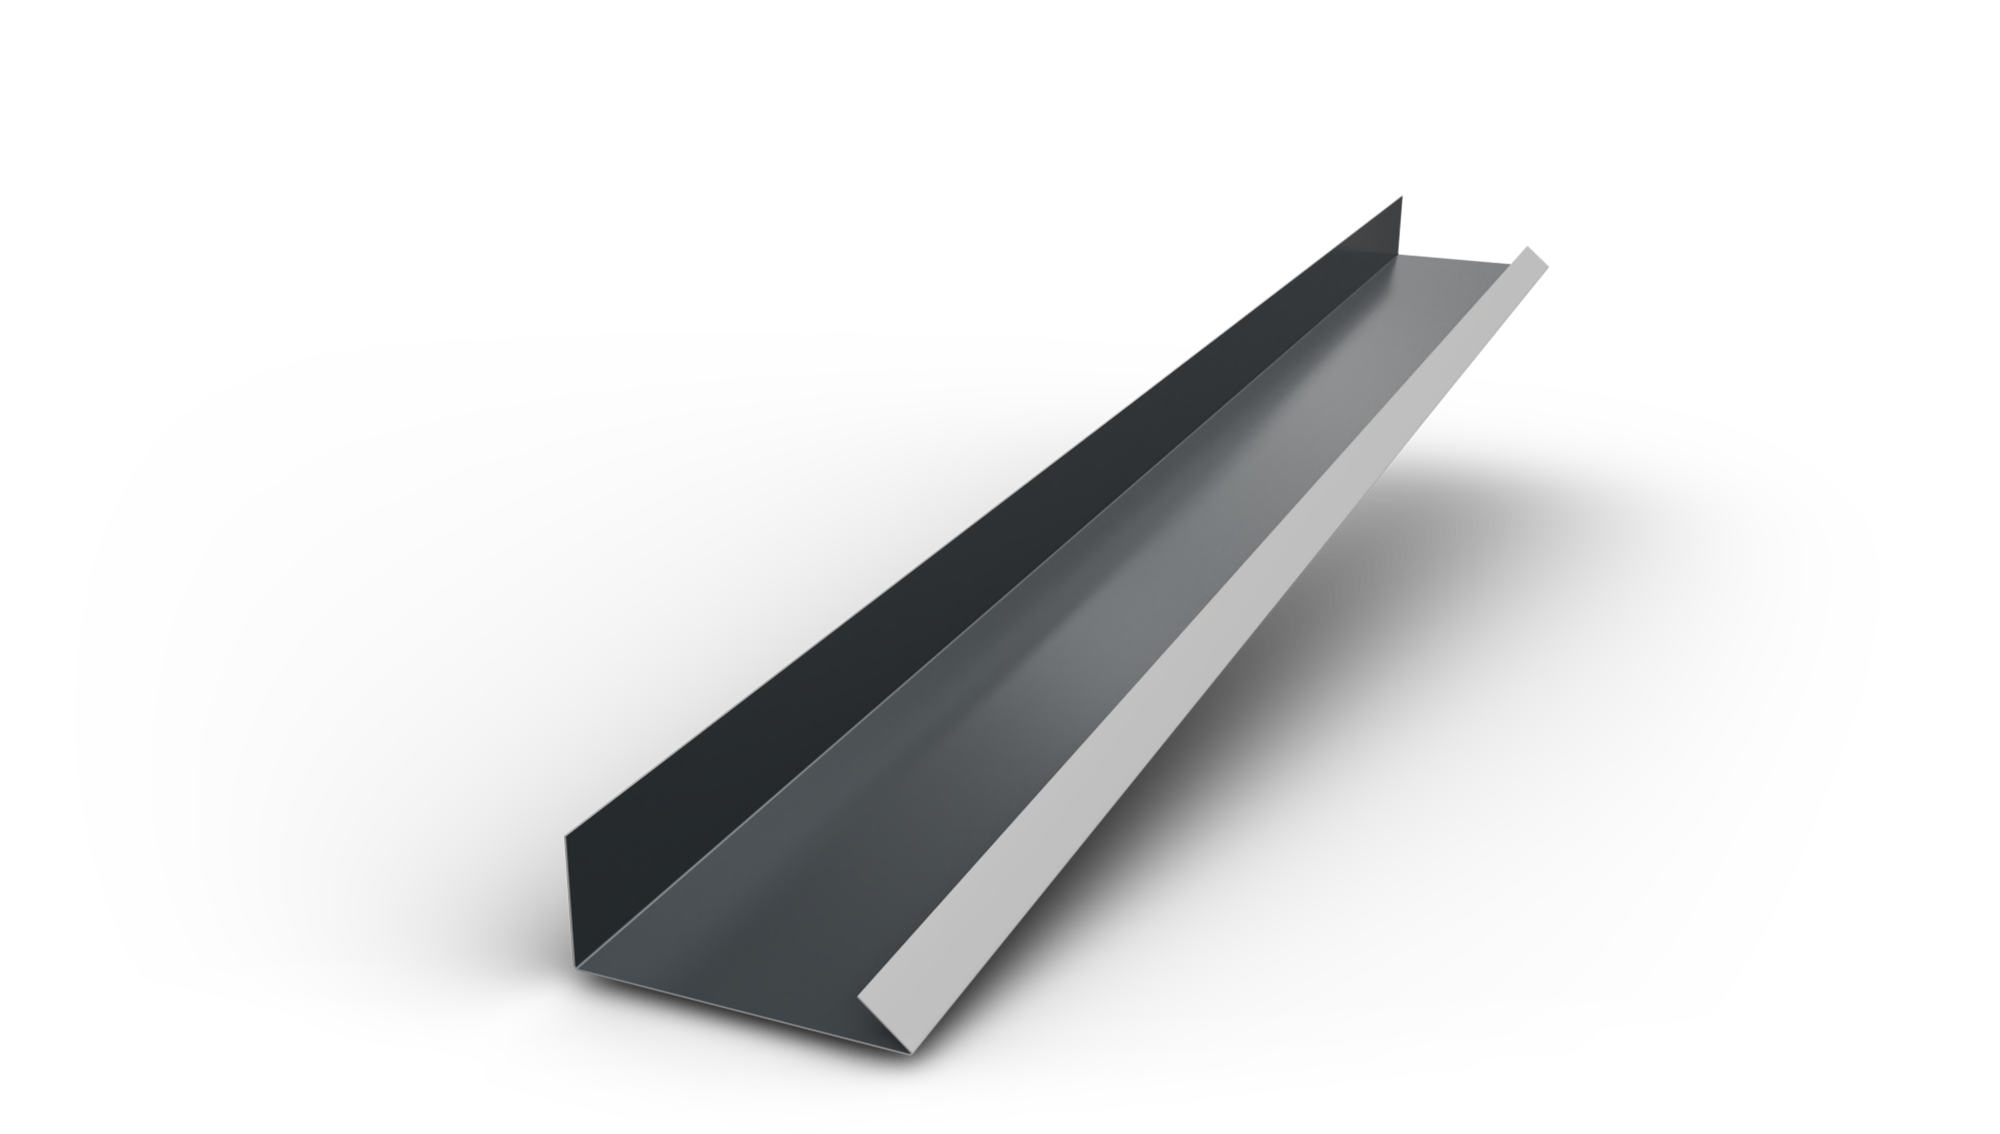
It is used to close the roof on the side. Designed specifically for the H12 and H12Plus, it also works for the H6. In the case of corrugated sheets with a higher crease, it is recommended to use accessories with the same role from the metal tile.
 BORDER BAR GRADE
BORDER BAR GRADE
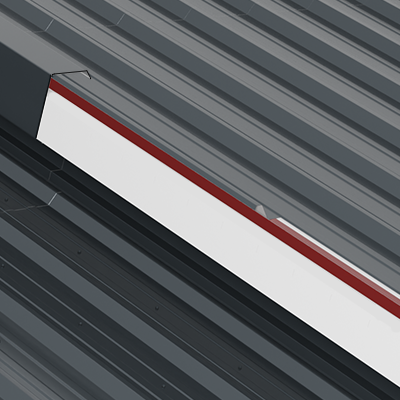
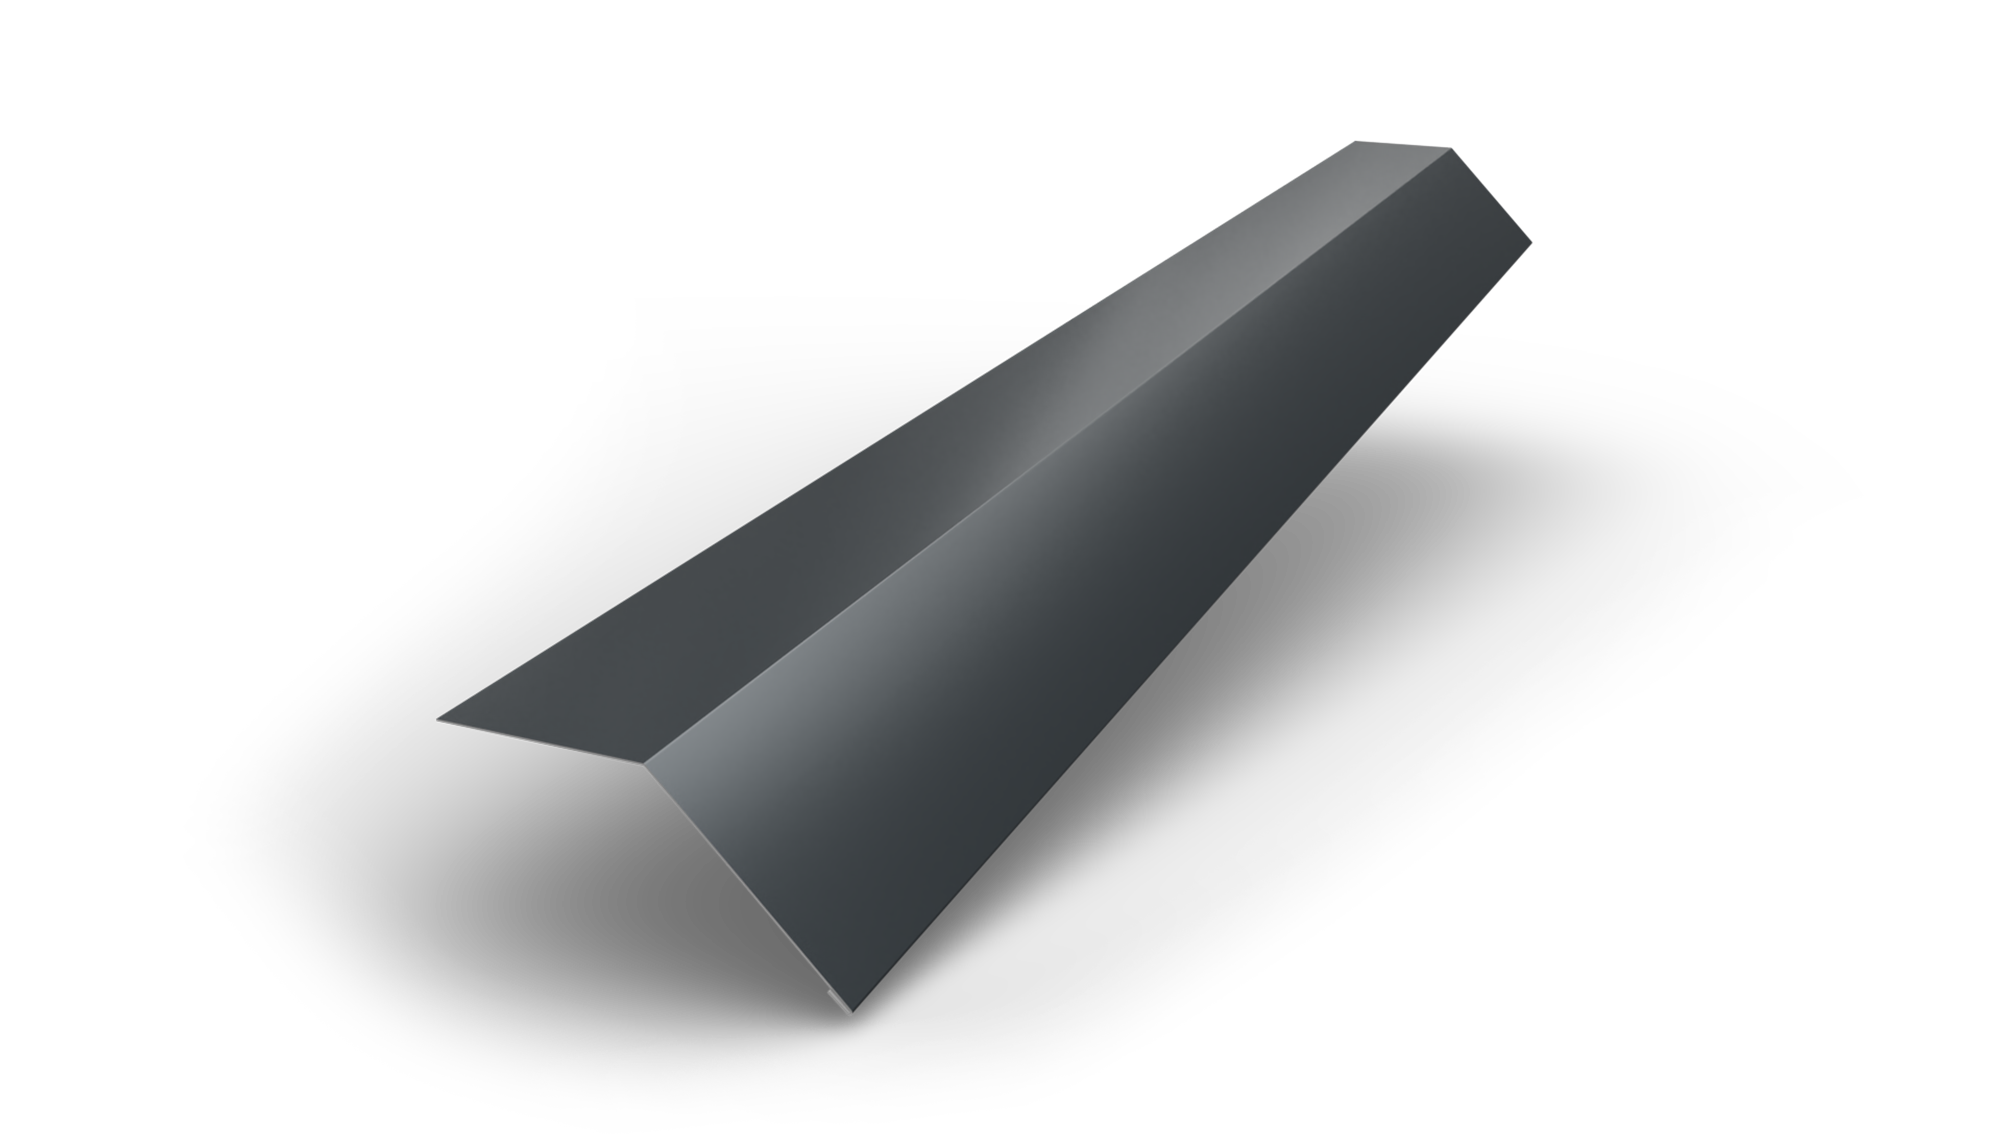
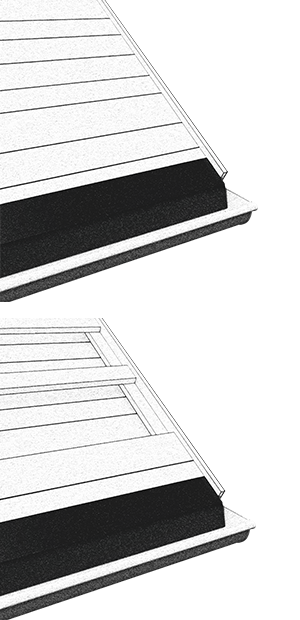
It is installed at the edge of the roof, after installing the gutter grade and before installing the roof tile panels. Its role is to gather water infiltrations that may occur due to lack of perpendicularity between the edge of the roof and the gutter edge.
 GUTTER GRADE H12
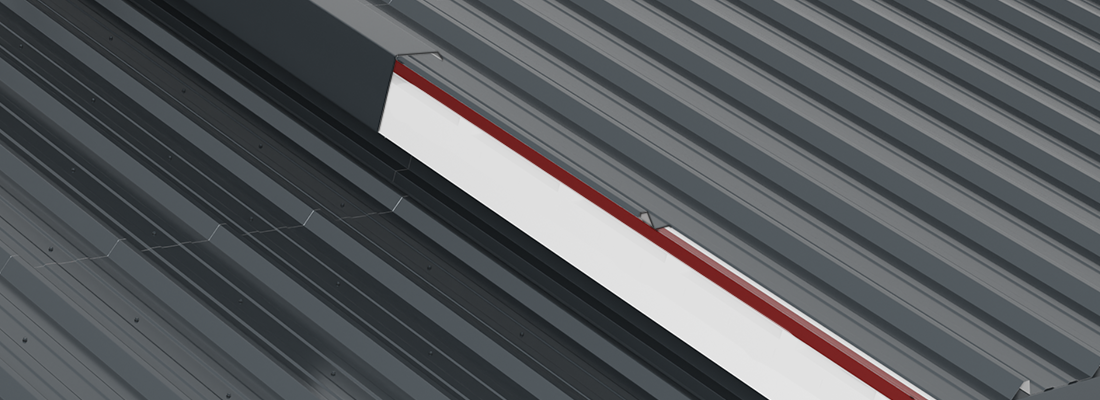
GUTTER GRADE H12
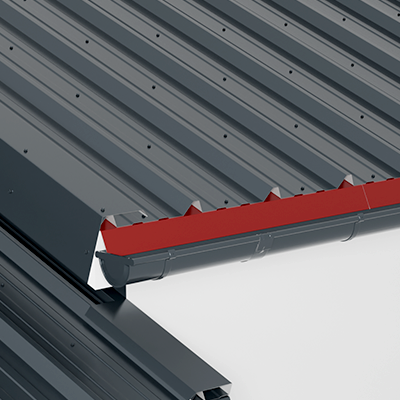
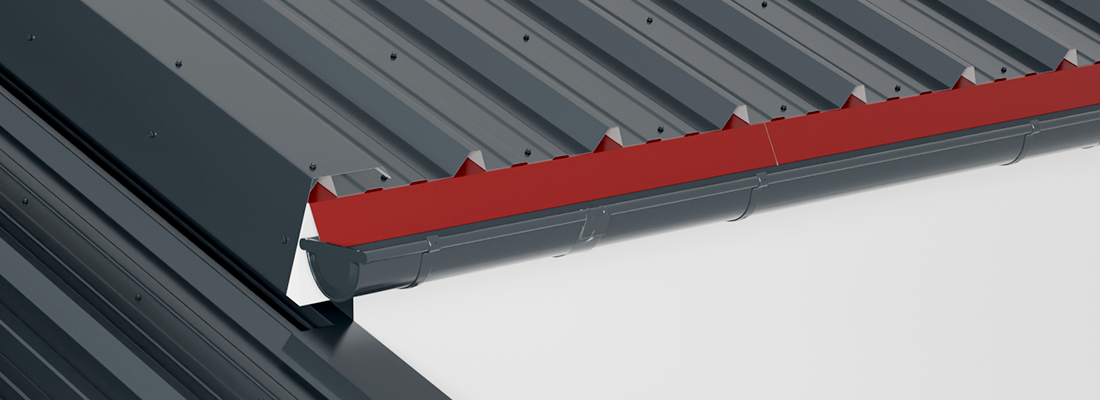
It is installed on the wooden structure intended for fastening the rainwater collection system, after the system has been mounted but before applying the vapor barrier membrane. During installation, a 5 cm overlap must be created over the gutter. The role of the gutter apron is to direct the water flowing from the roof into the gutter and to protect the wooden structure of the roof even when a rainwater drainage system is not installed.
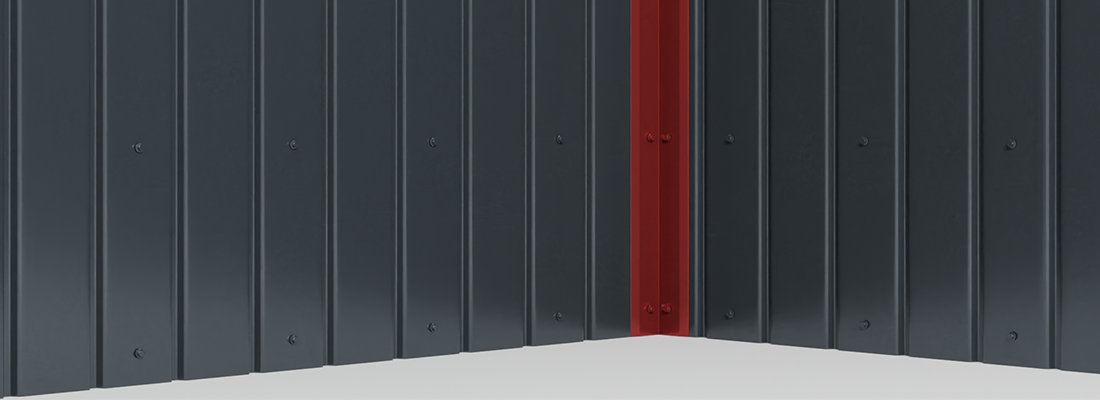
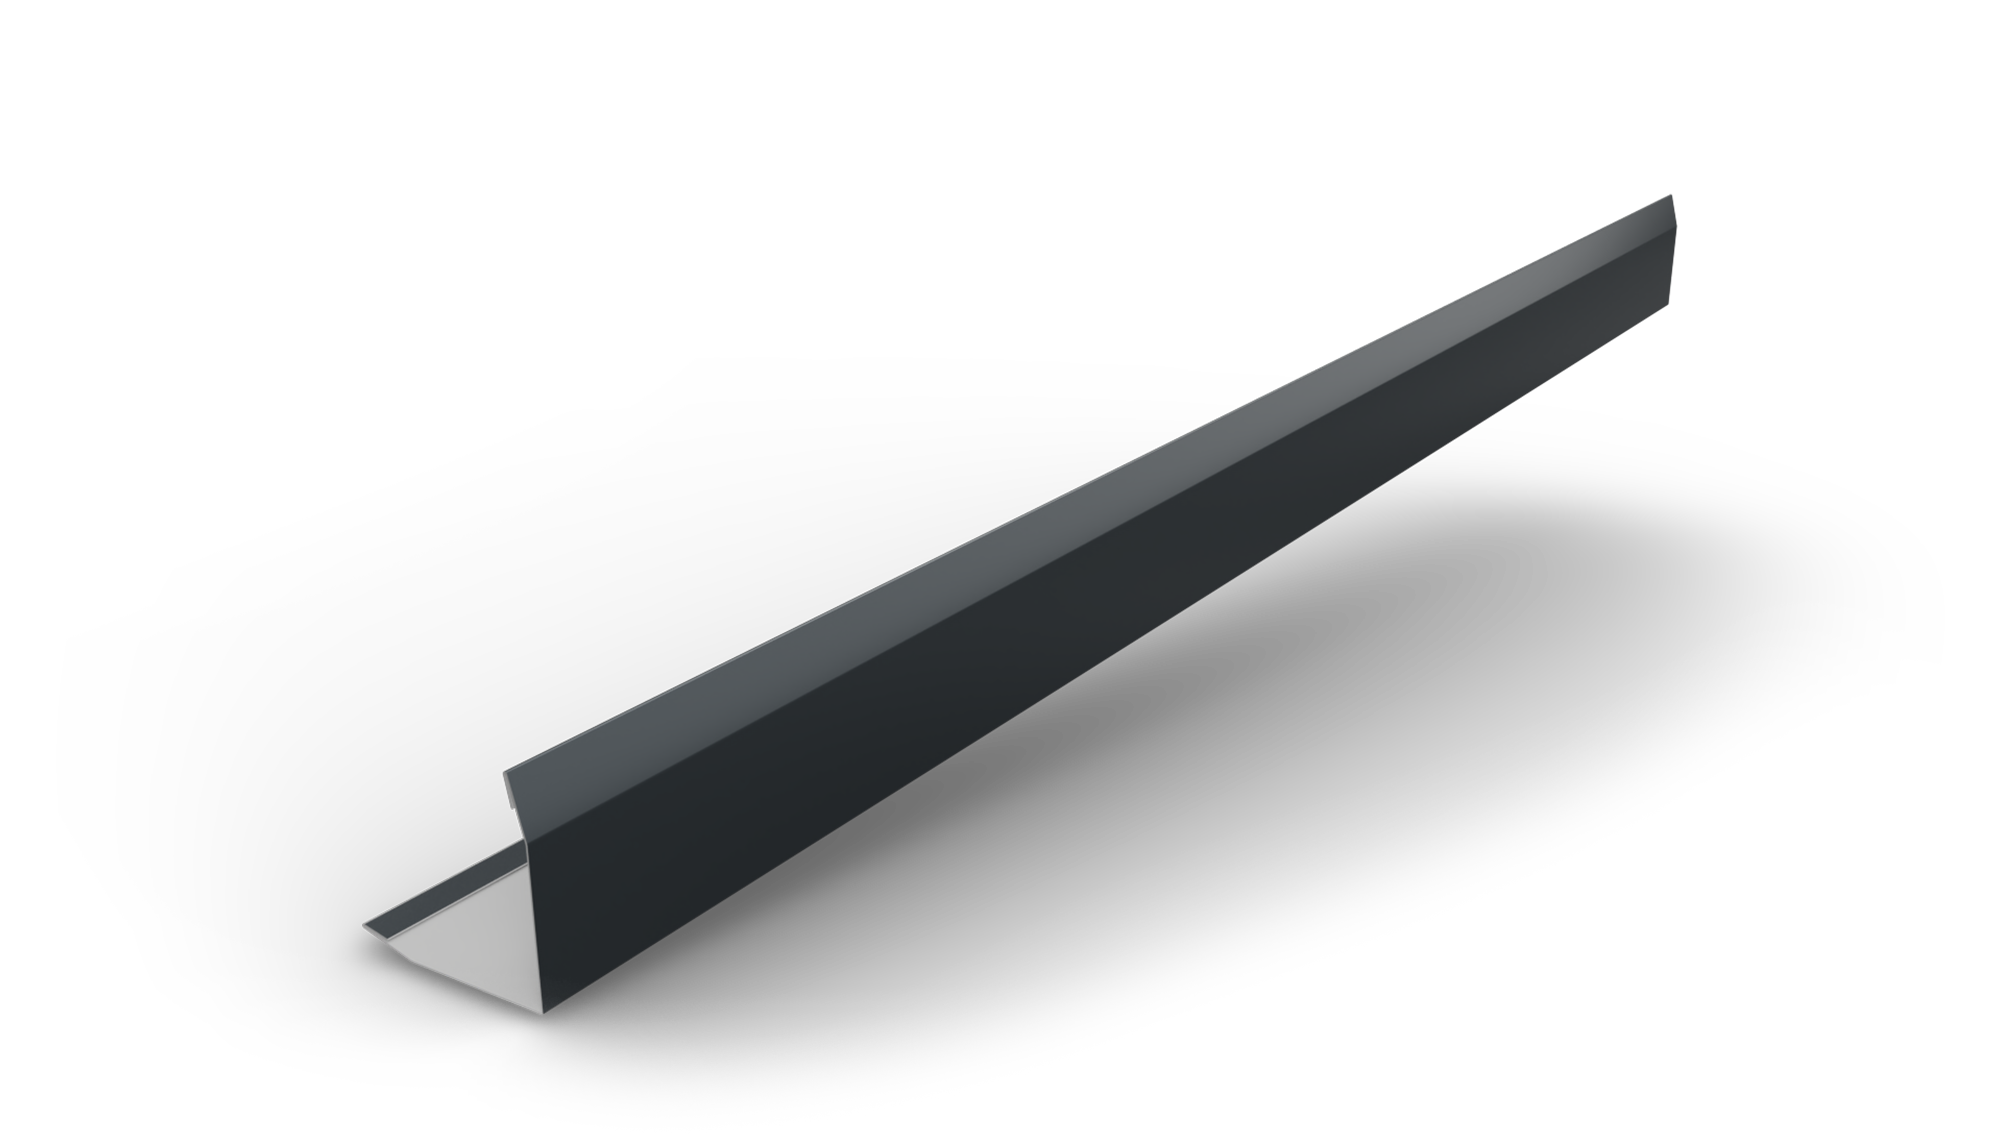
 INNER CORNER PROFILE
INNER CORNER PROFILE
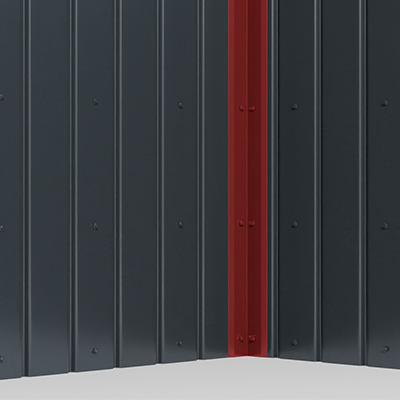
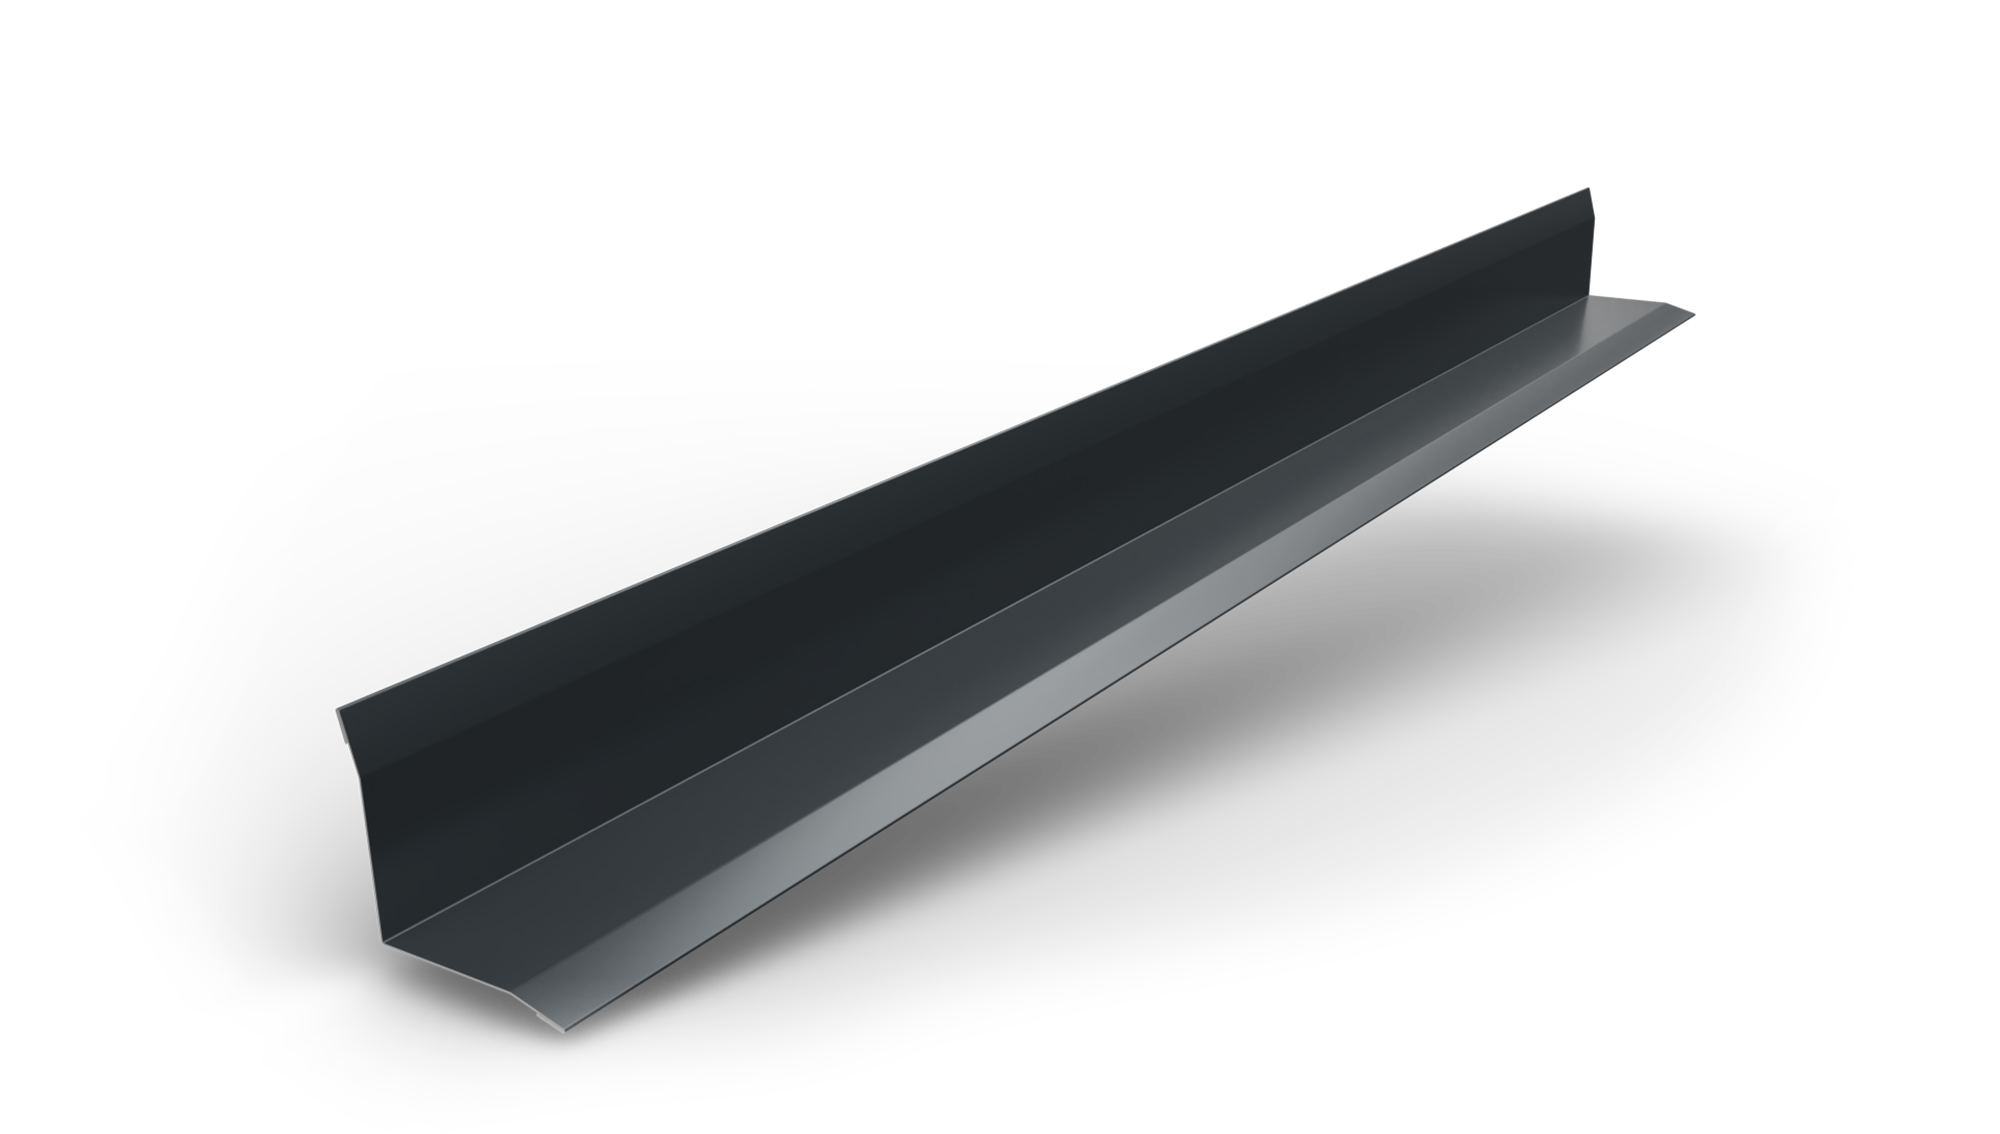
Joins two perpendicular walls on the inside corner.
 OUTER CORNER PROFILE
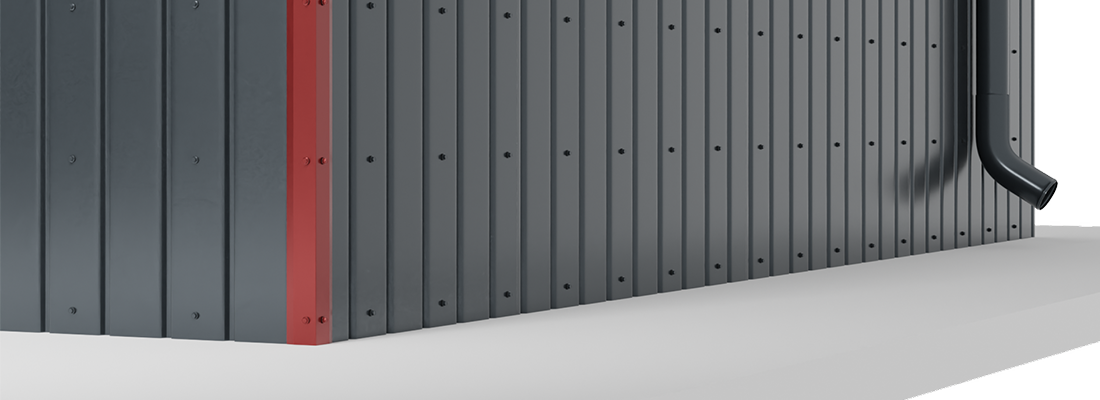
OUTER CORNER PROFILE
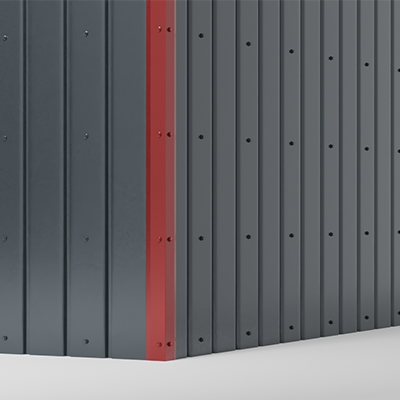
Joins two perpendicular walls in on the outside.
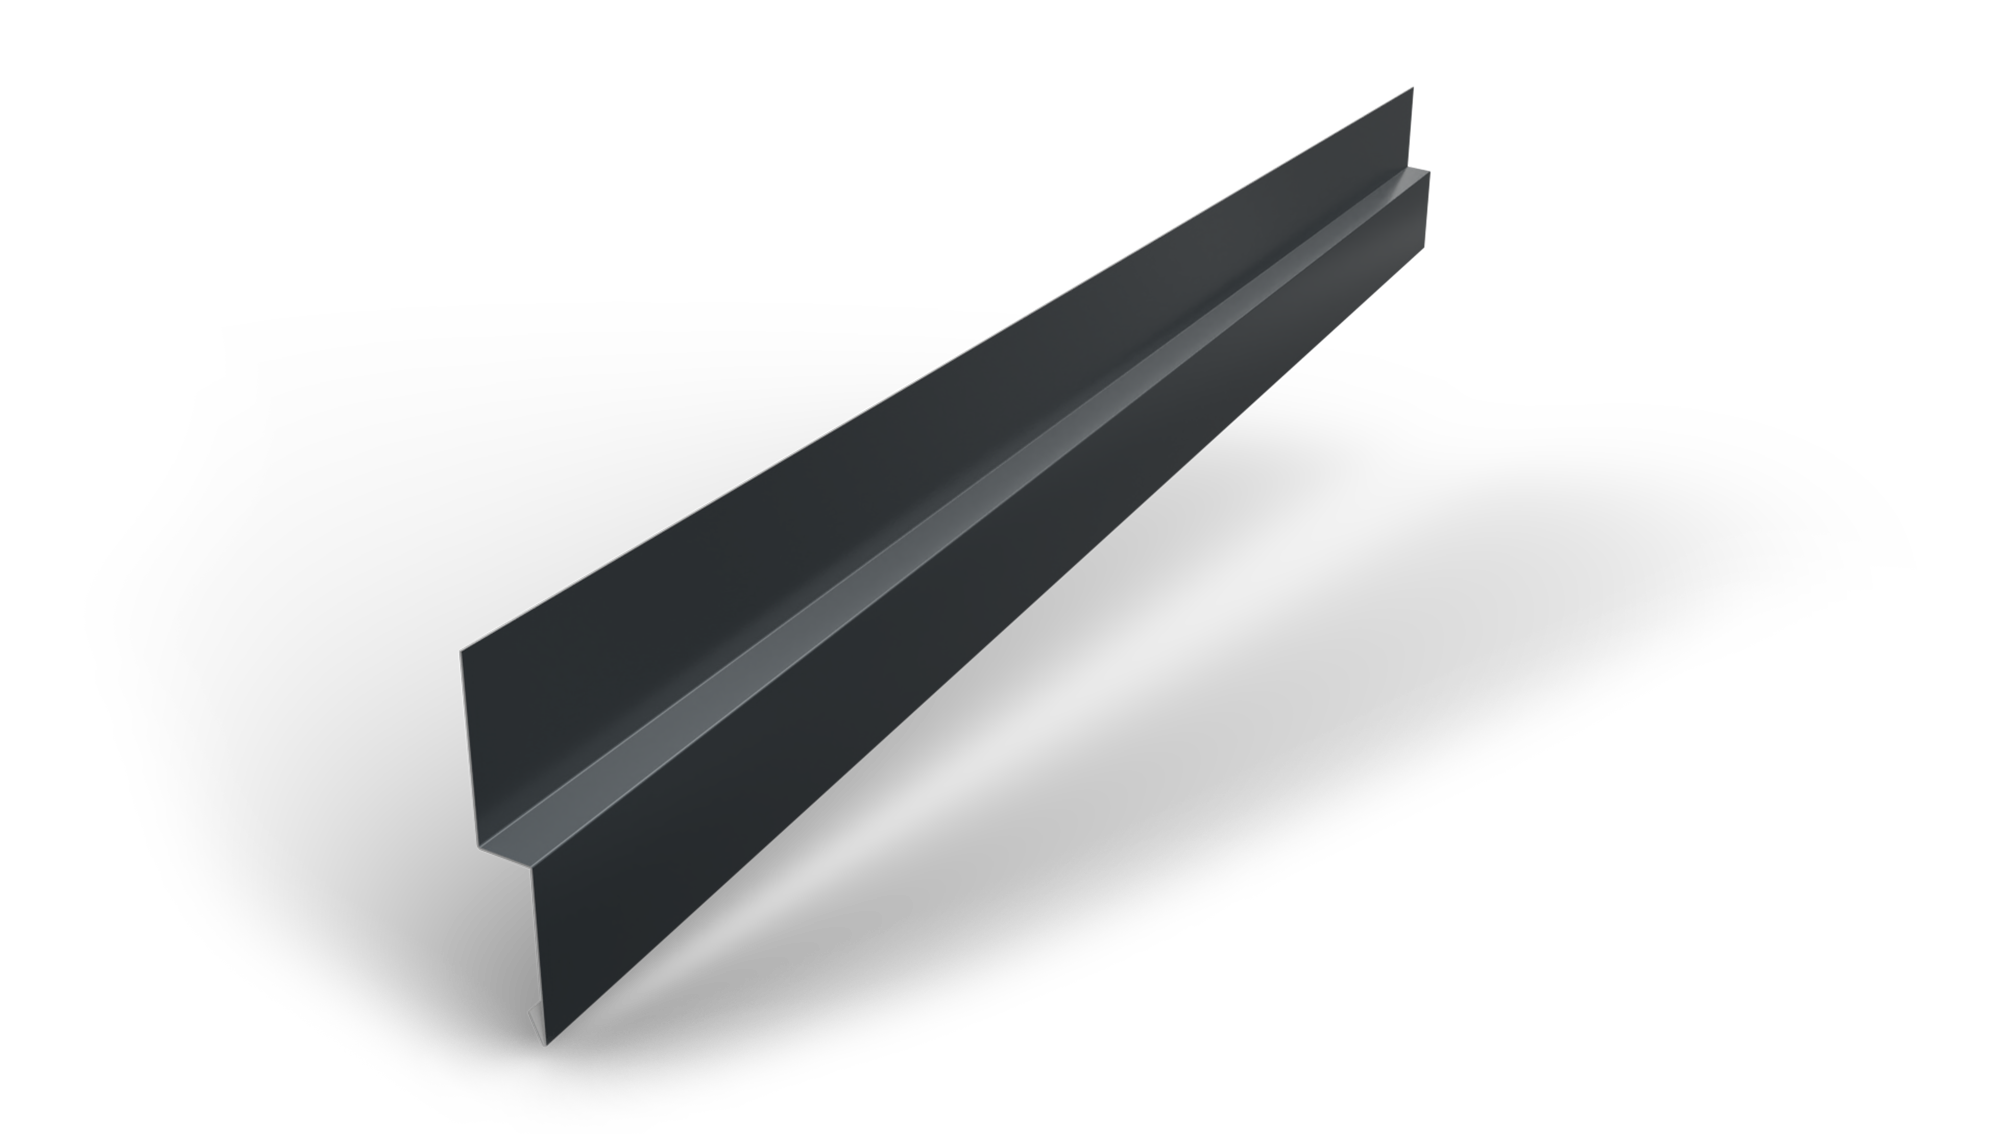 LONGITUDINAL JOIN PROFILE
LONGITUDINAL JOIN PROFILE
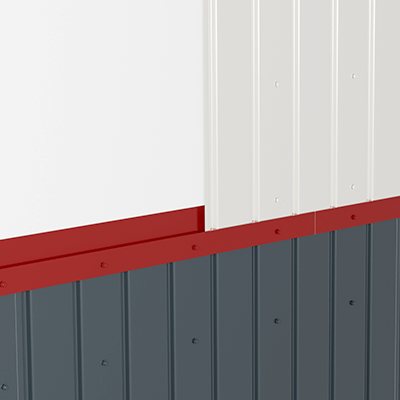
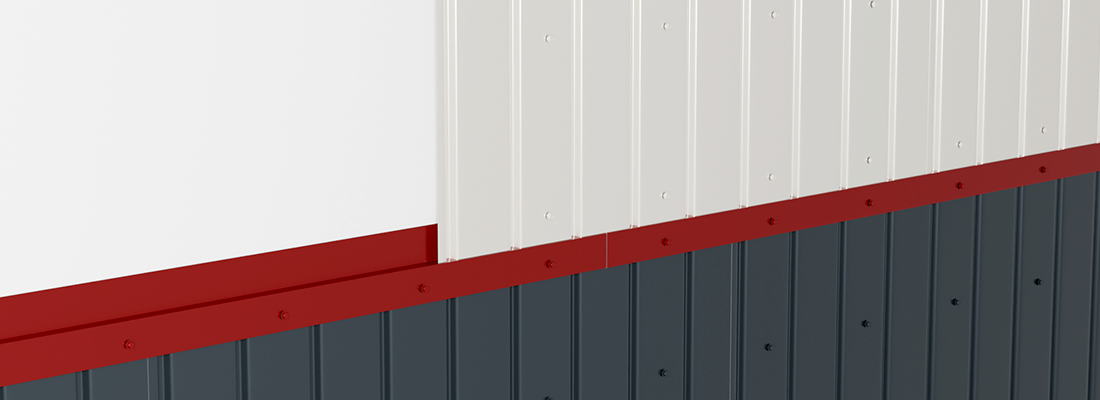
Used for fixing and ensuring the connection between constructive elements, serving as a transition piece where components are installed over another support.
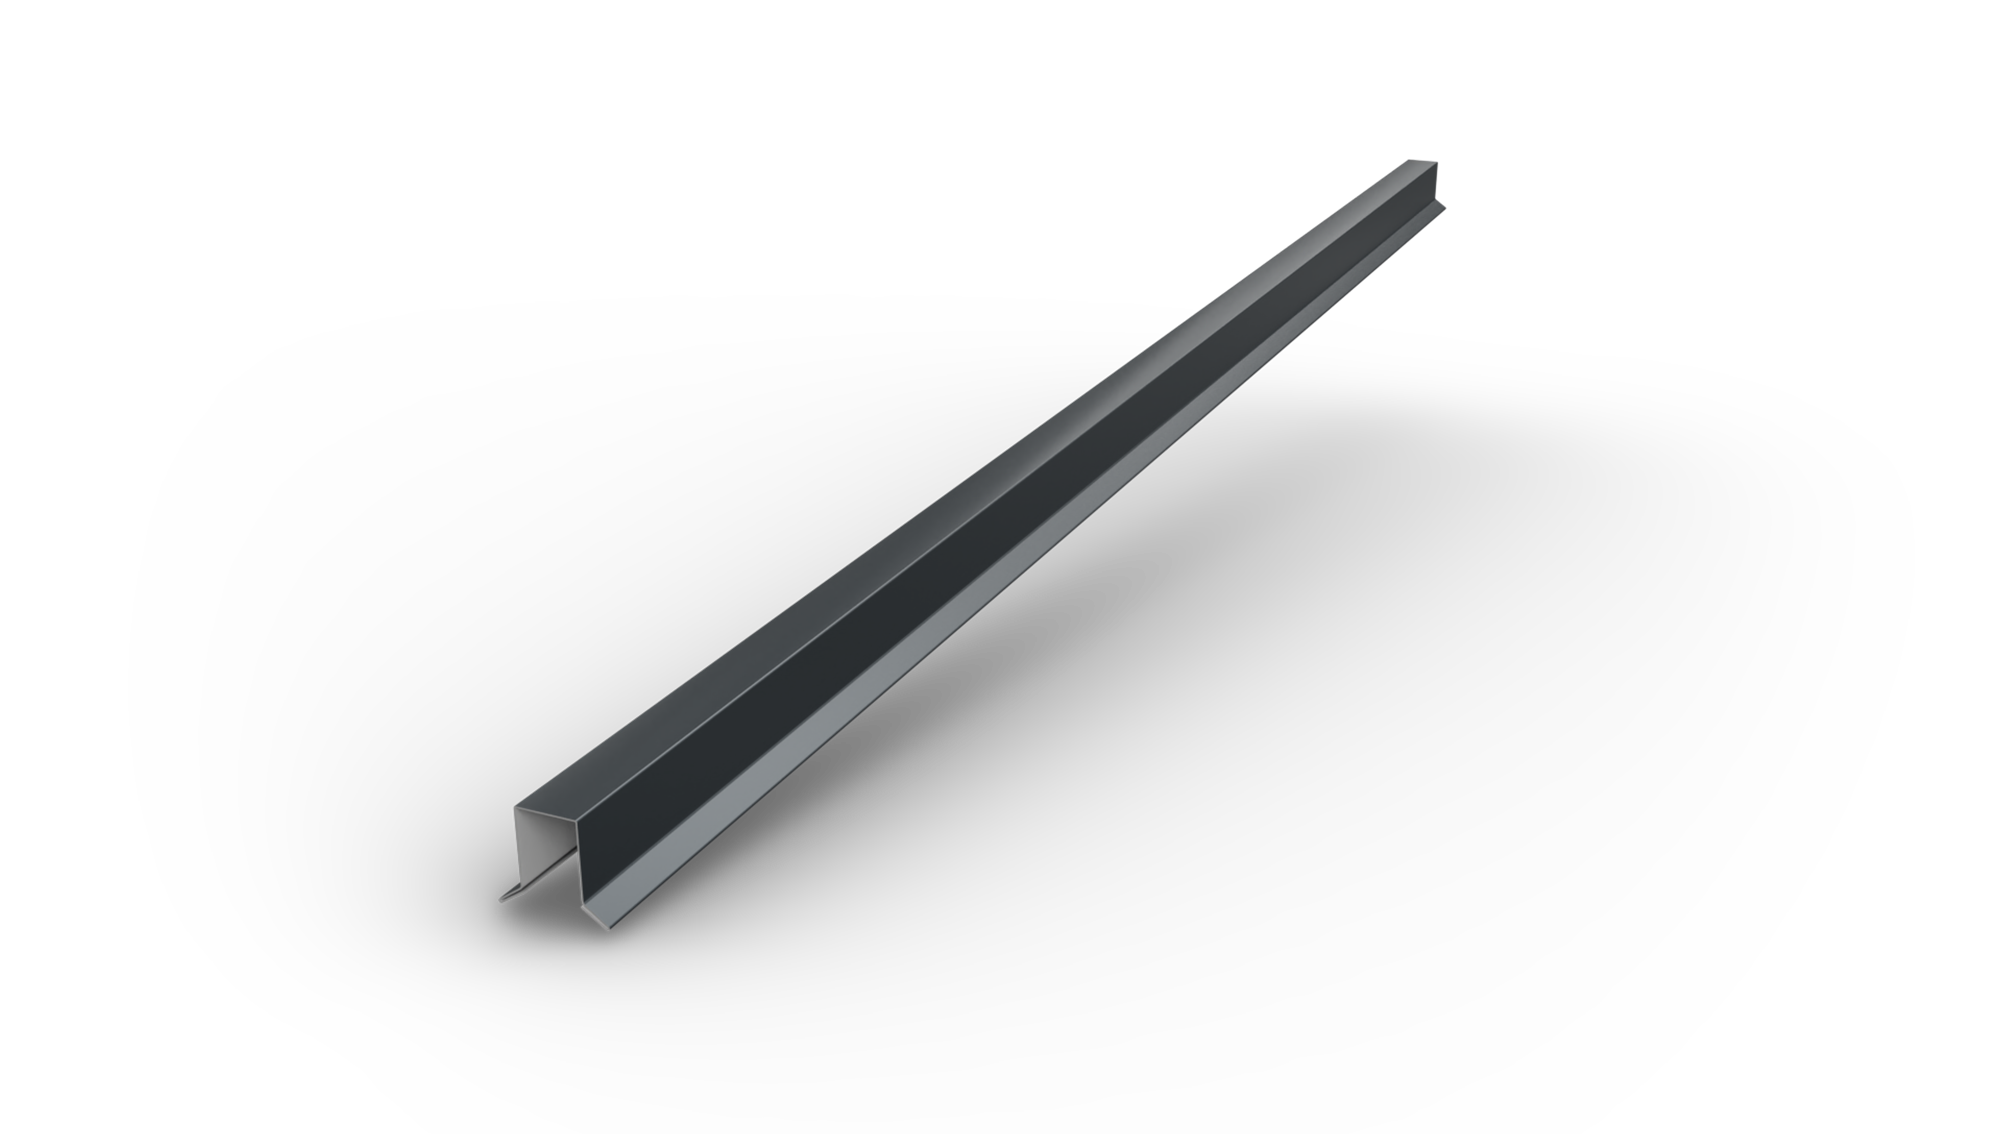 FENCE COVER PROFILE 70
FENCE COVER PROFILE 70
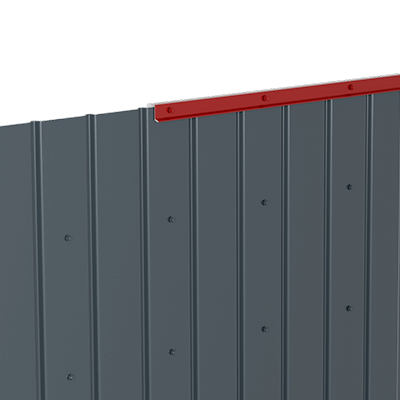
Used for H12 and H12+ corrugated sheets when they are installed as fencing. Its role is to protect the exposed edge of the trapezoidal panel and prevent premature corrosion.
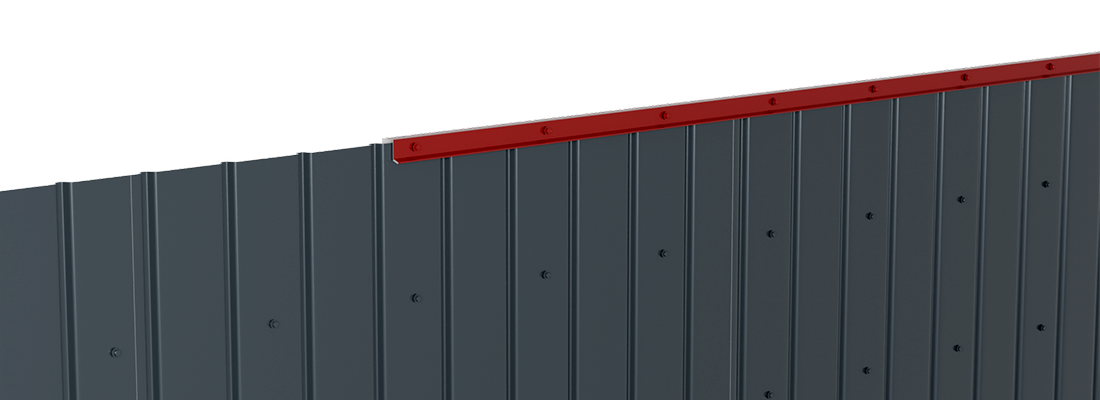
 COVER PROFILE 74
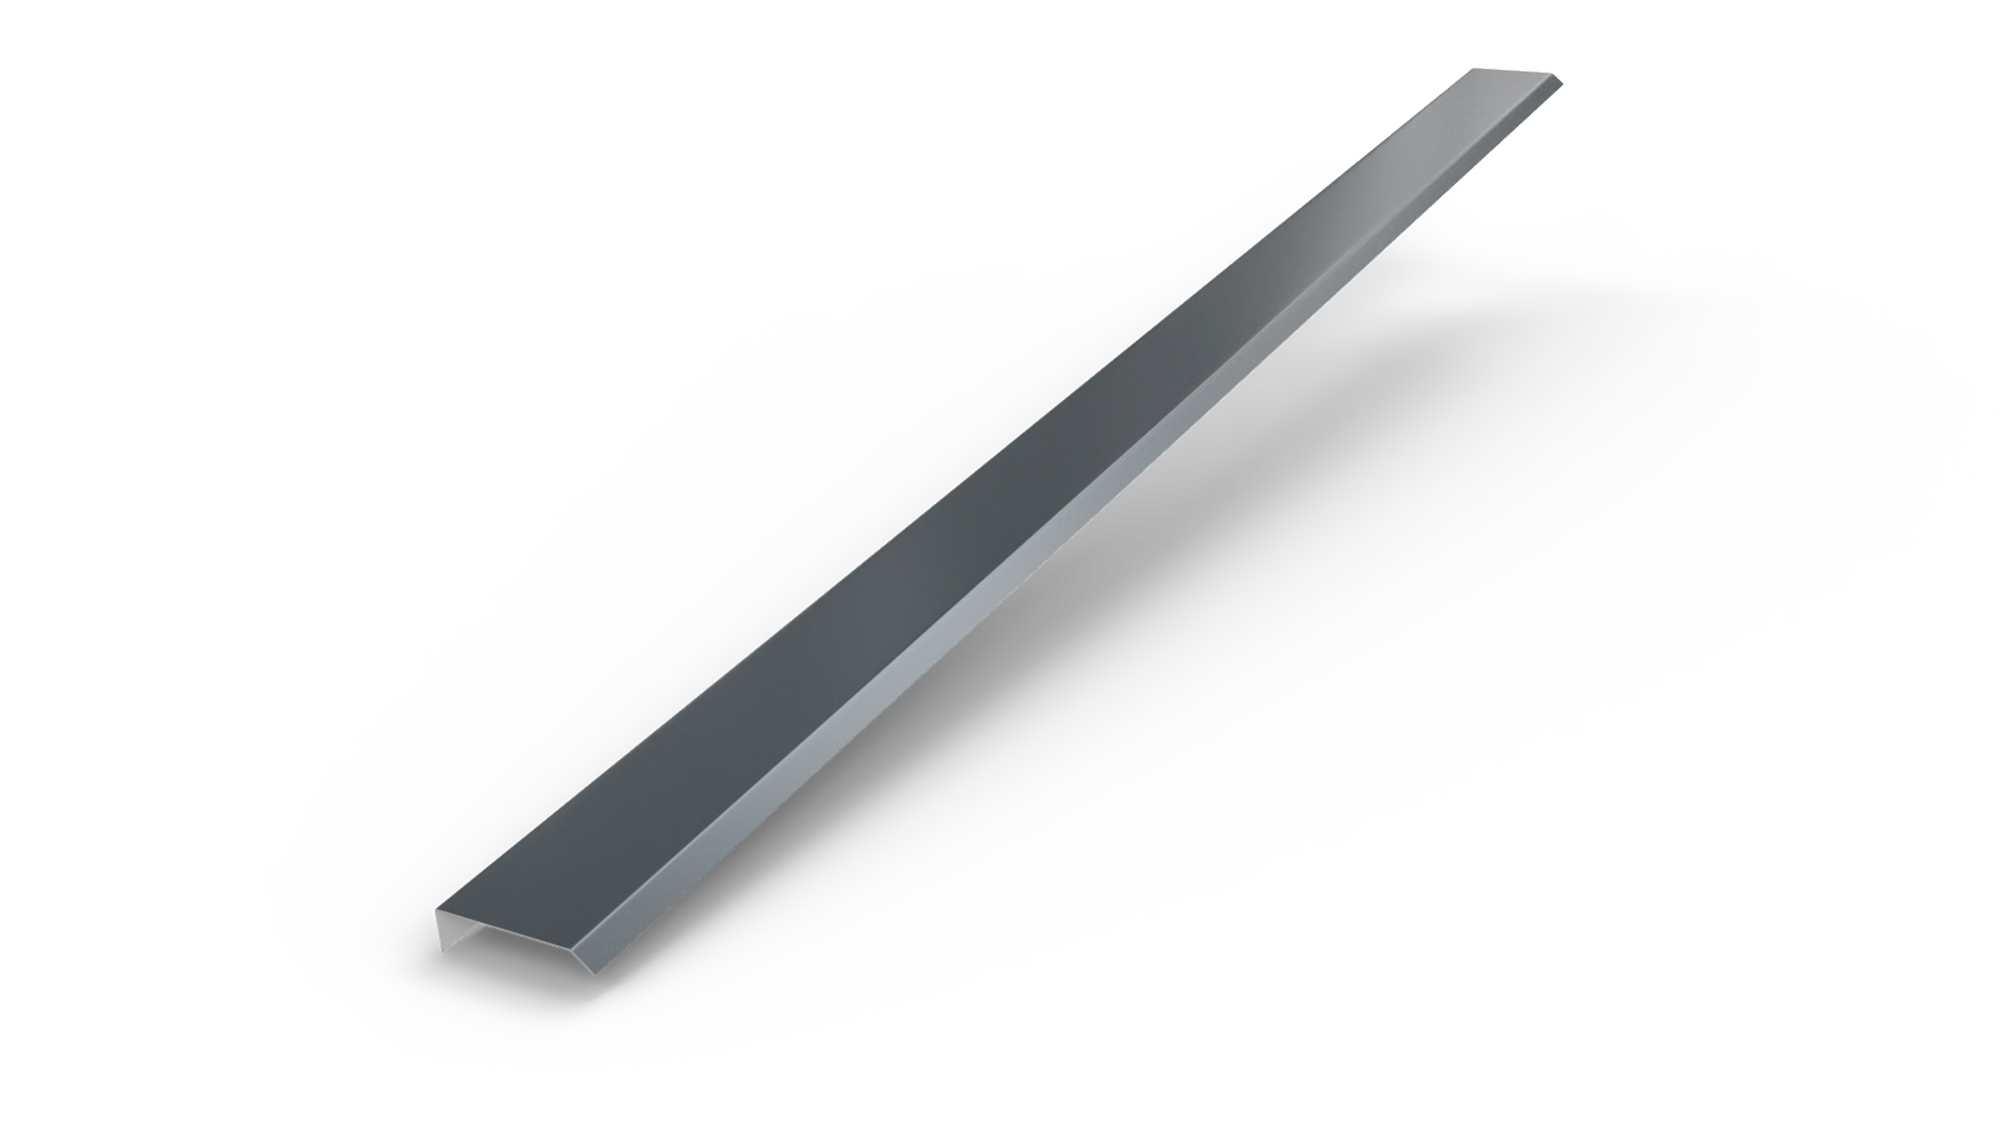
COVER PROFILE 74
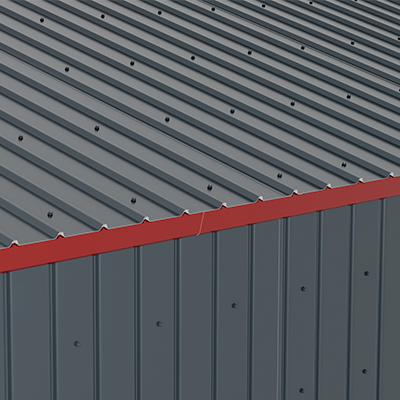
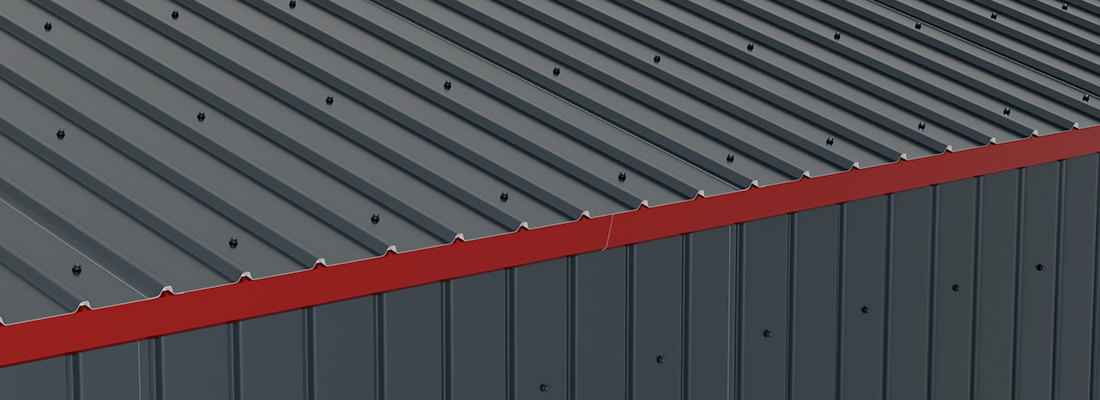
It can be used to fix various roof elements onto wall surfaces, providing protection and securing the constructive components.
 FENCE CREST 220
FENCE CREST 220
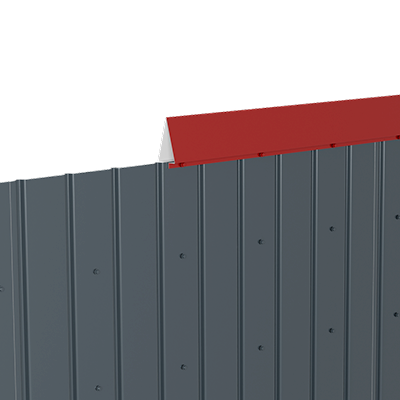
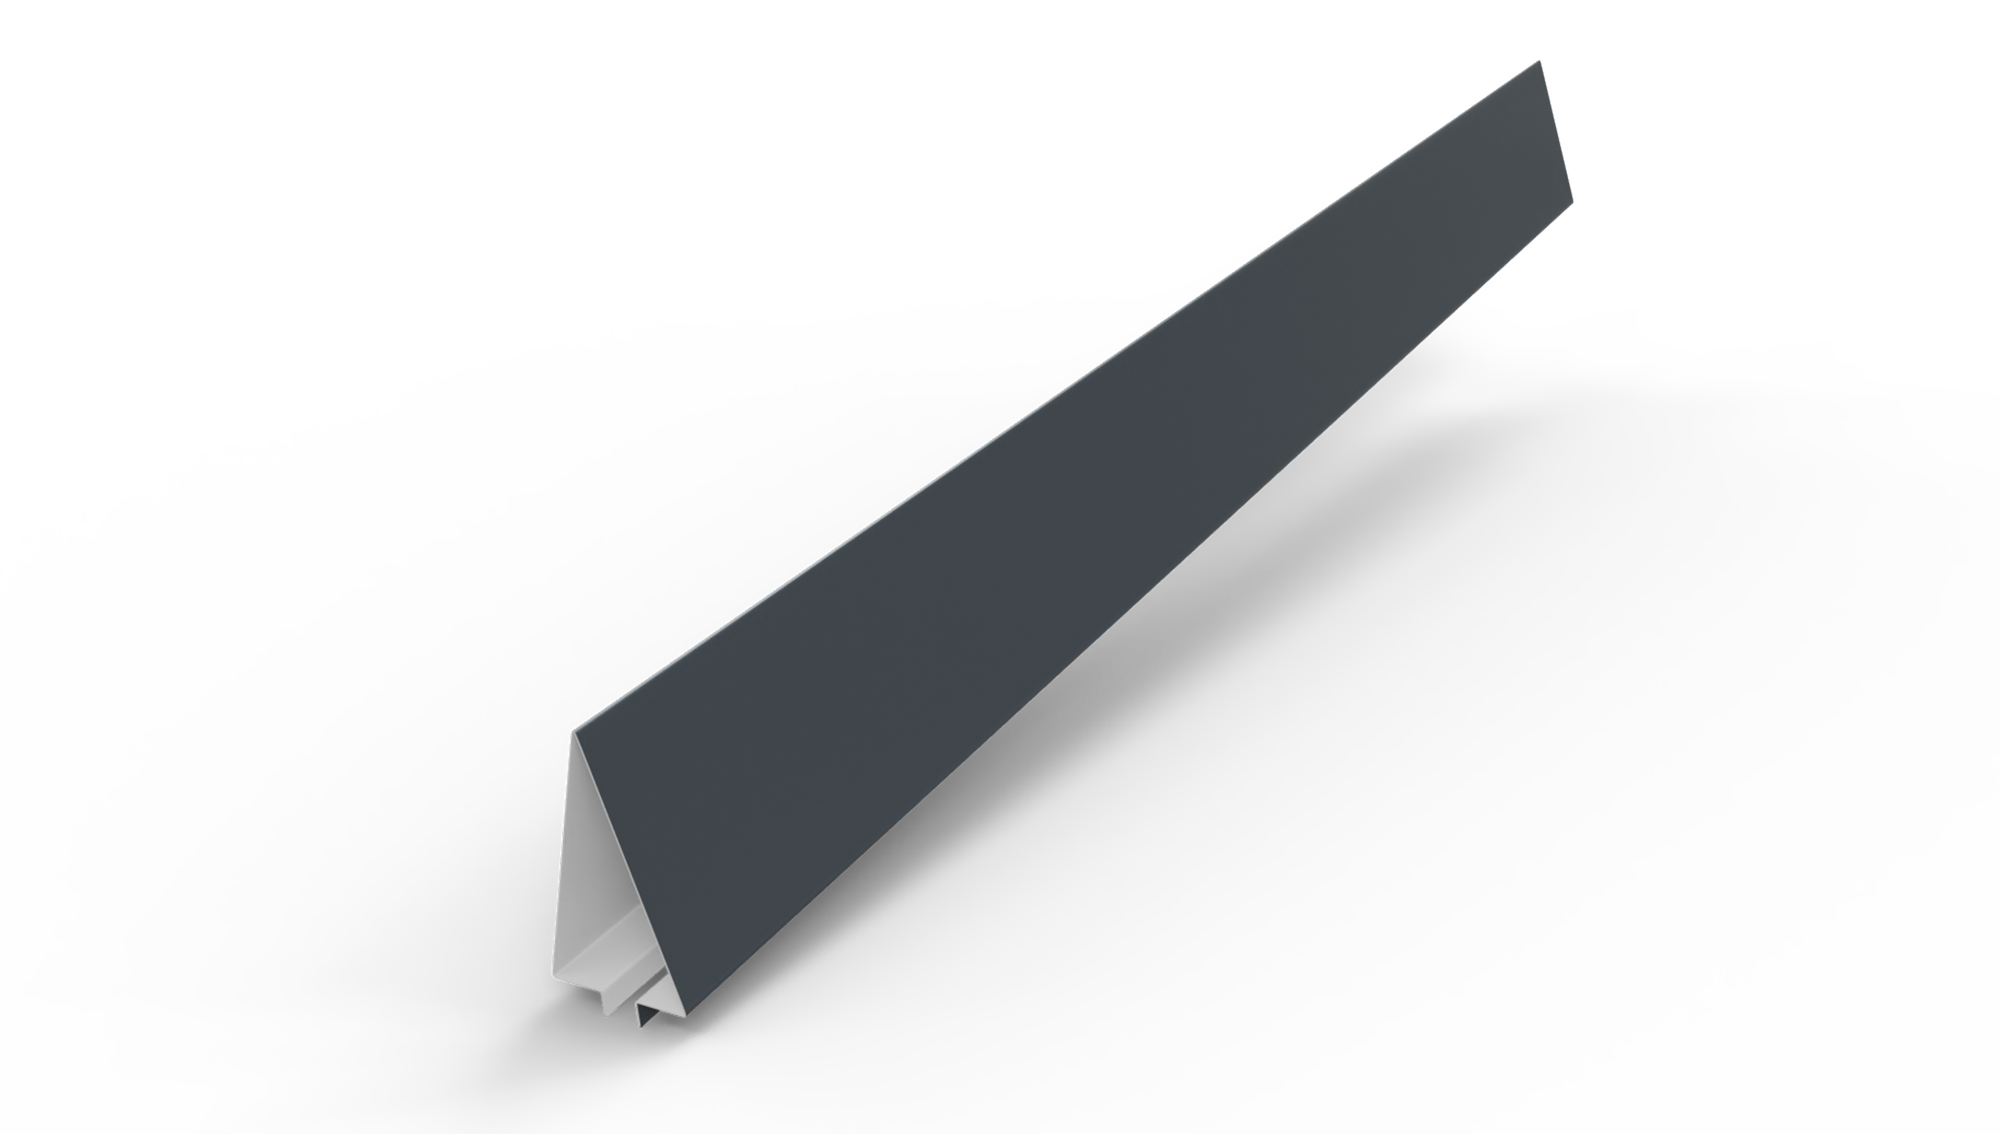
It is positioned at the top of a fence made of corrugated sheet panels and serves to prevent their premature corrosion. The unfolded width is 220 mm.
 START PROFILE TR45
START PROFILE TR45
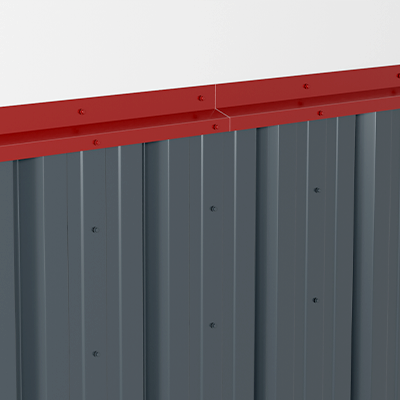
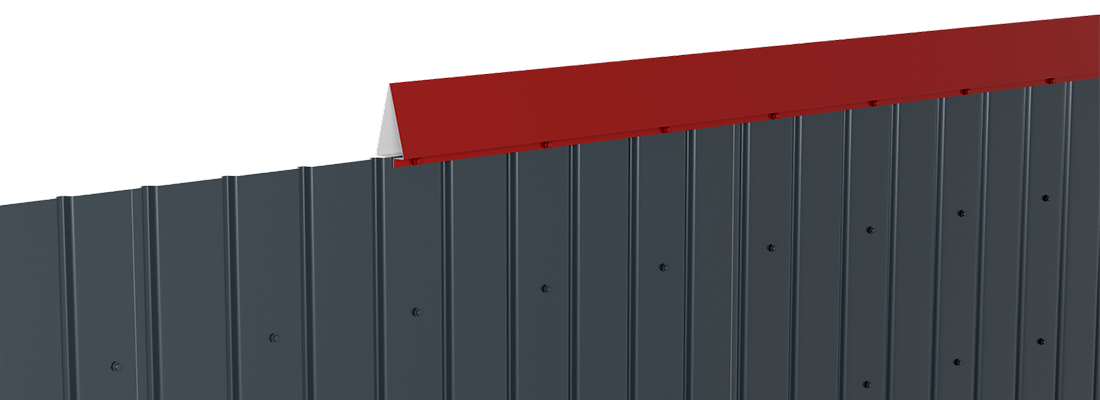
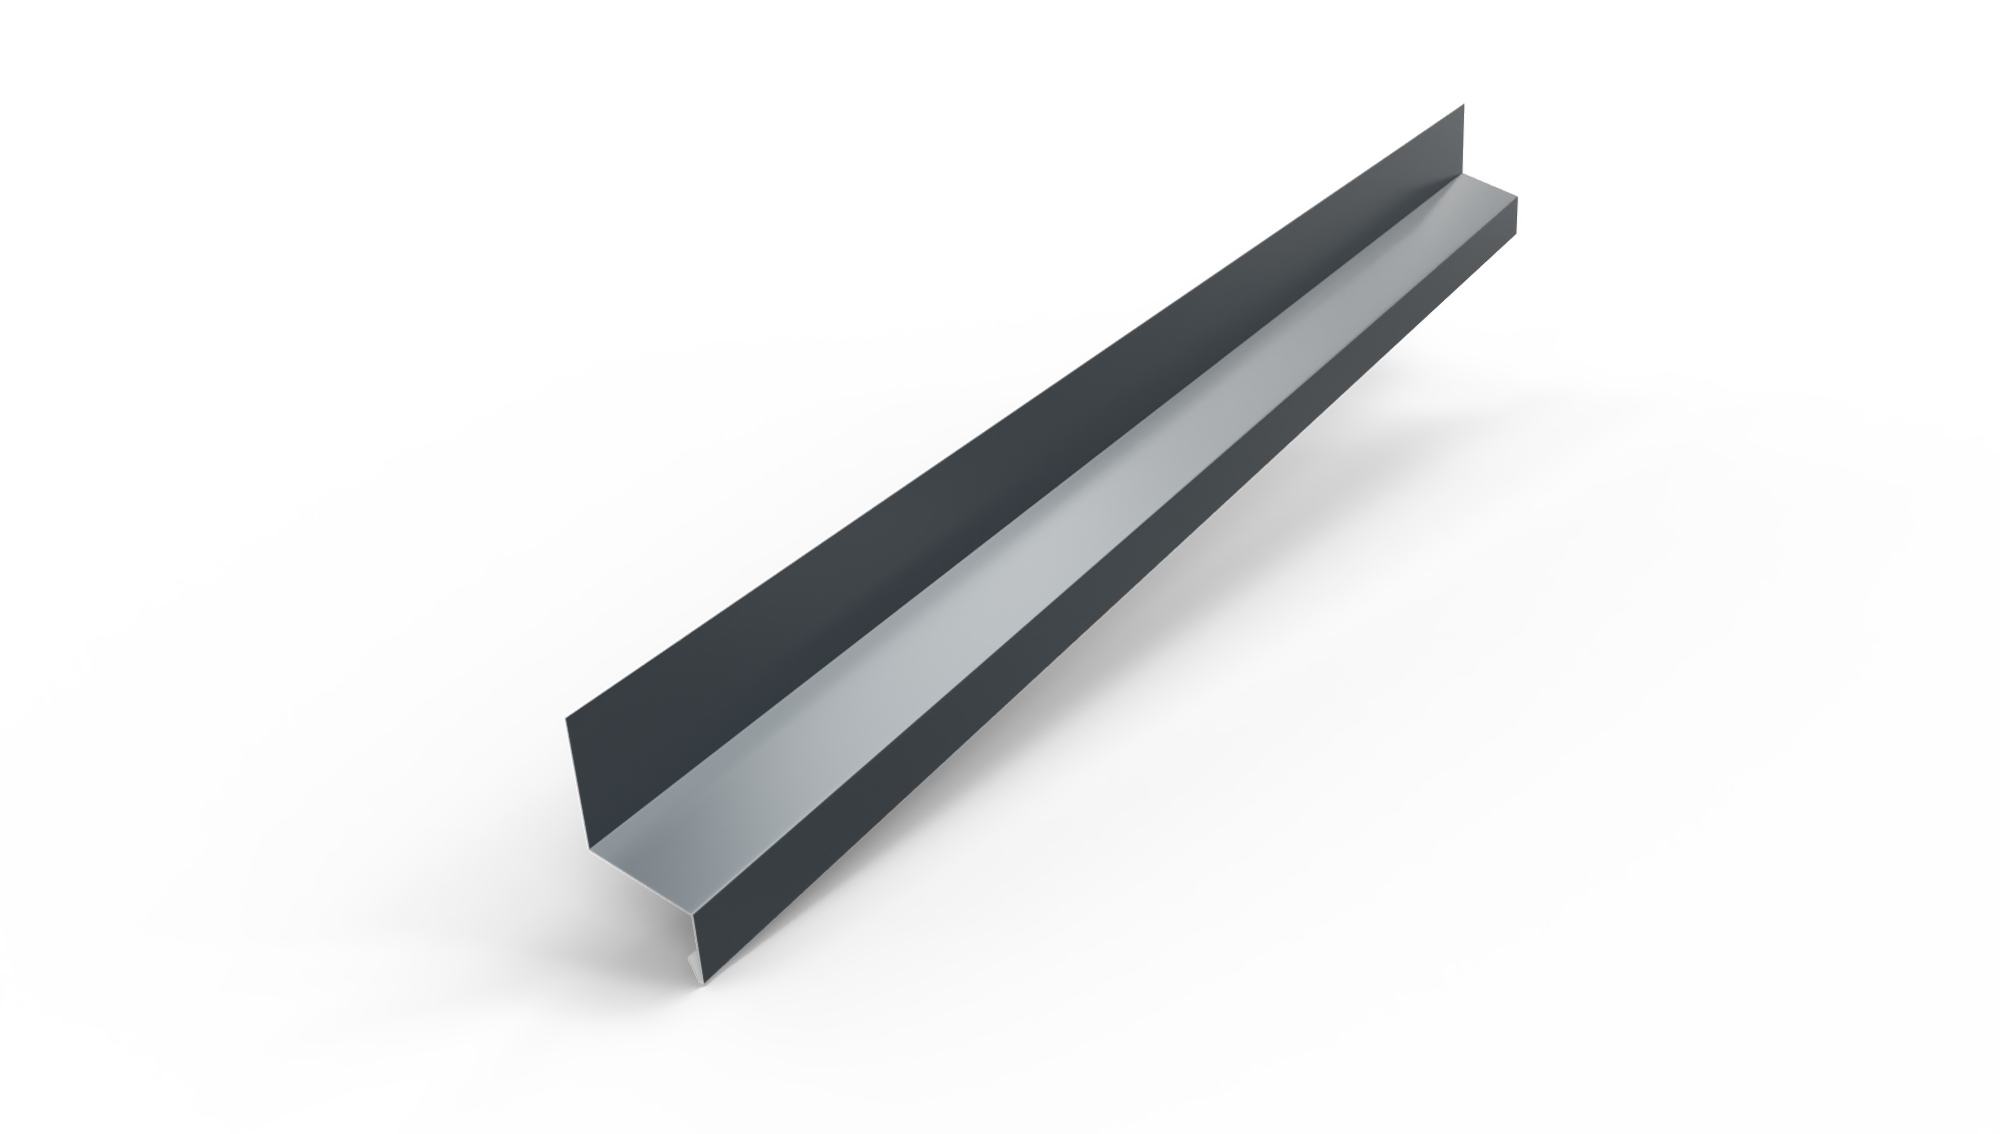
It is used for the installation of corrugated sheet metal on the façade, and can be used in several situations: starting profile (it is installed in the boulder at the base of the wall, above the windows) - offers a straight starting base or as pressor or termination profile. It is used in the upper area of the wall to mask the cut of the panels or to press the panel towards the wall.
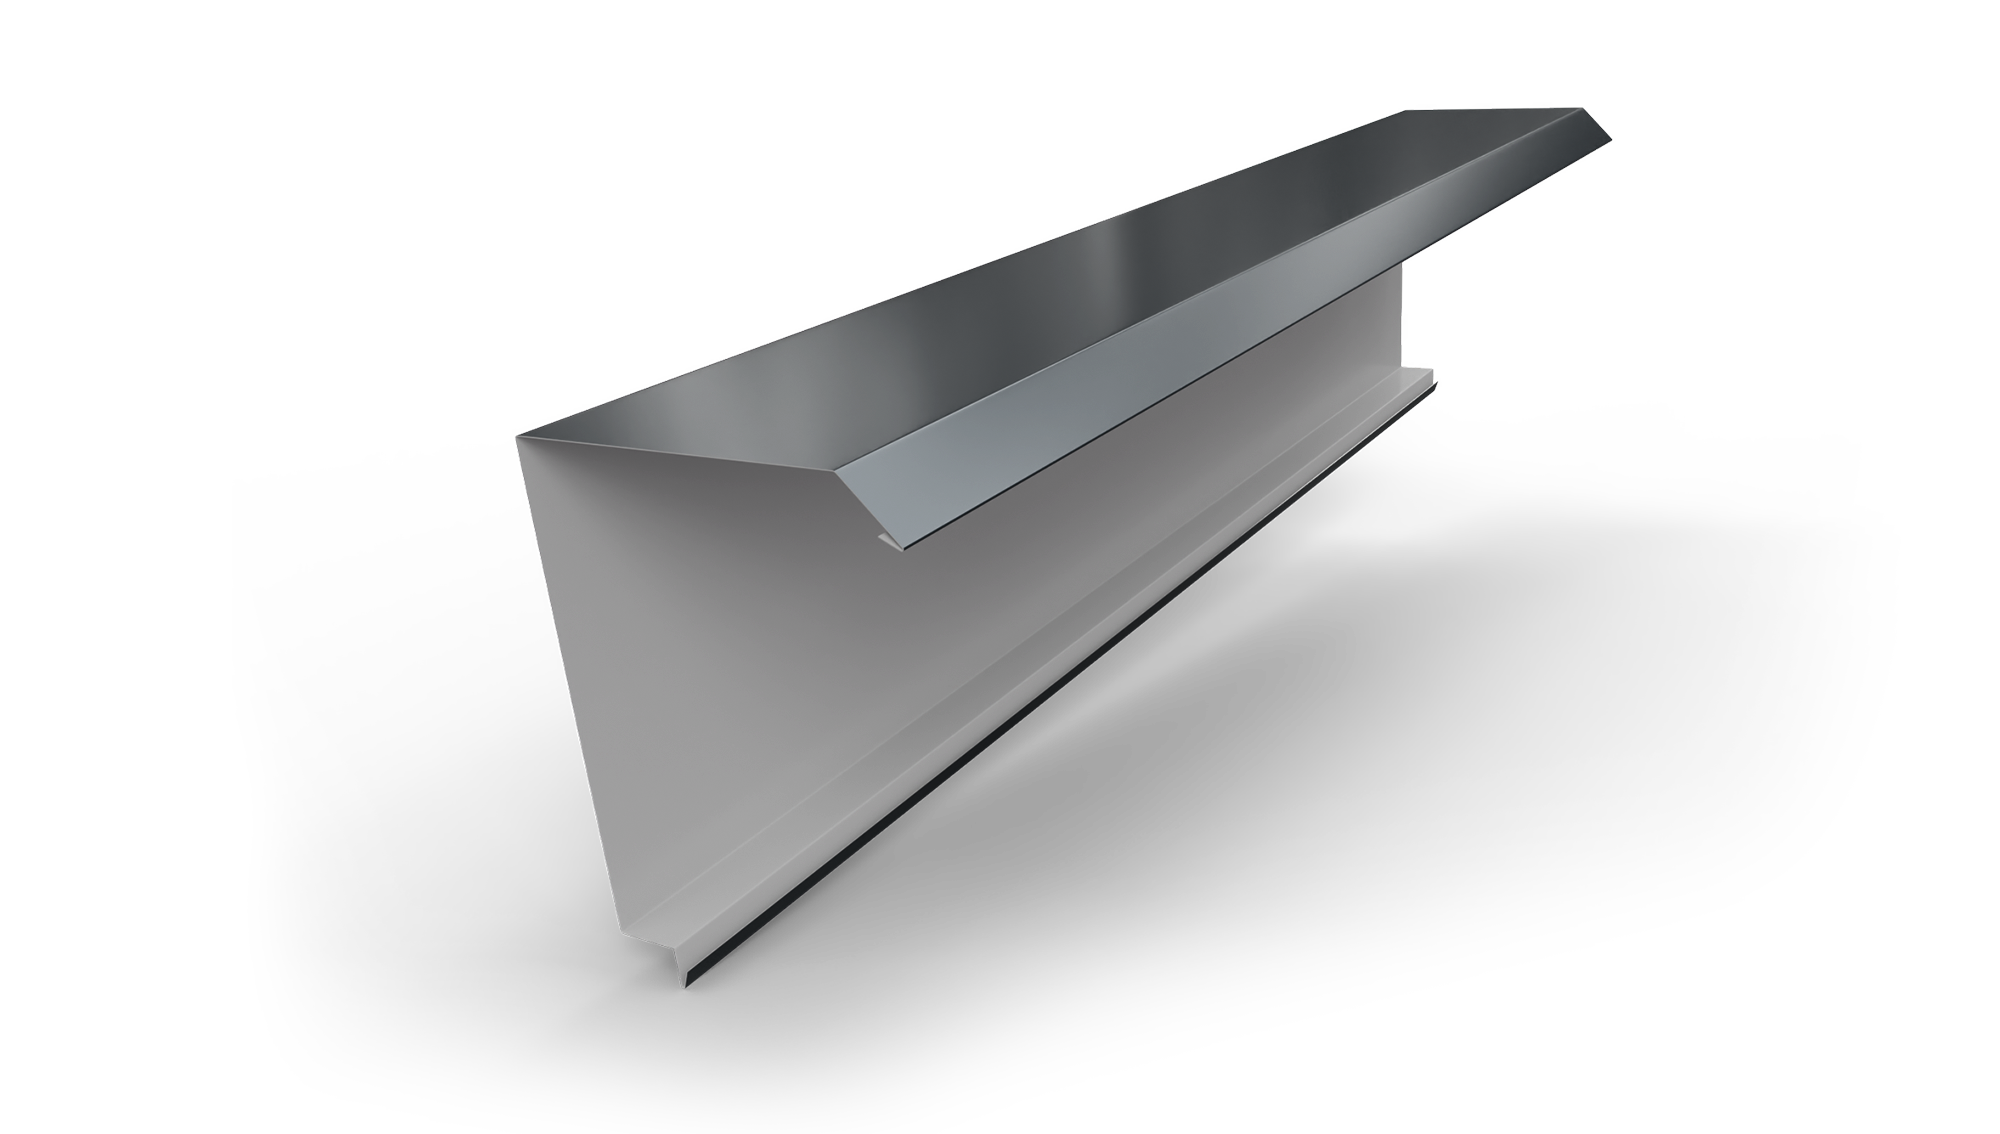 BORDER BAR TR45
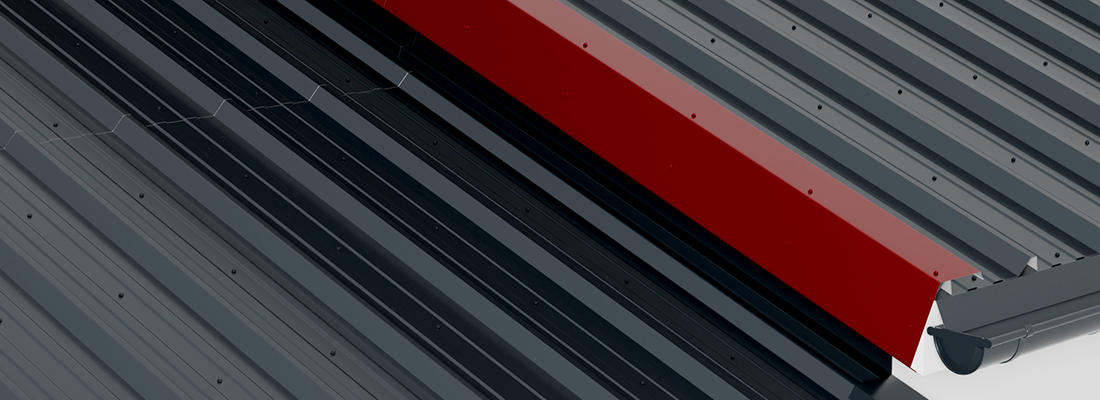
BORDER BAR TR45
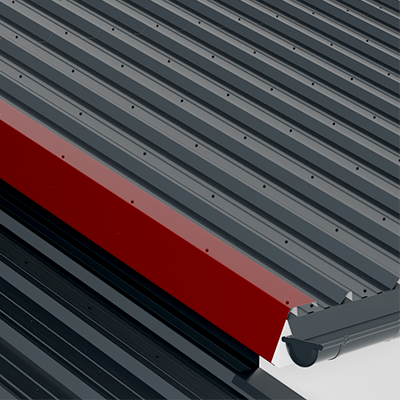
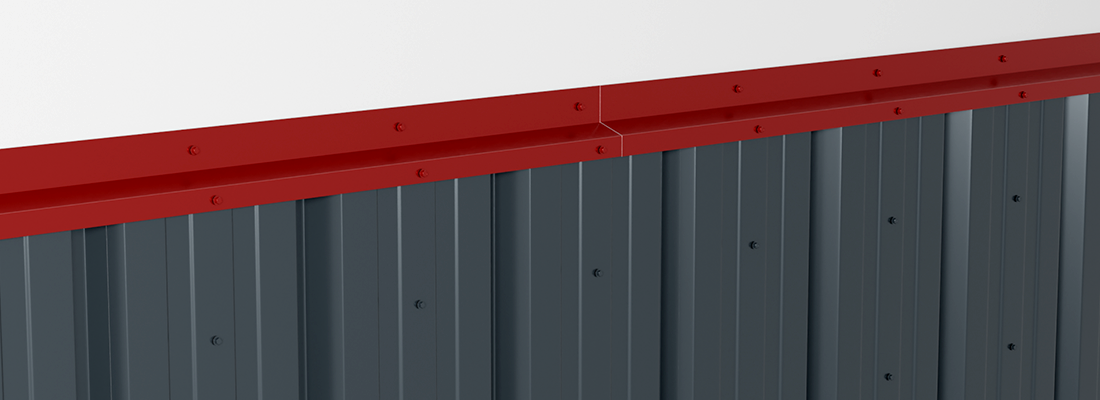
It is used when closing the edge roof. It is installed over the roof and is suitable for corrugated roofs with a pitch height of 35-50 mm.
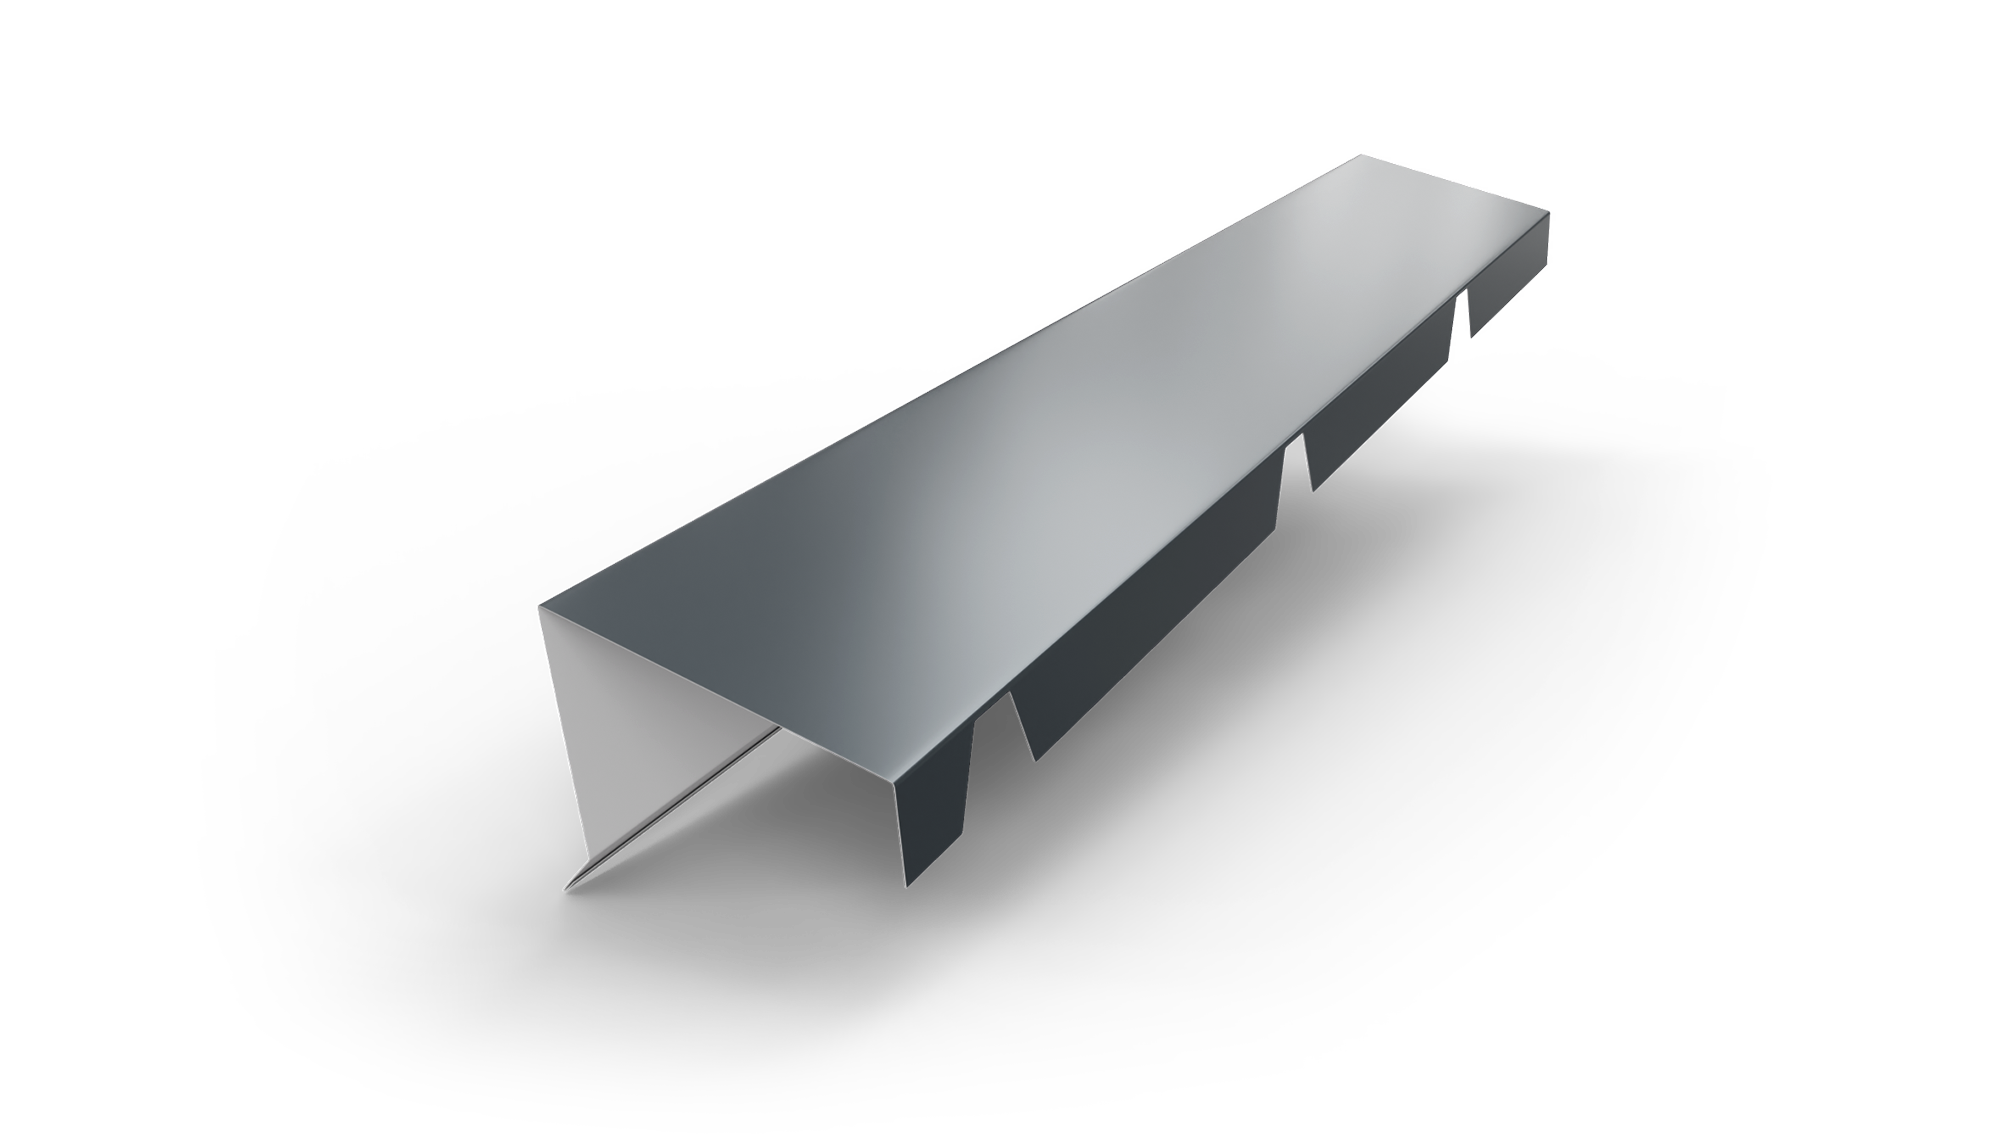 CREST TYPE BORDER BAR TR45
CREST TYPE BORDER BAR TR45
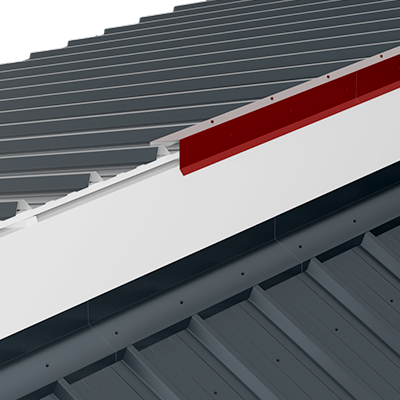
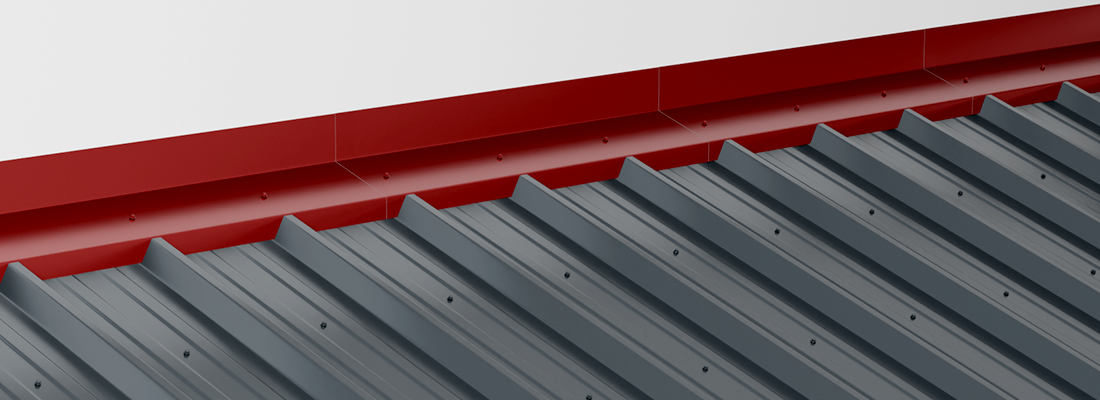
It is used to close the upper ridge area, in case a roof slope intersects one of the vertical building walls. Specifically designed for TR45 corrugated sheets.
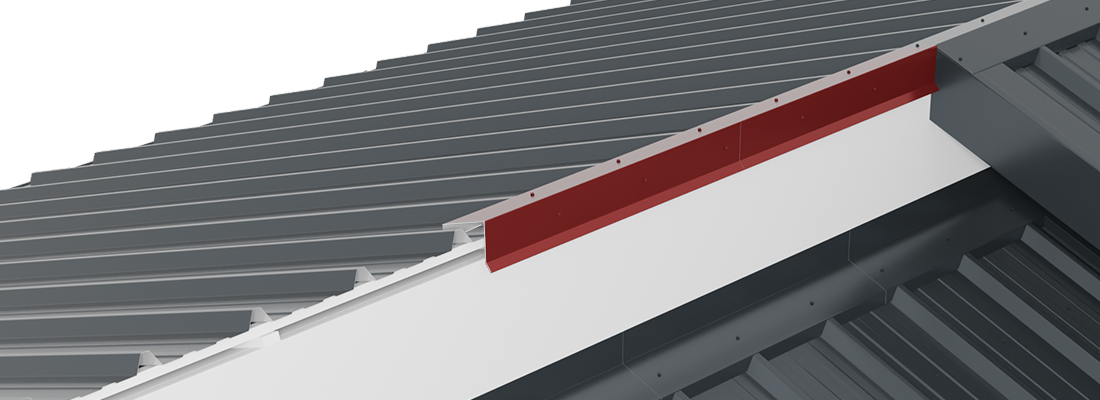
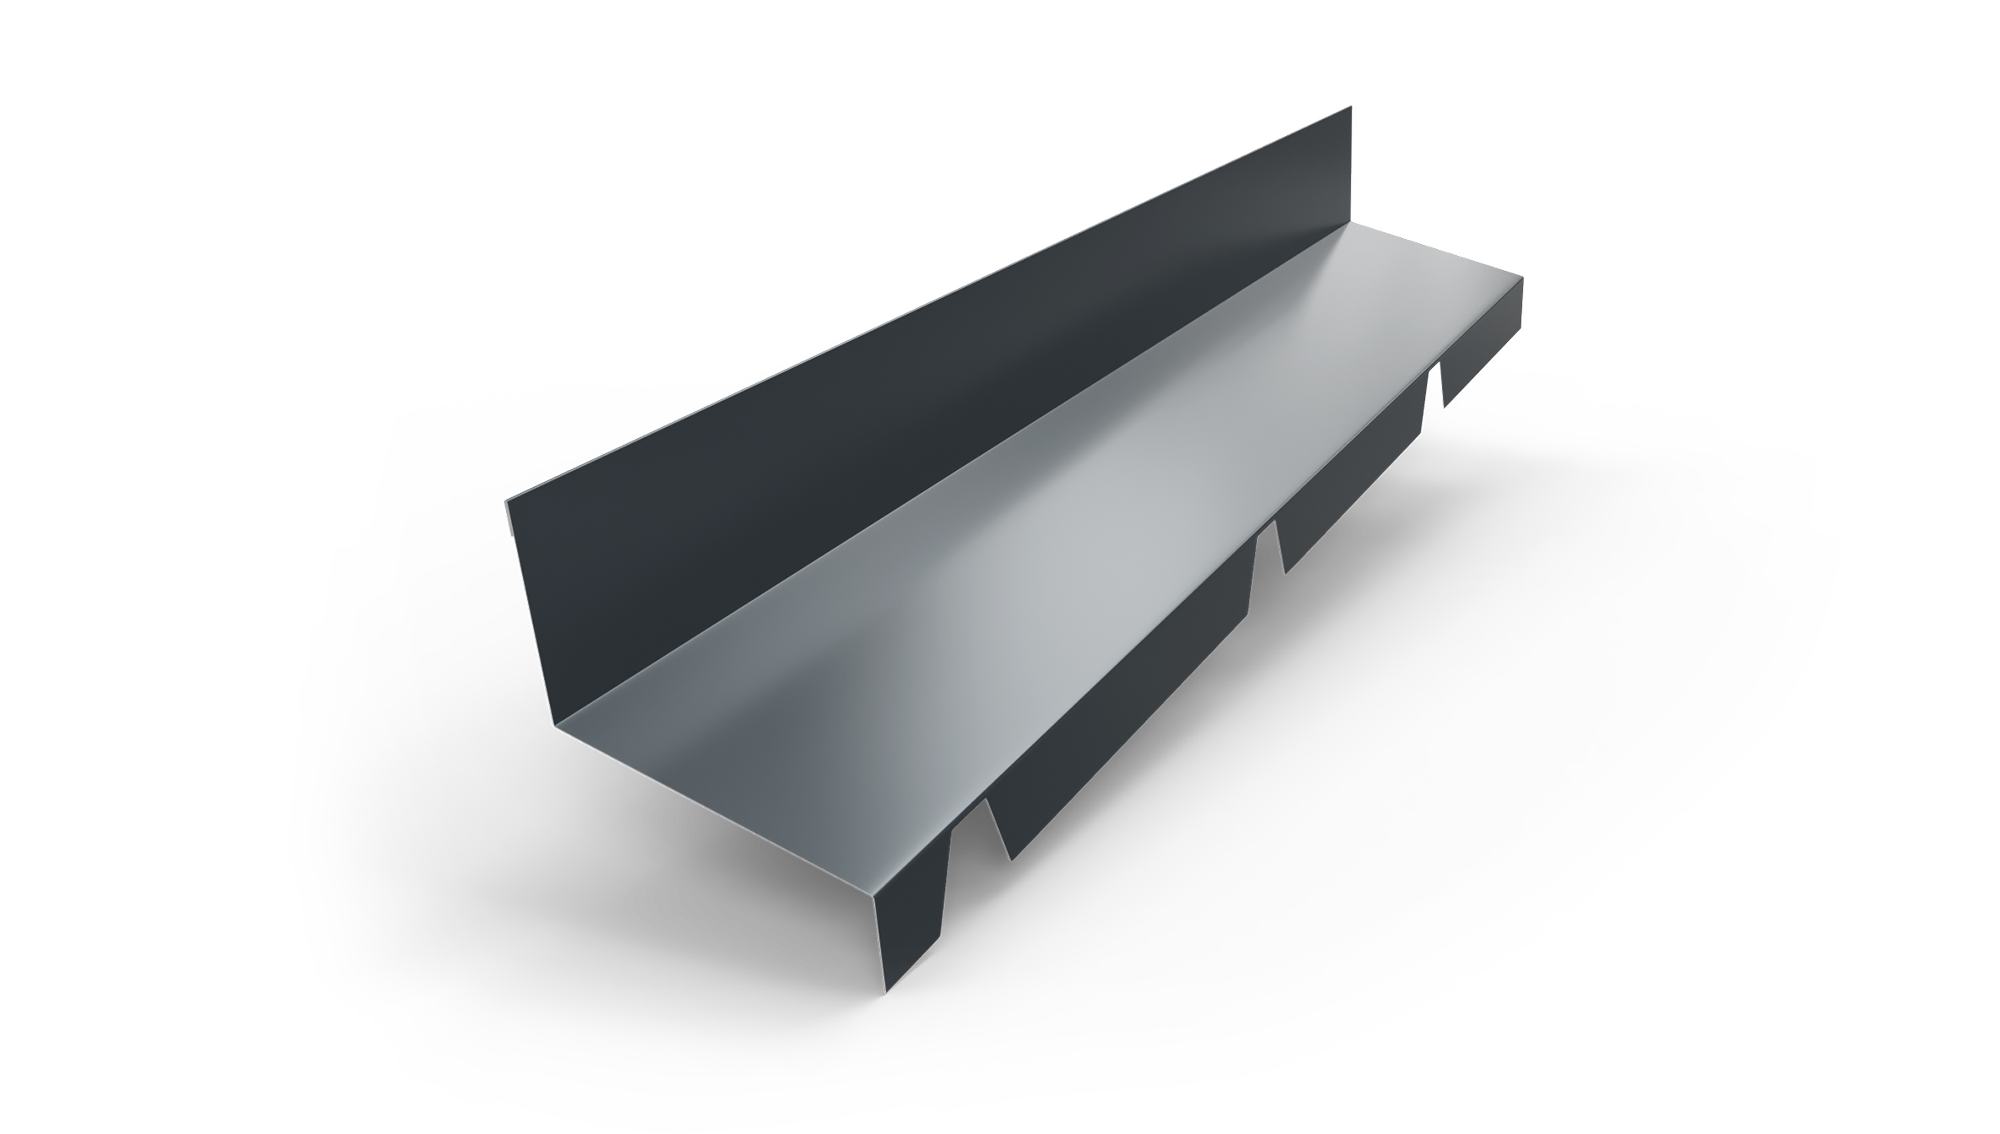 FIRE WALL BAR TR45
FIRE WALL BAR TR45
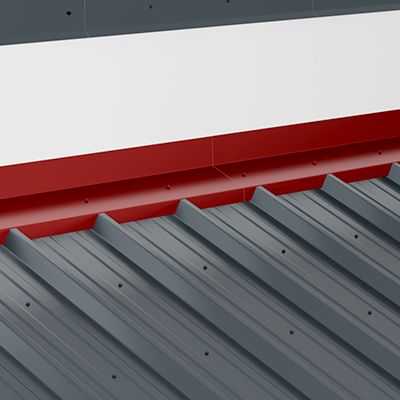
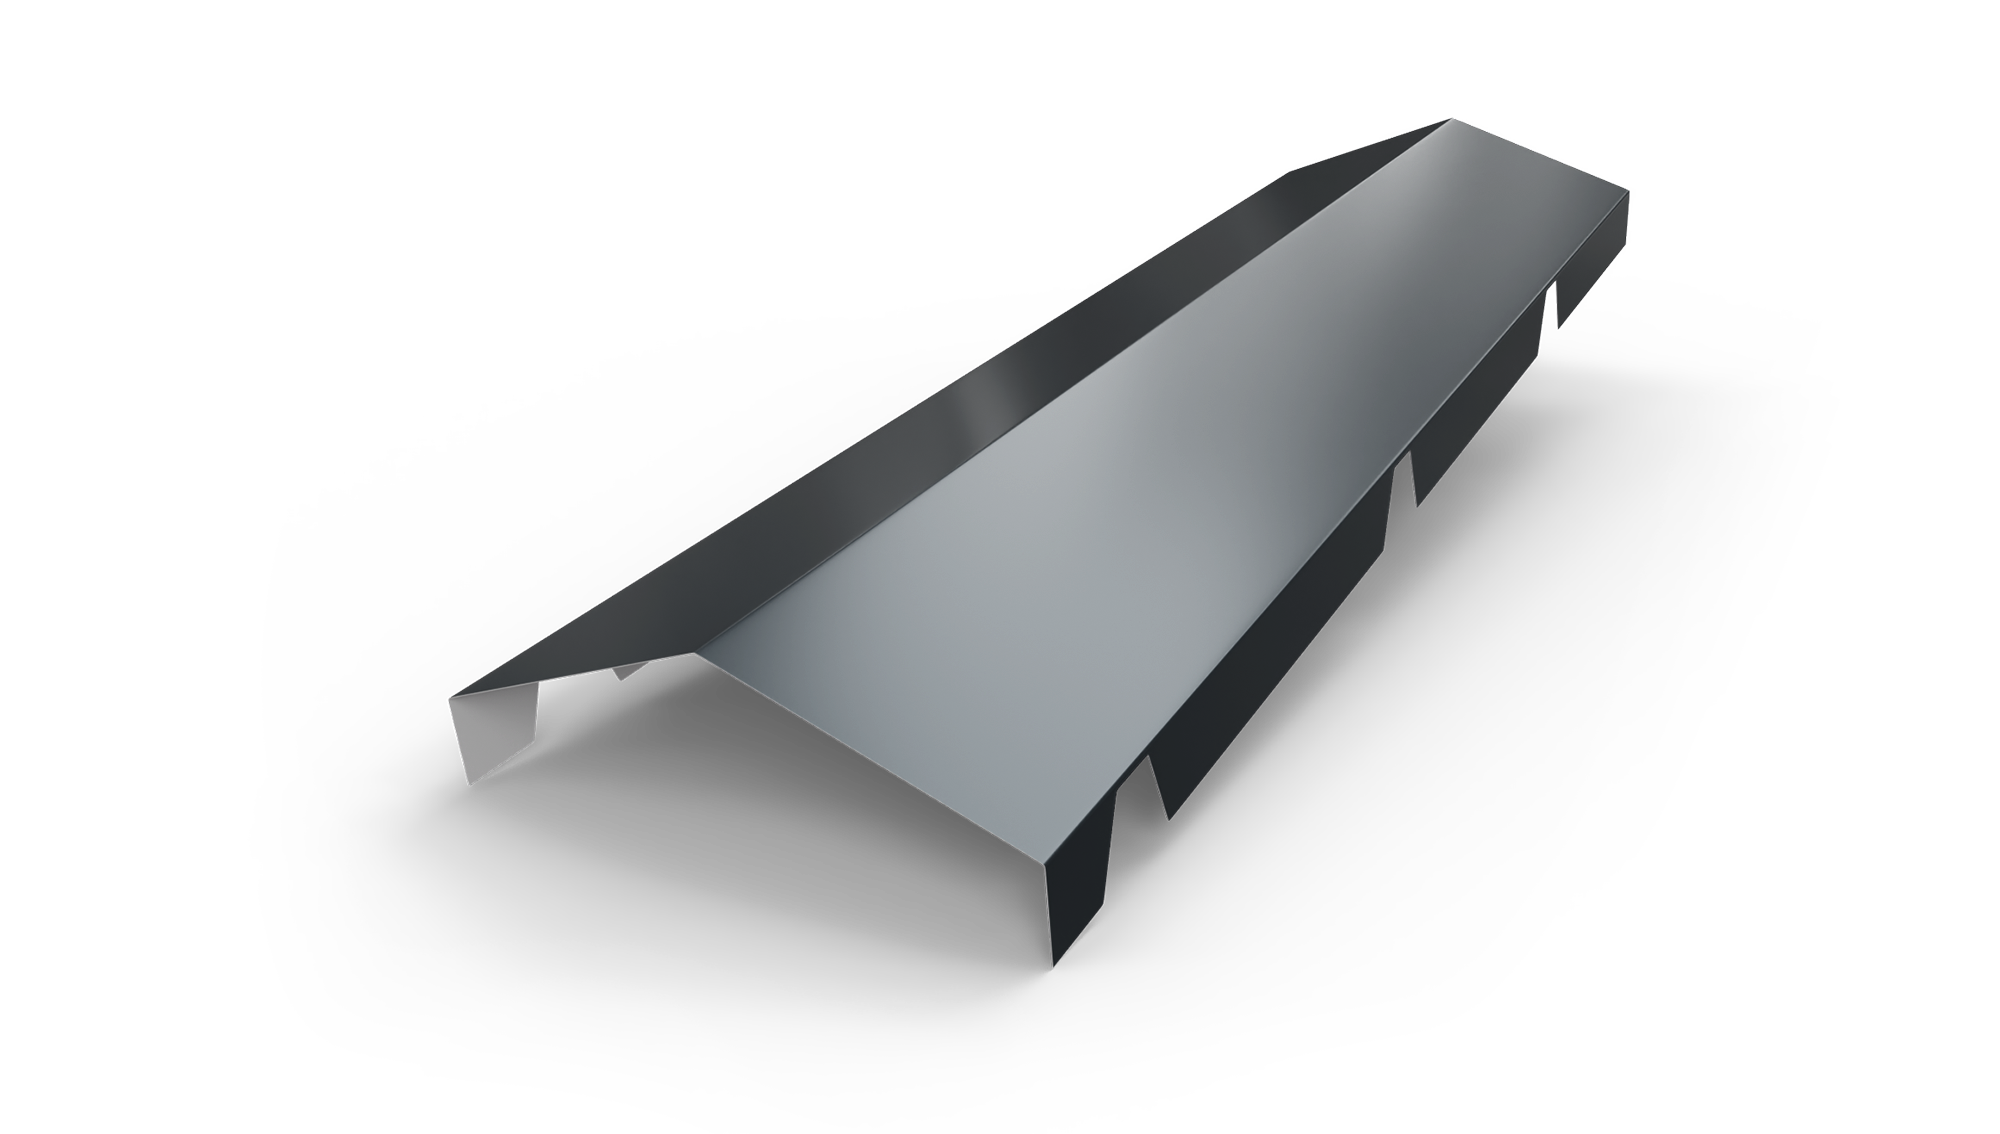
It is used on the edges of the roof to ensure the collection of rainwater that infiltrates accidentally.
It is imperative to use it especially if the angle made by the edge of the roof with the eaves is open / >90° / obtuse.
 SIMPLE STRAIGHT CREST TR45
SIMPLE STRAIGHT CREST TR45
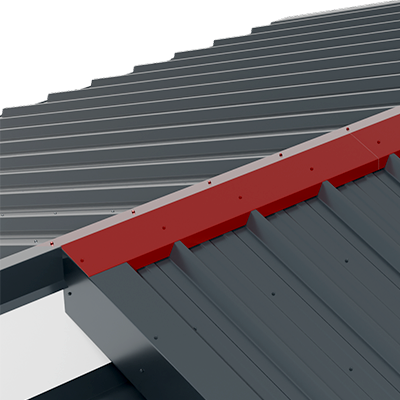
It is used to close the intersection between 2 slopes of the roof, in a straight position or in an inclined position.
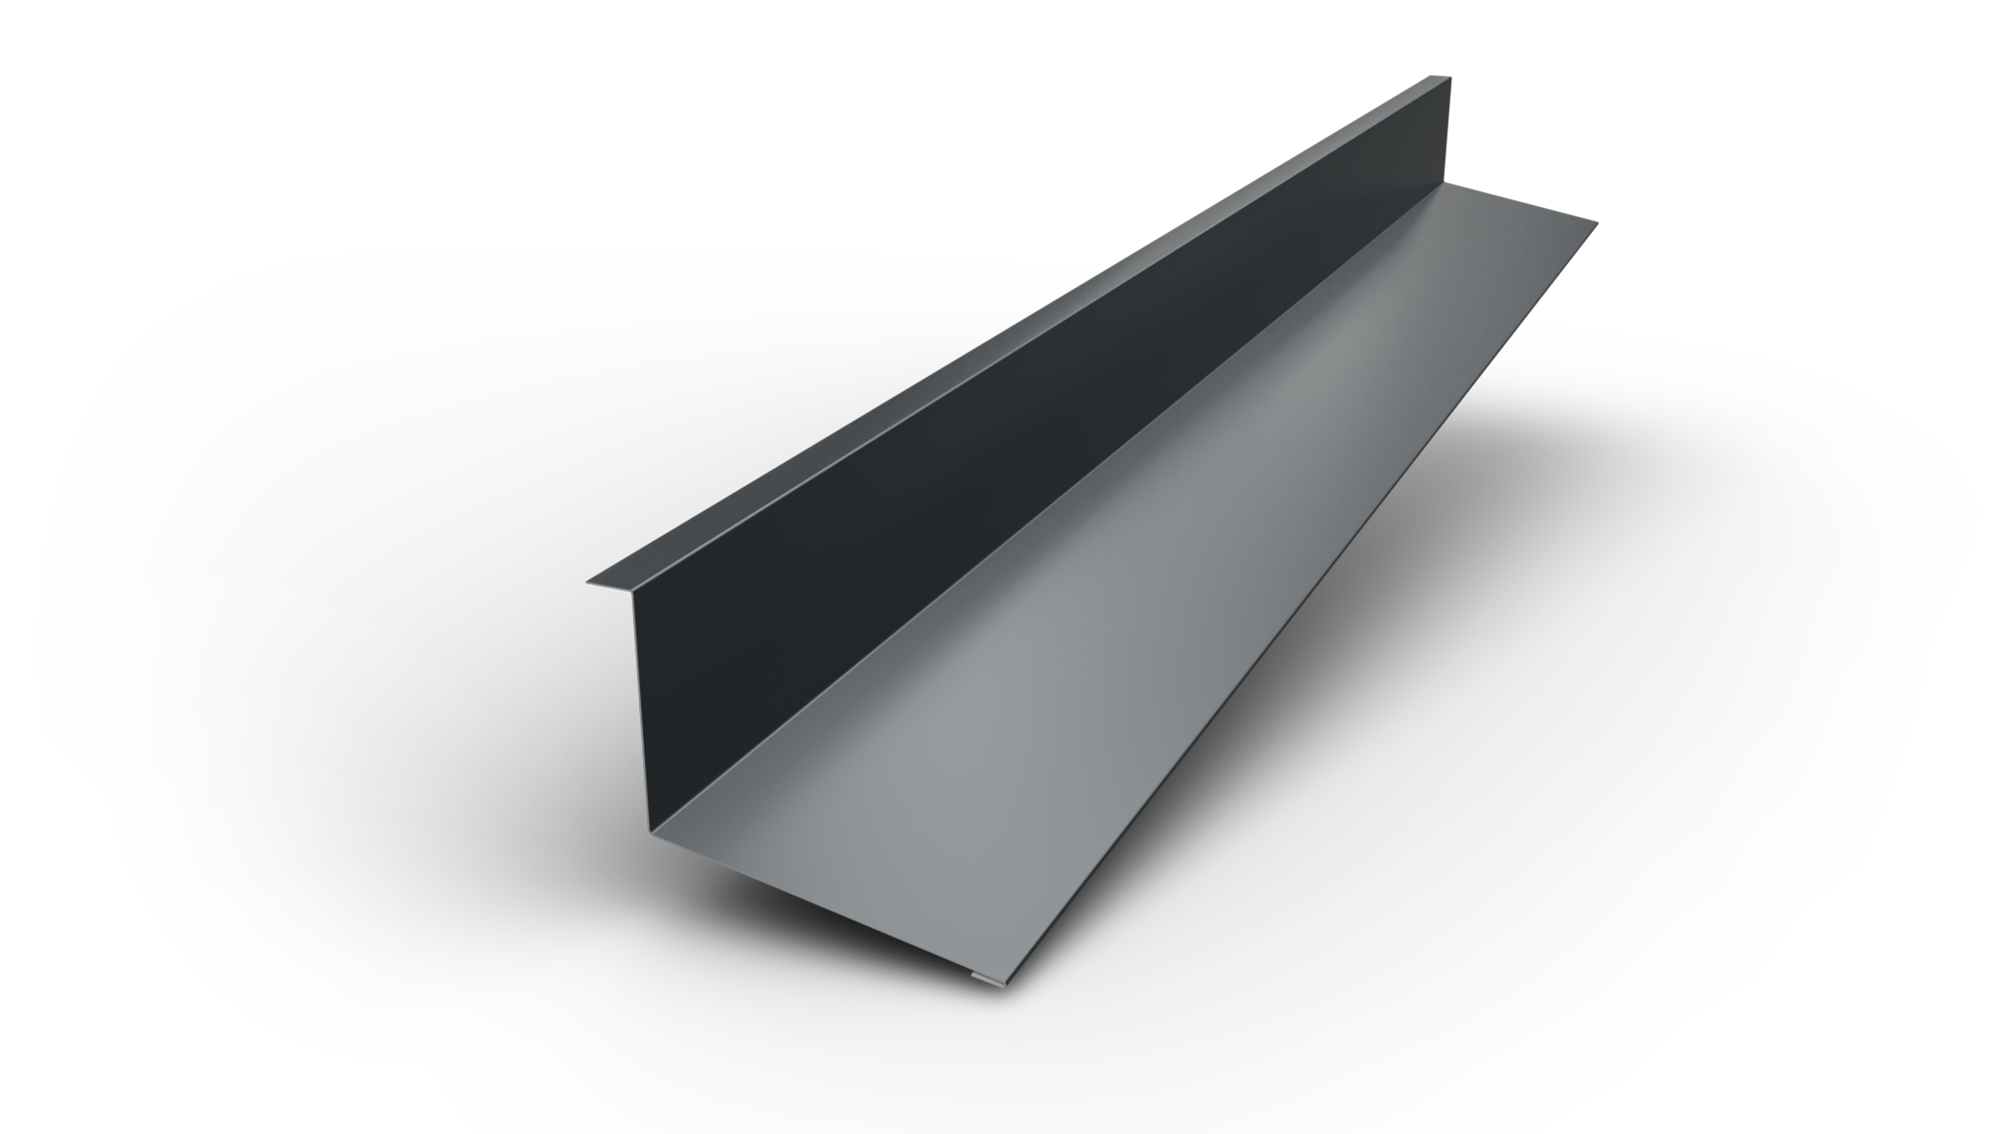 BLIND WALL ANGLE
BLIND WALL ANGLE
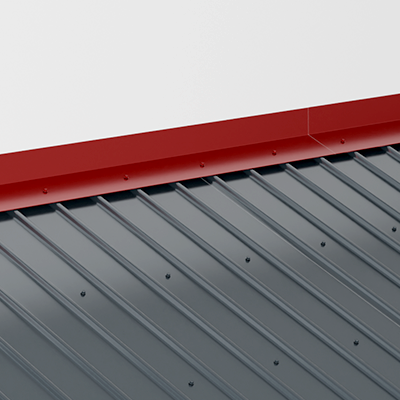
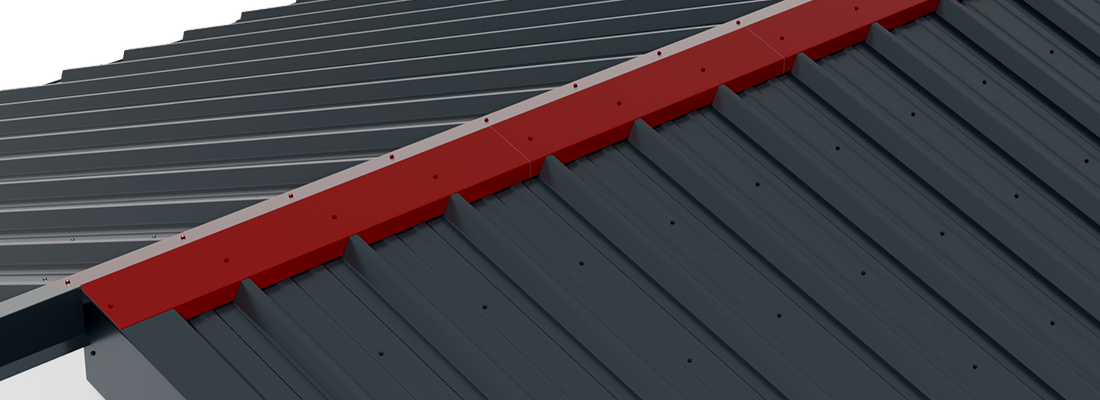
It is used at the intersection between a wall / blind wall and a roof slope, at a blunt angle. The slope angle starts at the intersection with the wall. The blind wall angle is mounted in the wall.
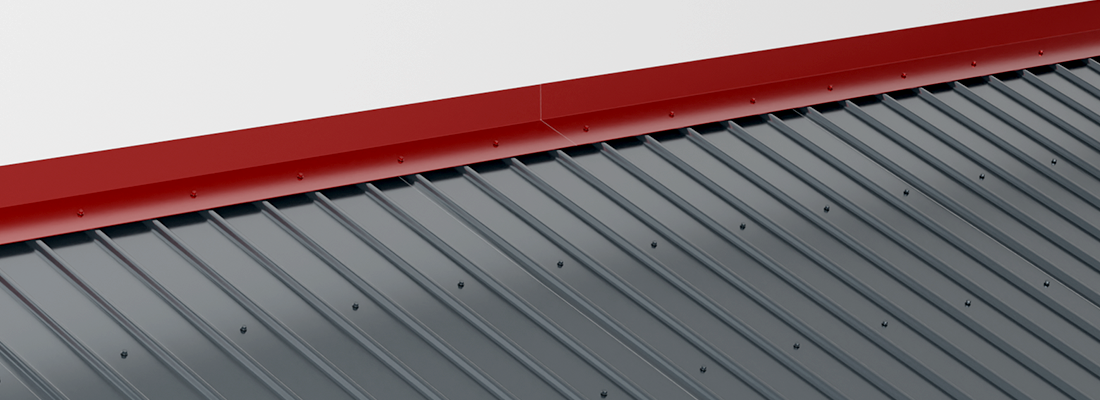
SMART INSTALLATION PRINCIPLES
The slope of the roof structure must be at least 14°.
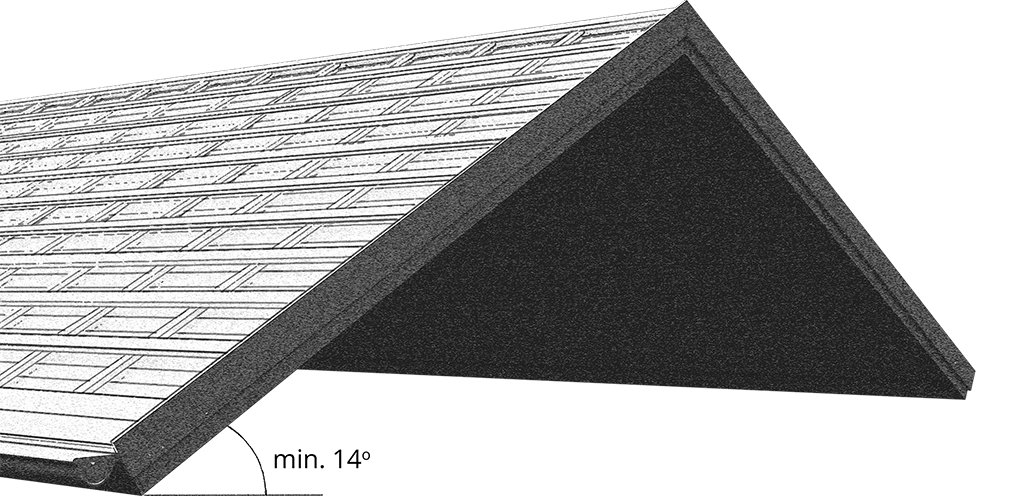
It is mounted either directly on the board support or on the slat network. The distance between the support slats will be 400 mm.
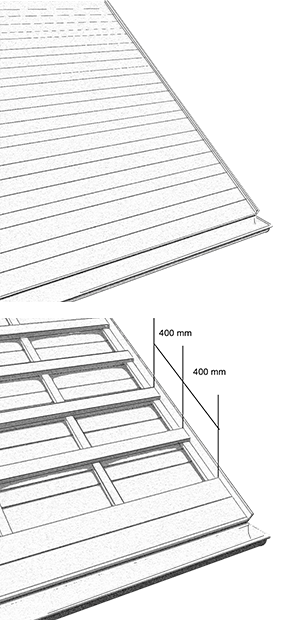
It is fixed on the wooden bed, after mounting the rainwater collection system.
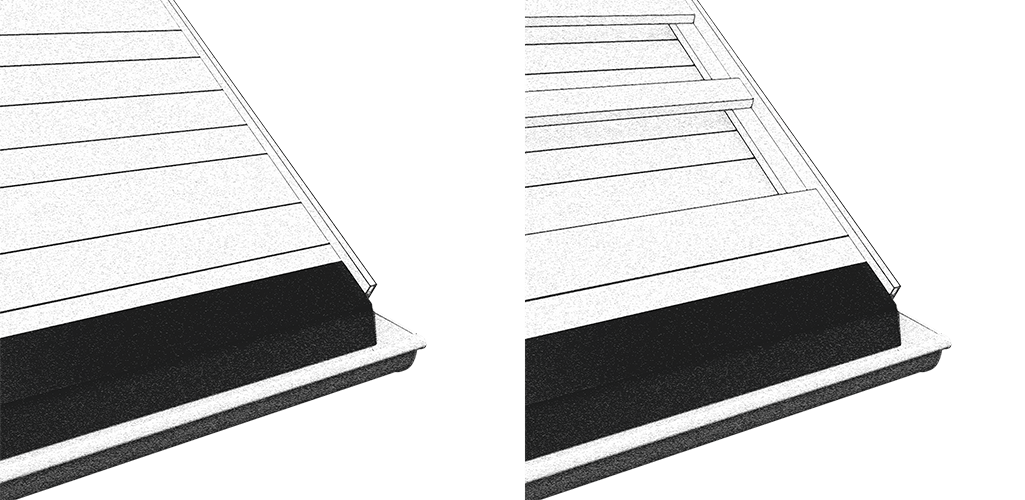
It is fixed with clamps, drilling is forbidden. It is mounted at the intersection of two slopes.
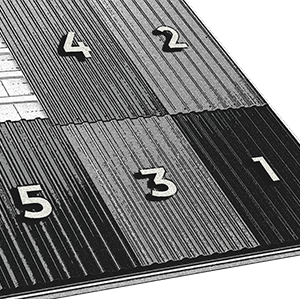
The panels are placed from right to left, from the bottom. Before starting installation, we need to determine the angle between the eaves and the gable. Depending on the result obtained, the panels will be cut for perpendicular positioning on the eaves.
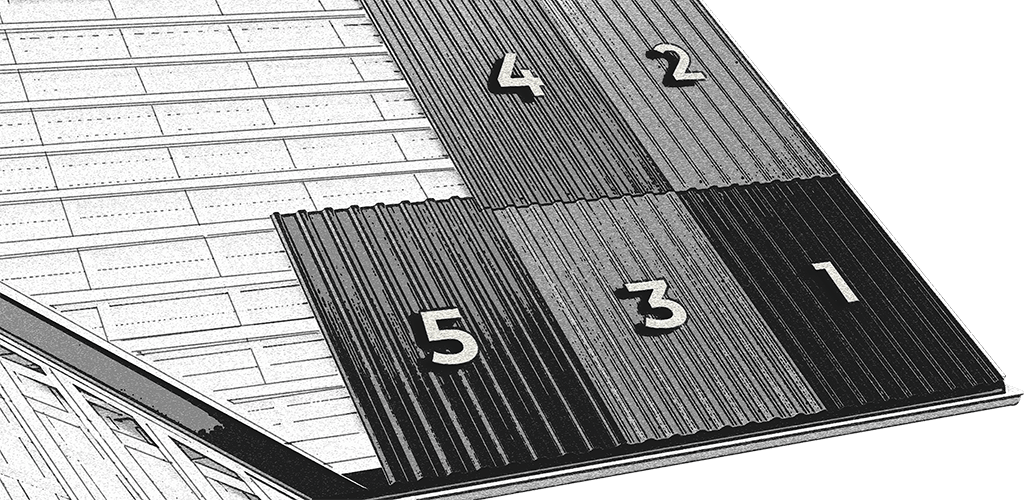
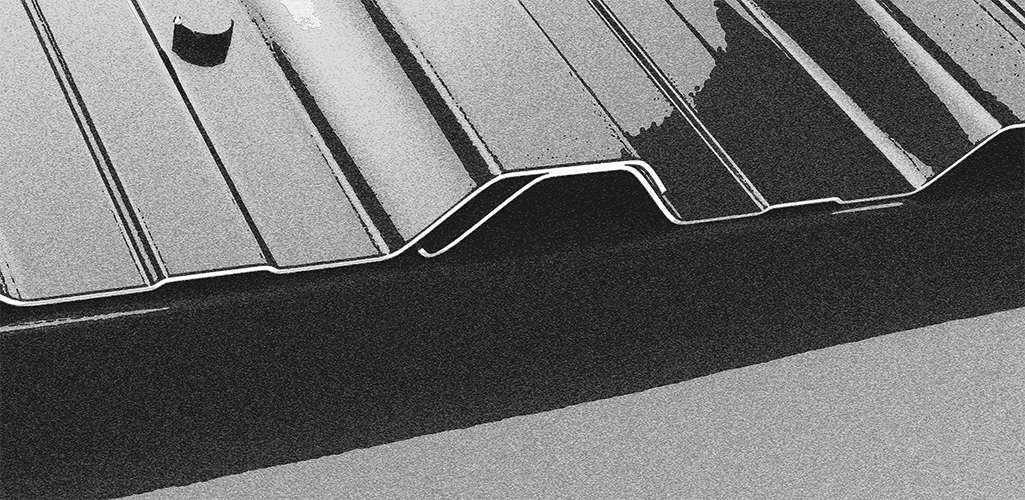
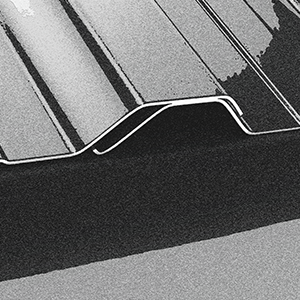
Along the length, the panels are mounted by overlapping a single crease.
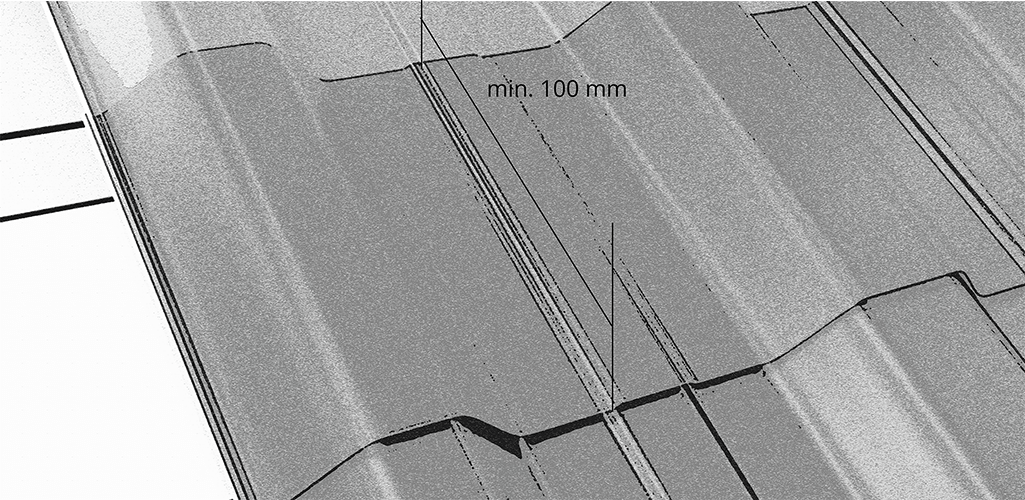
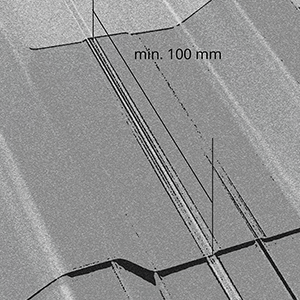
The panels must have an overlap of at least 100 mm.
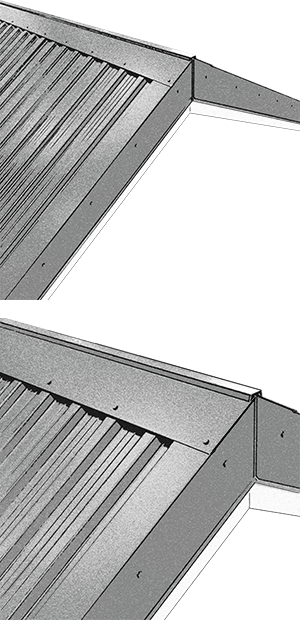
It is used for the lateral closing of the roof. It is fixed over the corrugated sheet and guard.
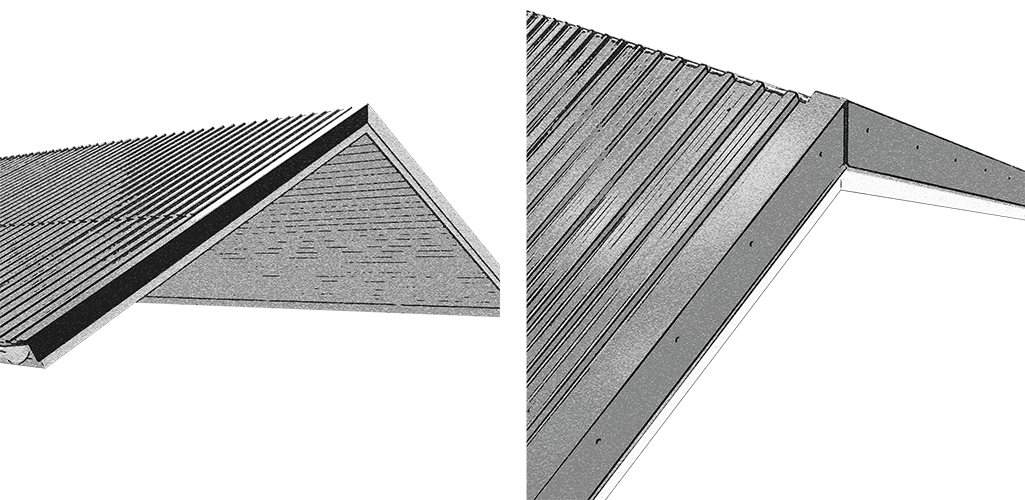
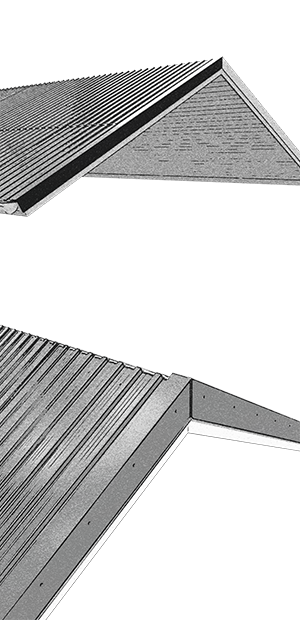
Closes the upper limitation area of the roof. Its fixing is done in the folding area of the plate, in two folds, for an increased stiffening.
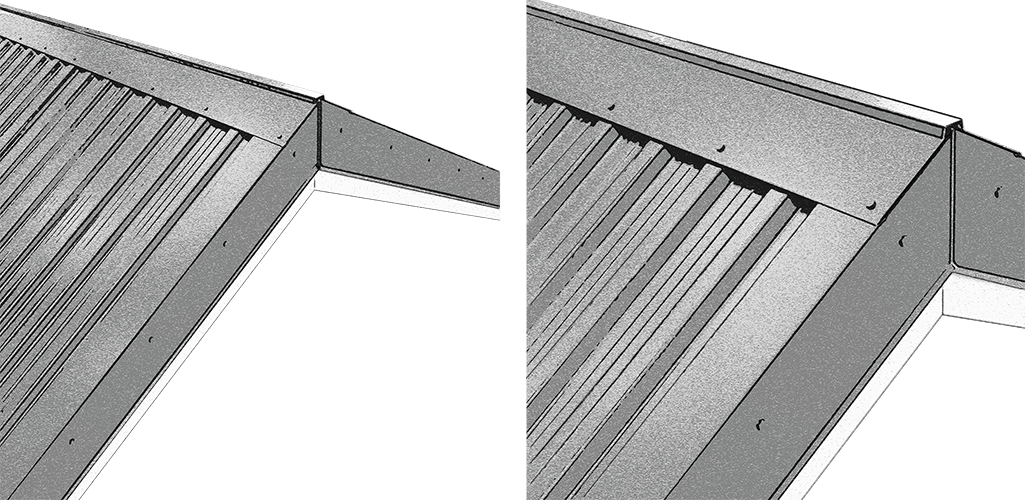
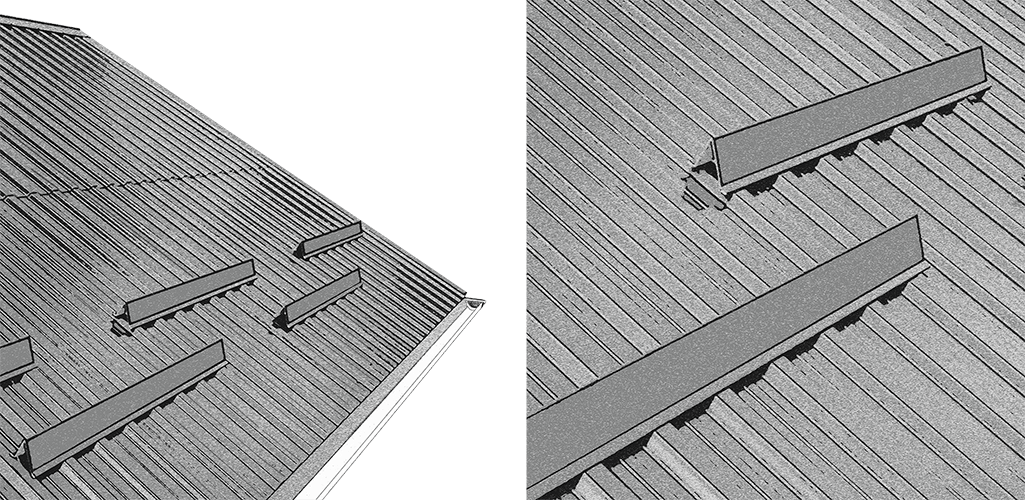
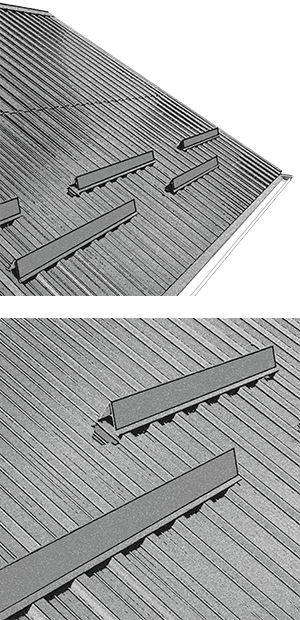
Mount in a triangle to gradually cut the sliding snow mass on the roof.
SMART VIDEO INSTALLATION GUIDE