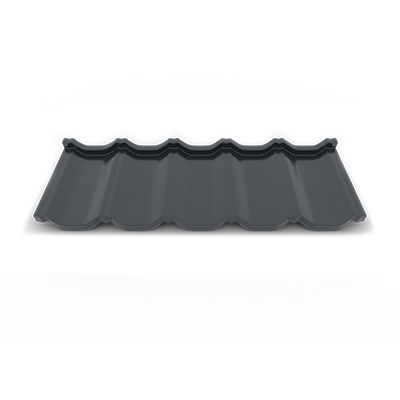
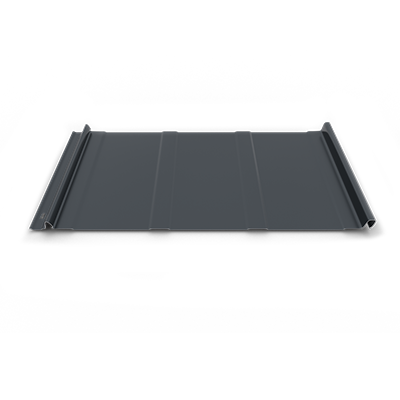
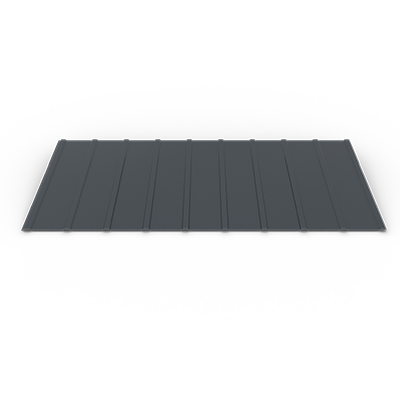
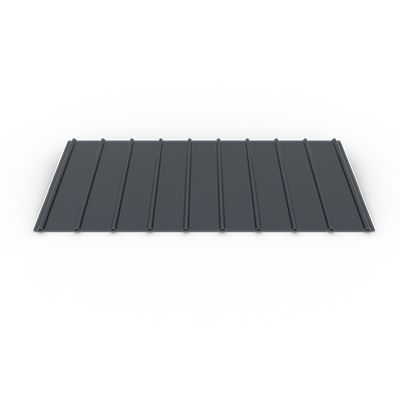
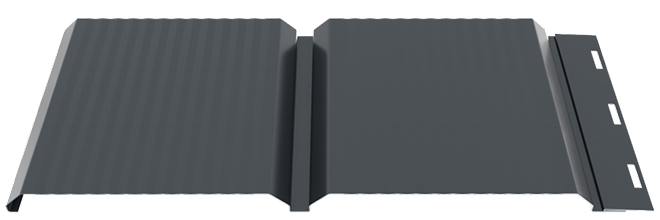
ACCESSORIES
The complete range of accessories you will need to complete your project, no matter what this project will be: roofing, cladding, fencing, etc.
SMART ACCESSORIES / METAL ROOF TILES
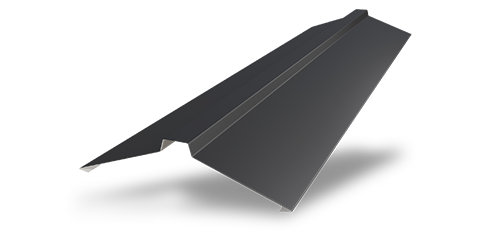
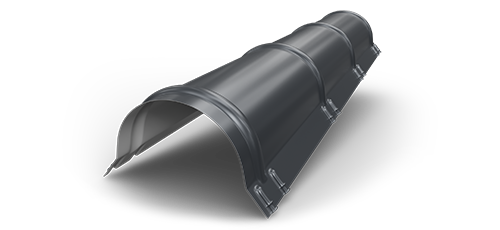 ROUND FINNED CREST
ROUND FINNED CREST
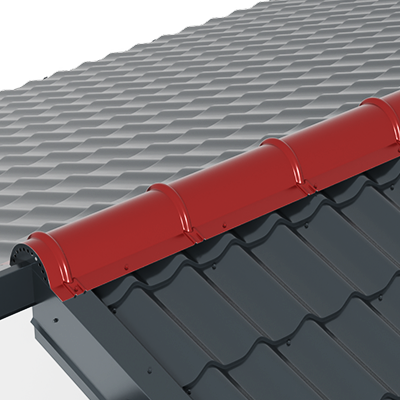
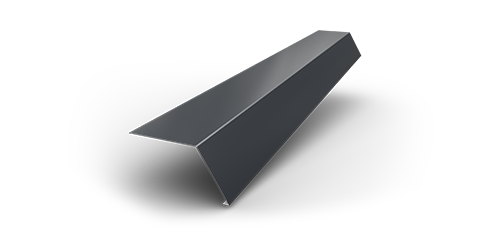
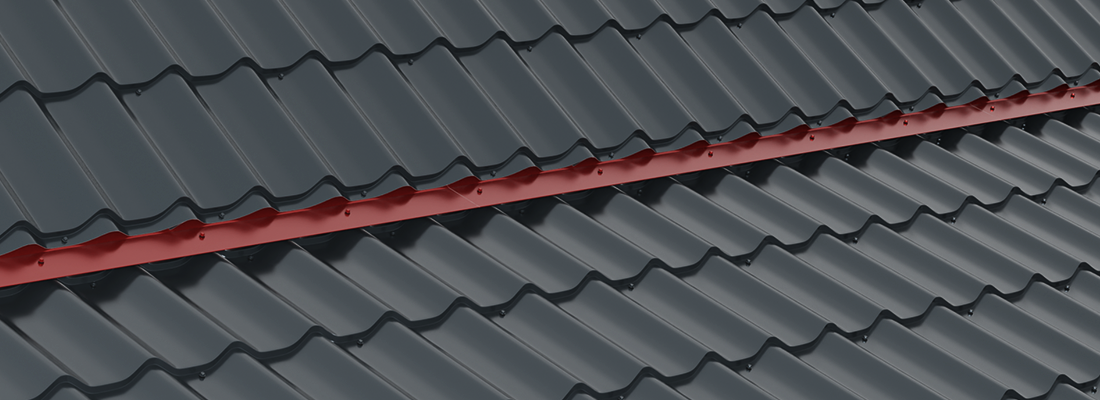
Used to close the intersection between 2 roof slopes, straight or angle-mounted.
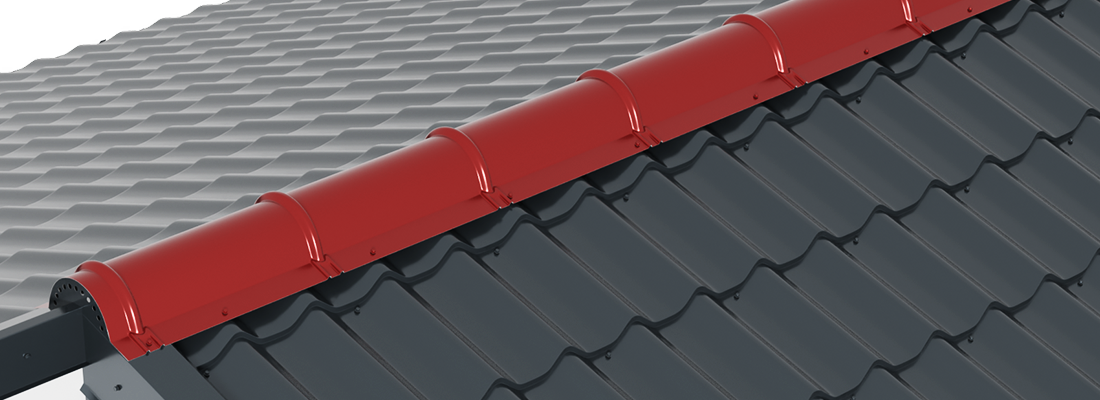
 STRAIGHT RIDGE
STRAIGHT RIDGE
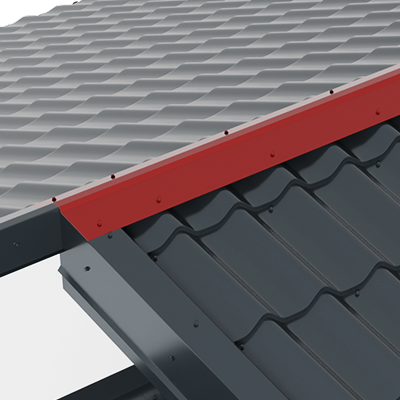
Used to close the intersection between 2 roof slopes, straight or angle-mounted.
 WALL EAVES METAL ROOF TILE
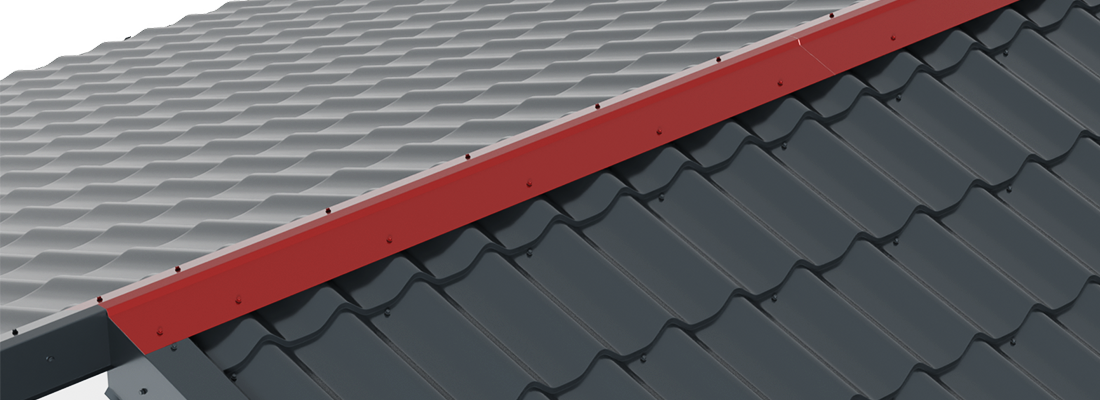
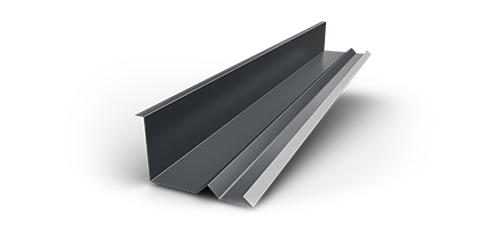
WALL EAVES METAL ROOF TILE
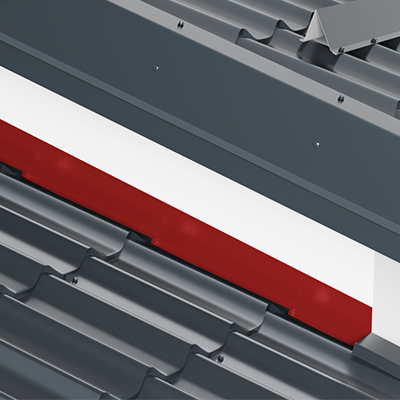
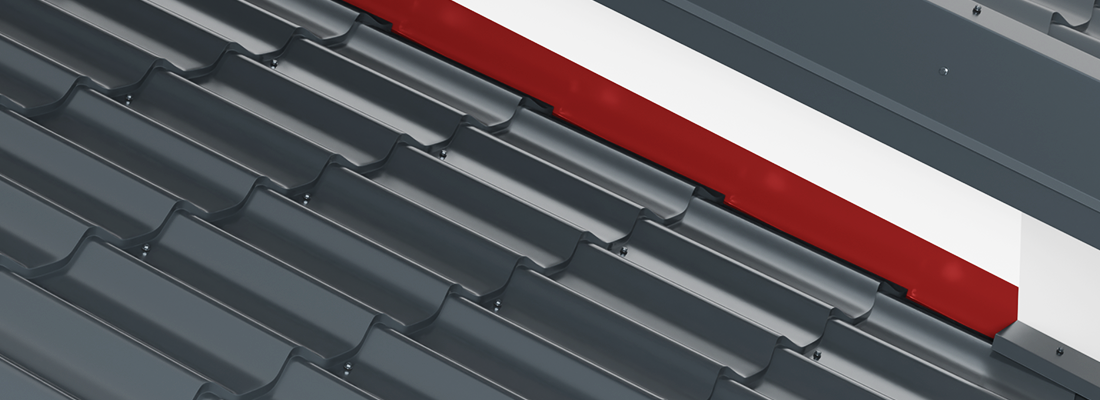
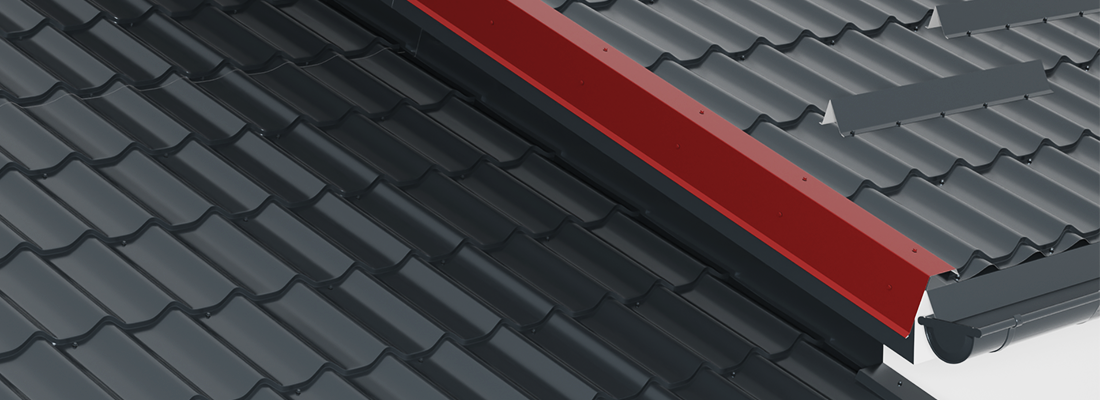
It is mounted at the intersection between a wall or blind wall and a roof slope, at a straight angle. The pitch angle runs along the blind wall. It is fastened onto the wall.
 VALLEY
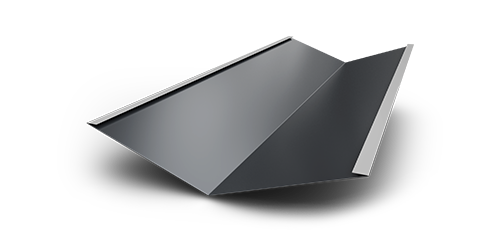
VALLEY
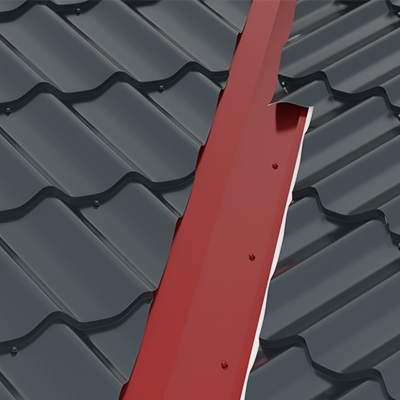
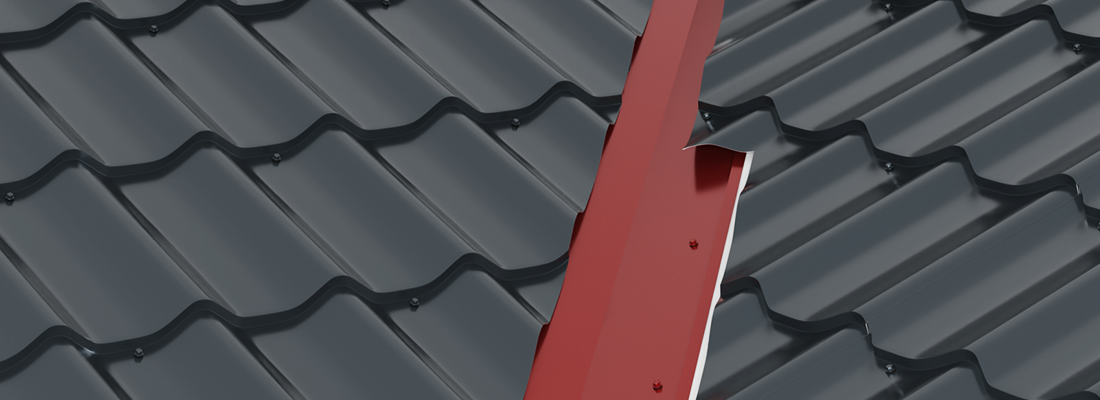
Mounted at the intersection of two roof slopes. A 70 mm limit is marked along both sides of the valley axis, which determines the overlap of the tile panels.
 GUTTER GRADE
GUTTER GRADE
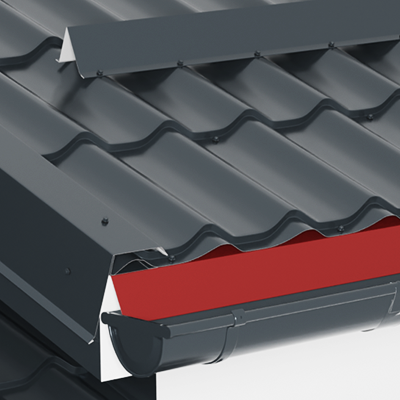
It is mounted on the wooden structure intended for fixing the rainwater collection system, after the system has been installed but before applying the anti-condensation membrane. During installation, the gutter flashing must overlap the gutter by 5 cm. Its role is to direct the water from the roof into the gutter and to protect the wooden structure of the roof, even when a rainwater collection system is not installed.
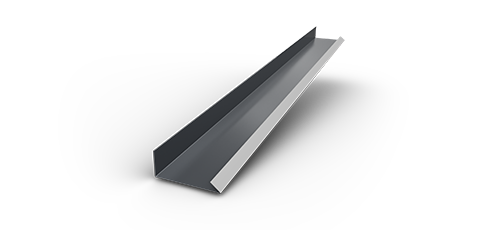 BORDER BAR GRADE
BORDER BAR GRADE
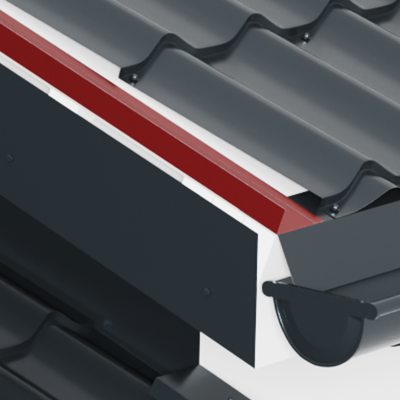
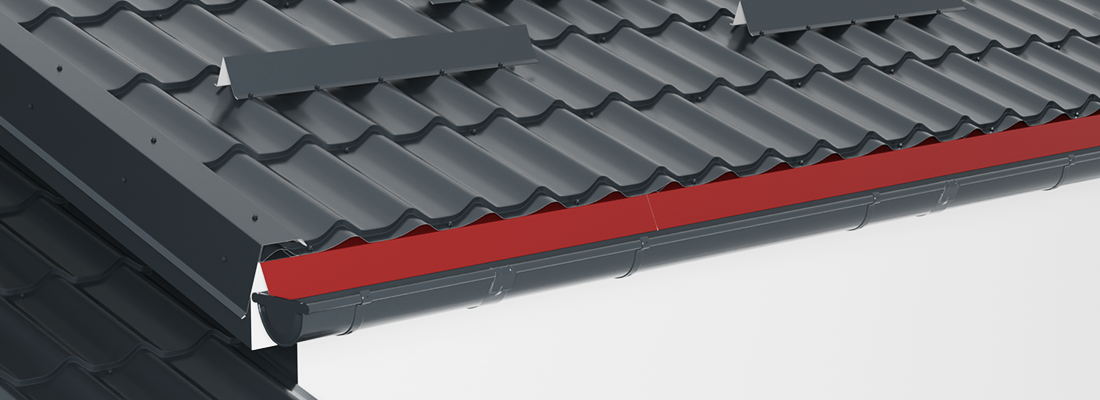
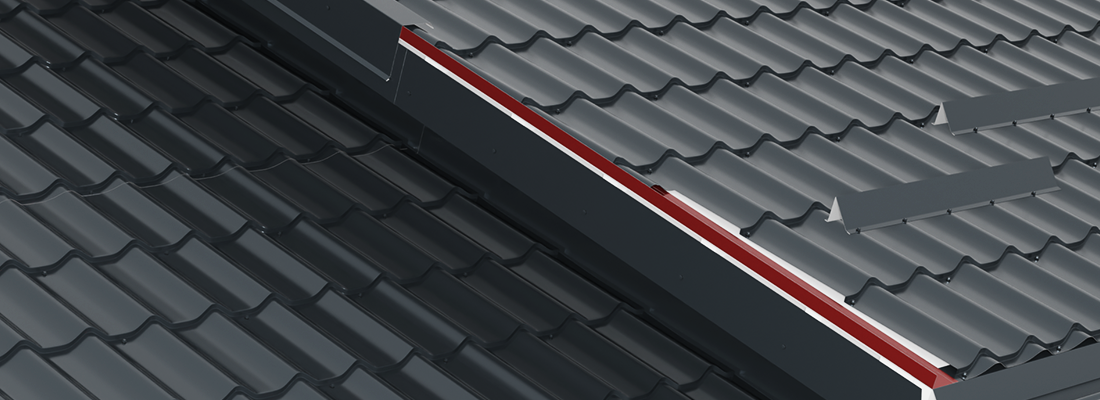
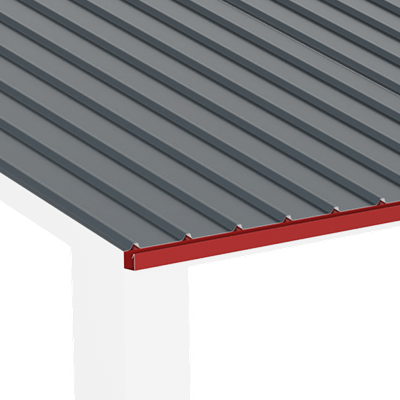
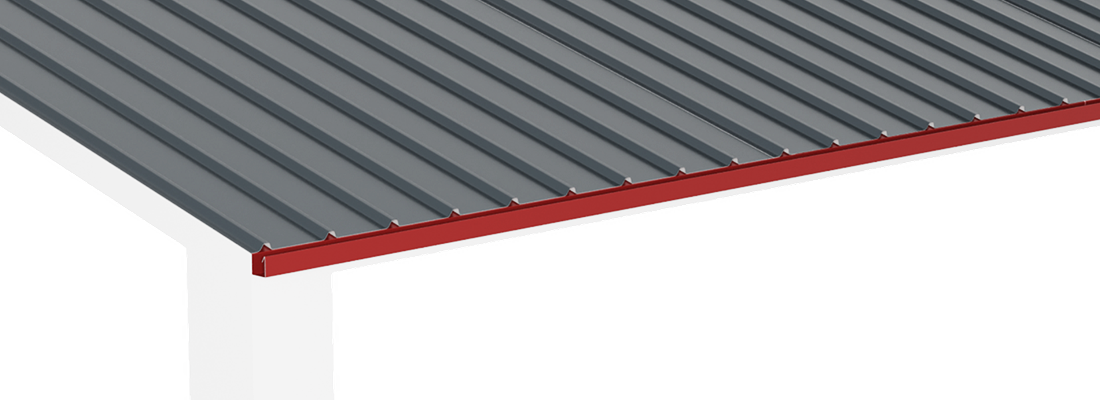
It is installed at the edge of the roof, after installing the gutter grade and before installing the roof tile panels. Its role is to gather water infiltrations that may occur due to lack of perpendicularity between the edge of the roof and the gutter edge.
 RIDGE ANGLE
RIDGE ANGLE
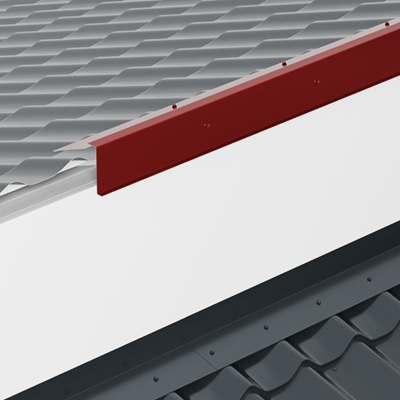
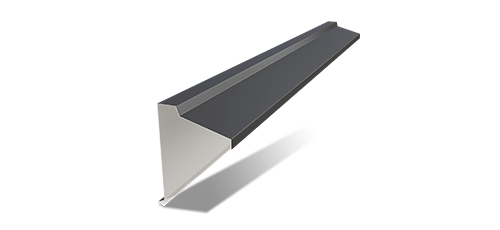
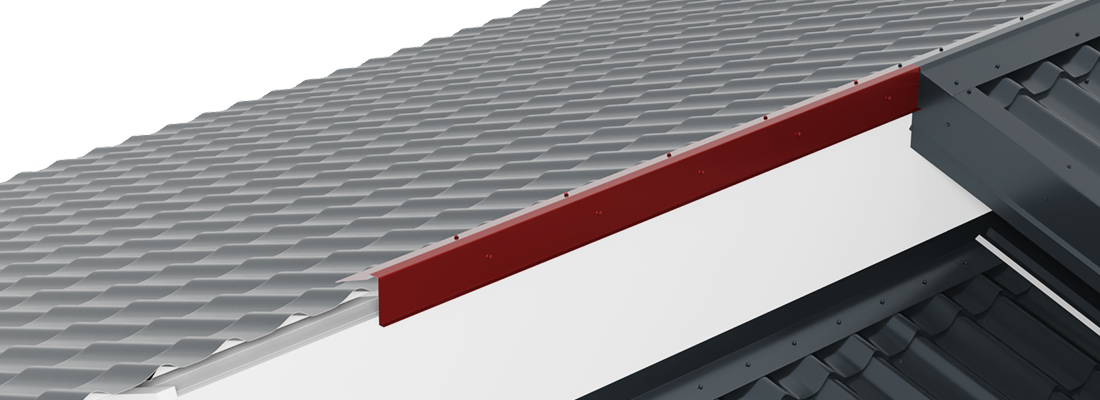
It is used to close the upper ridge area, in case a roof slope intersects one of the vertical building walls.
 EDGE ANGLE BRACKET
EDGE ANGLE BRACKET
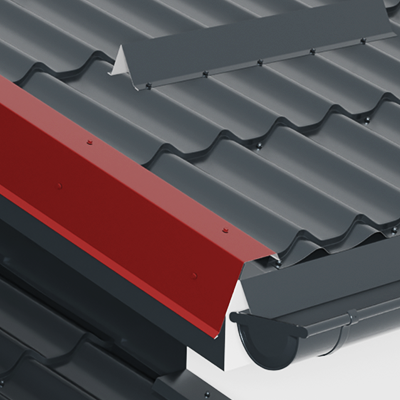
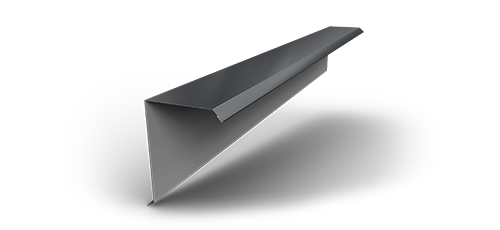
Used together with the corner edge eaves flashing / water deviation eaves flashing at the side closure of the roof.
 BLIND WALL ANGLE
BLIND WALL ANGLE
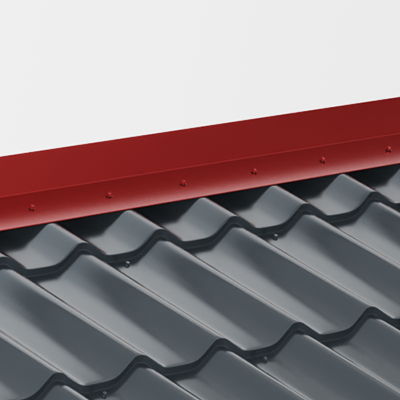
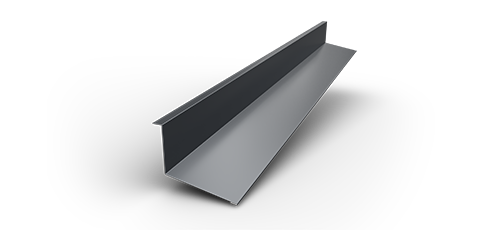
It is used at the intersection between a wall / blind wall and a roof slope, at a blunt angle. The slope angle starts at the intersection with the wall. The blind wall angle is mounted in the wall.
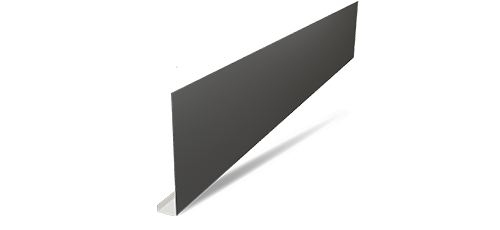 FASCIA COVERING PROFILE
FASCIA COVERING PROFILE
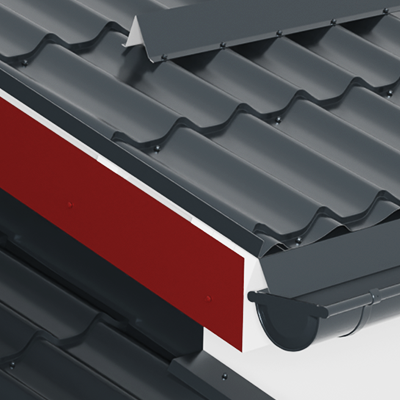
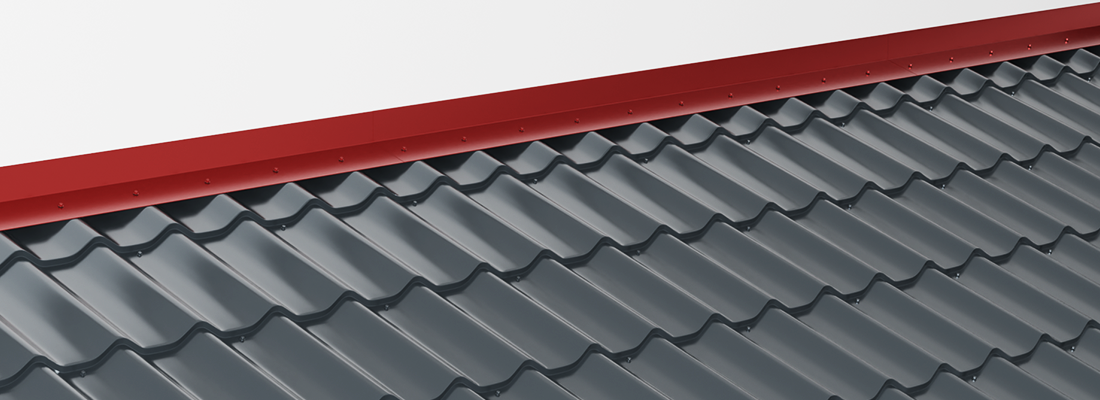
Used to cover and seal the side fascia areas that remain exposed after the installation of the roofing.
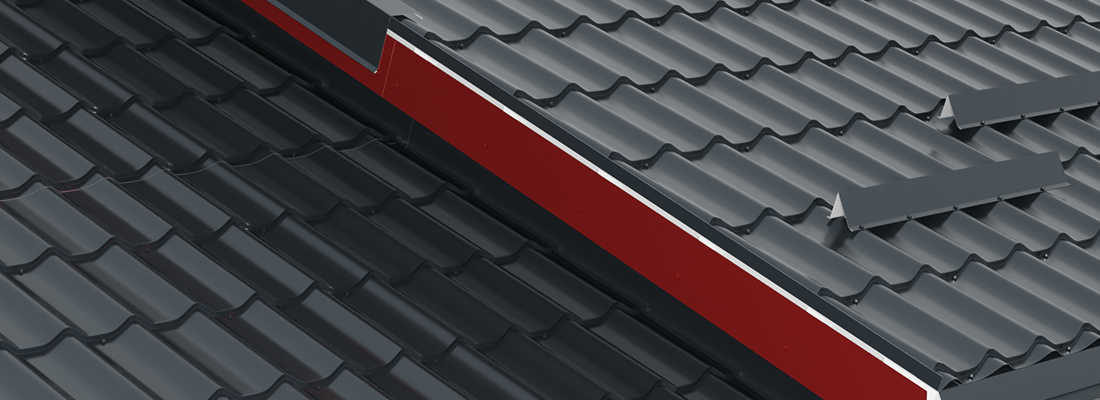
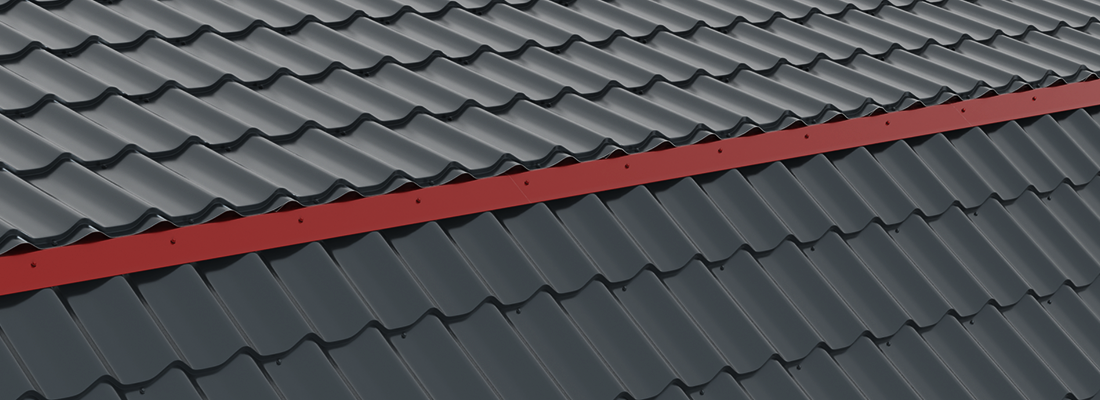
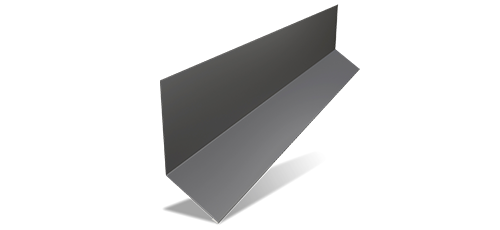
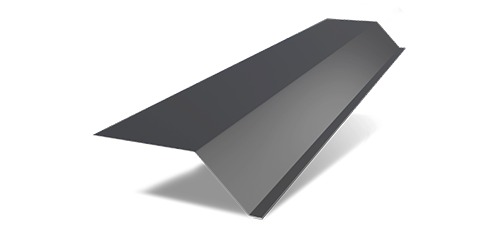 TRANSITION FLASHING – OUTSIDE
TRANSITION FLASHING – OUTSIDE
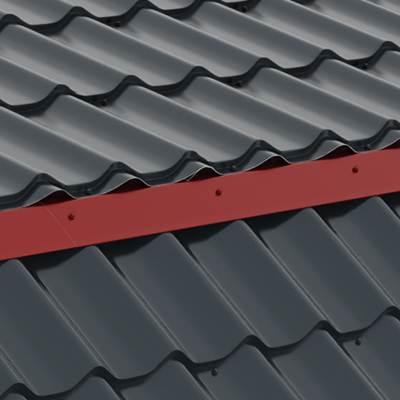
It is used at the transition from a smoother to a steeper slope, on the same roof ridge.
 TRANSITION FLASHING – INSIDE
TRANSITION FLASHING – INSIDE
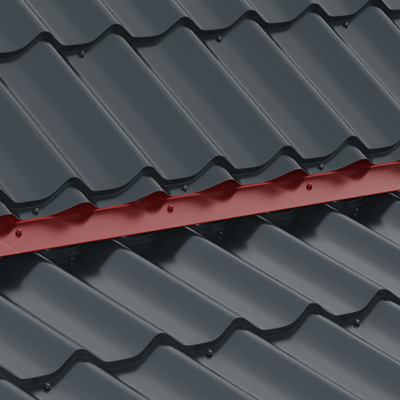
It is used at the transition from a steeper to a smoother slope, on the same roof ridge.
 CREST CAP
CREST CAP
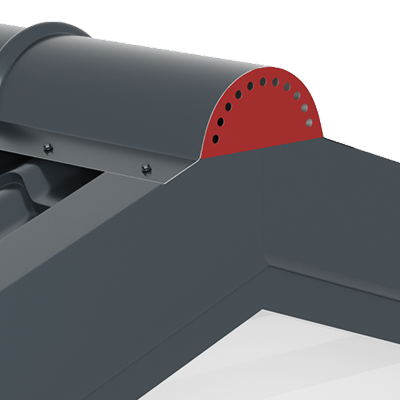
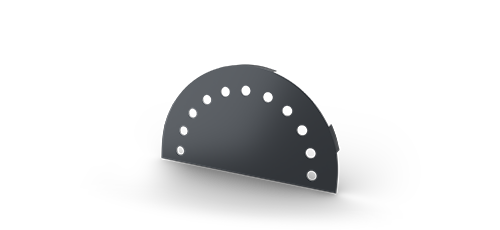
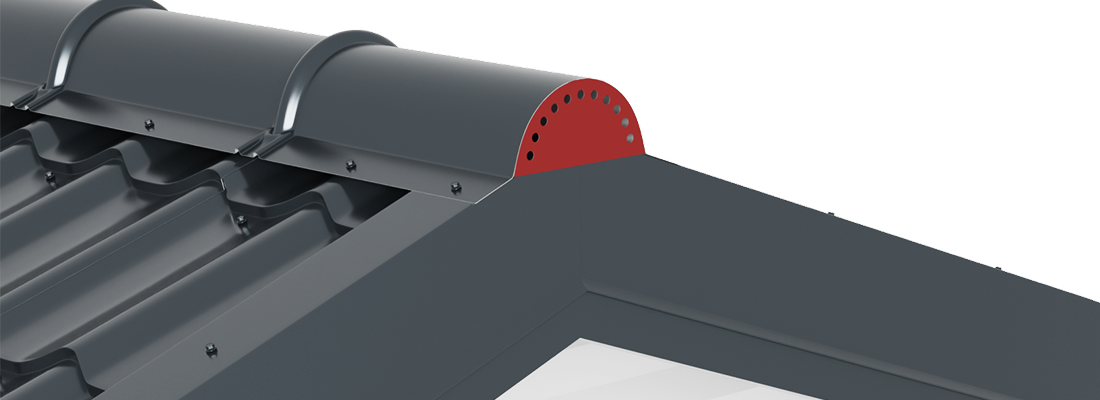
Used to close the round finned ridge. Pre-drilled to ensure efficient ventilation.
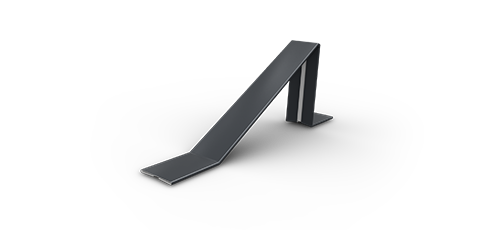 SNOW GUARD
SNOW GUARD
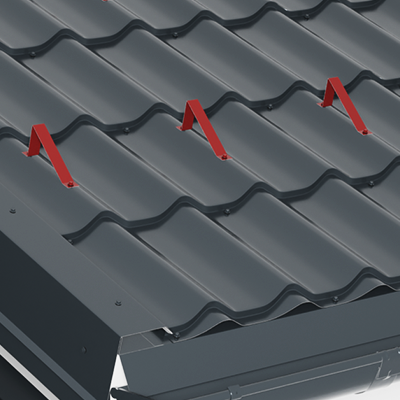
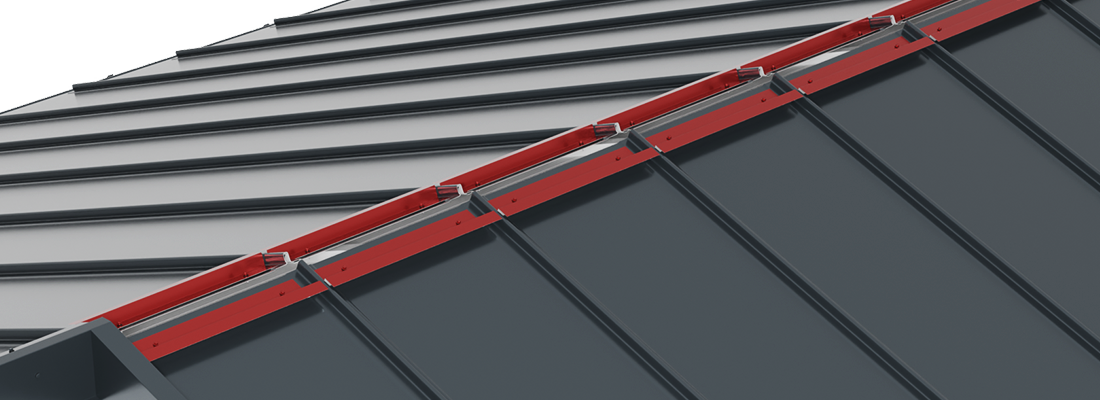
It is used for low-slope roofing. It is mounted in a triangular pattern to gradually break the snow mass sliding off the roof.
 SNOW STOPPER
SNOW STOPPER
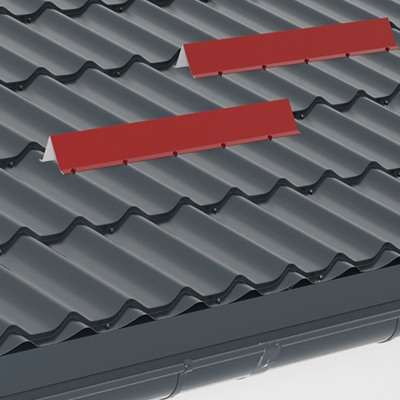
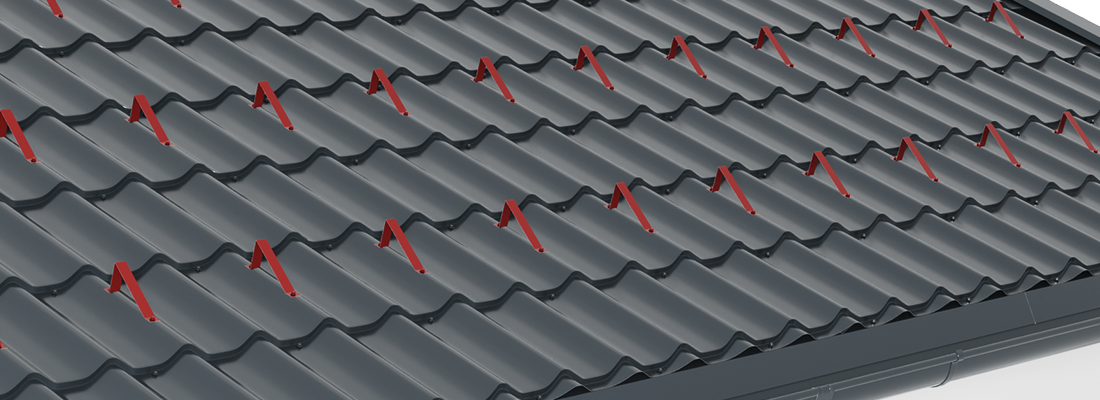
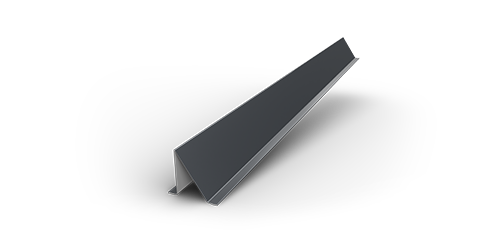
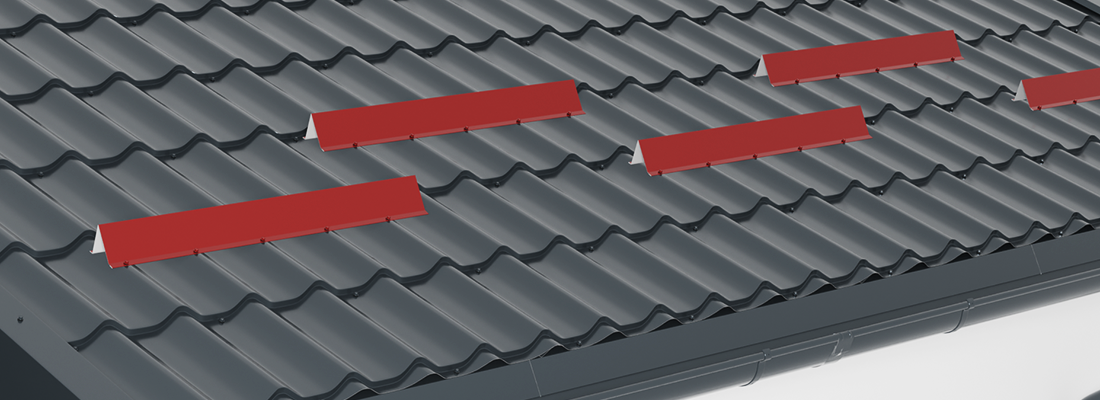
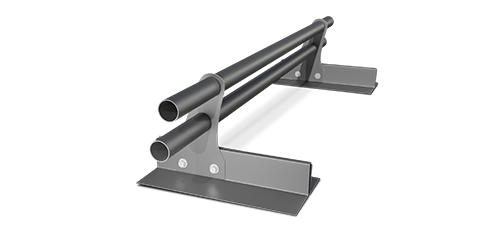
Designed for steep-slope roofing, it prevents snow from sliding off the roof surface. It is installed alternately, with overlaps, to ensure complete coverage of the slope, and positioned so that the building structure can safely withstand the weight of accumulated snow.
SMART ACCESSORIES / SNAP LOCK METAL
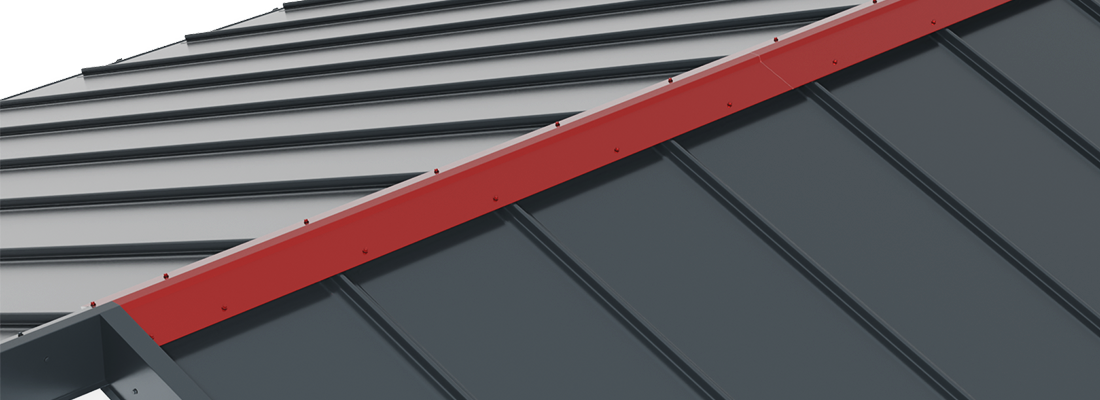
 STRAIGHT RIDGE
STRAIGHT RIDGE
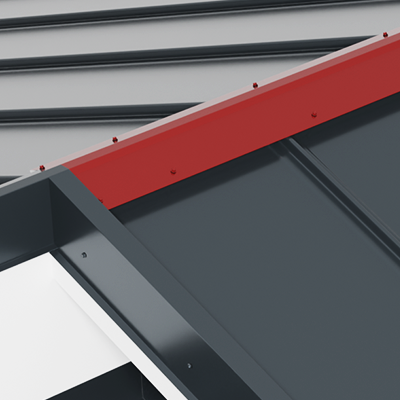
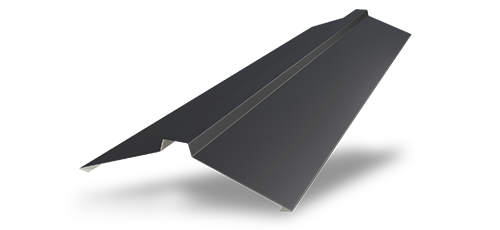
Used to close the intersection between two roof slopes, straight or angle-mounted.
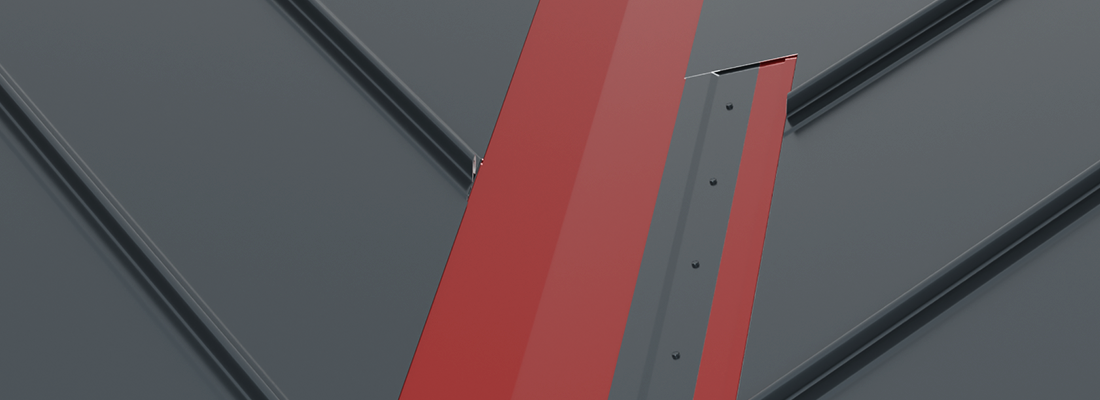
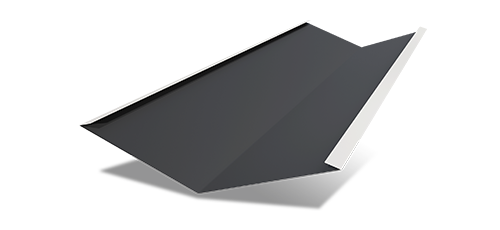 VALLEY
VALLEY
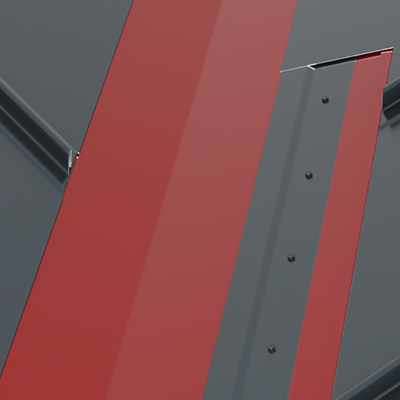
Mounted at the intersection of two roofing slopes. A limit of 70mm is drawn lengthwise the valley axis, on both sides, which will dictate the tile board covering.
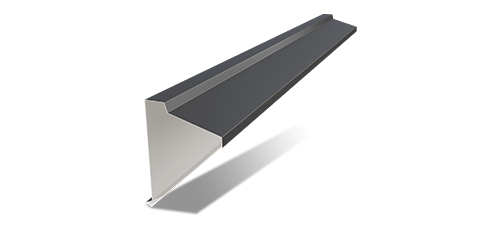 RIDGE ANGLE
RIDGE ANGLE
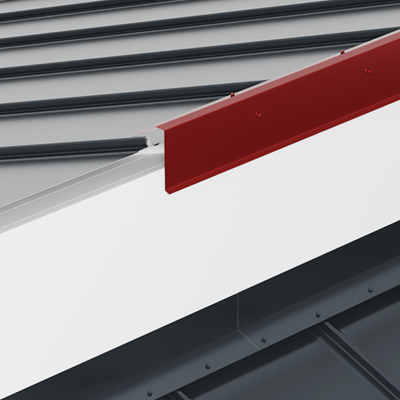
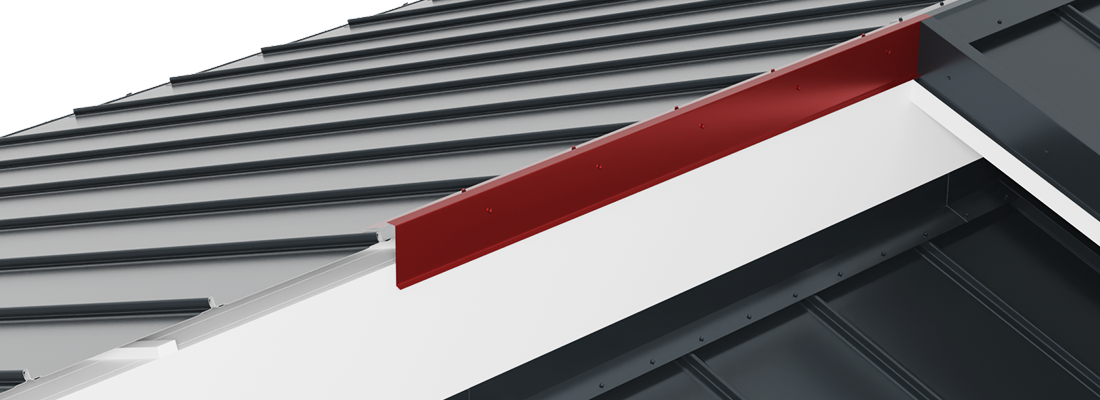
It is used to close the upper ridge area, in case a roof slope intersects one of the vertical building walls.
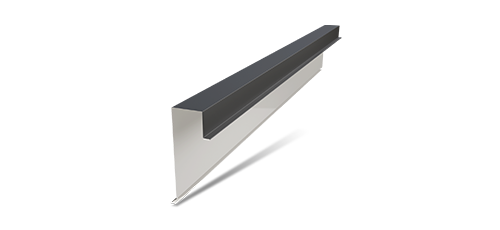 EDGE ANGLE BRACKET
EDGE ANGLE BRACKET
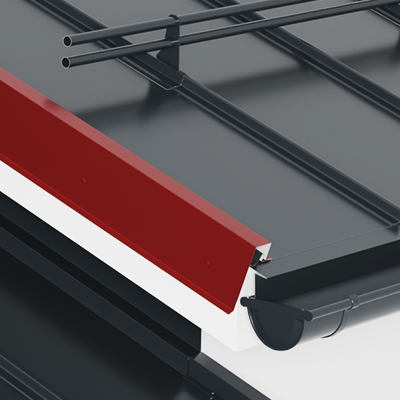
Used together with the corner edge eaves flashing / water deviation eaves flashing at the side closure of the roof.
 GUTTER GRADE
GUTTER GRADE
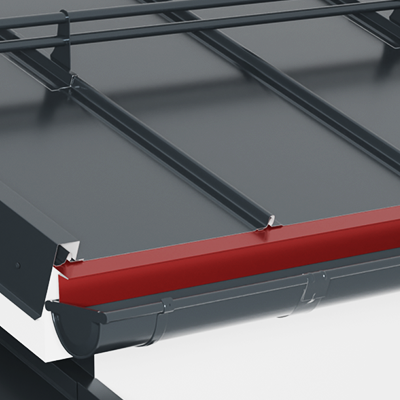
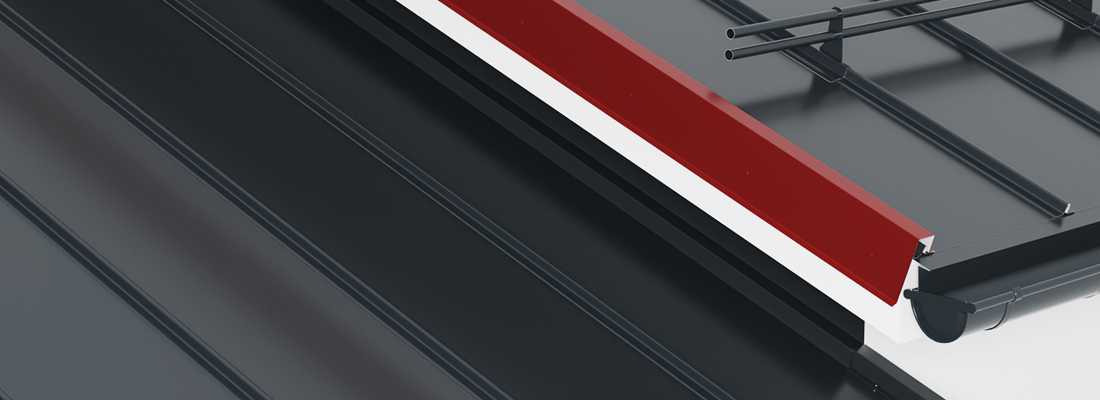
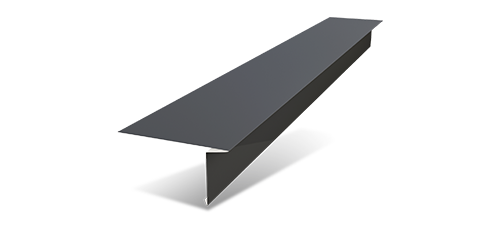
It is mounted on the collection system wooden underlayer, subsequent to the latter, but prior to the anti-condensation sheets. Upon the installation, it overlaps onto the downspout over 5 cm.
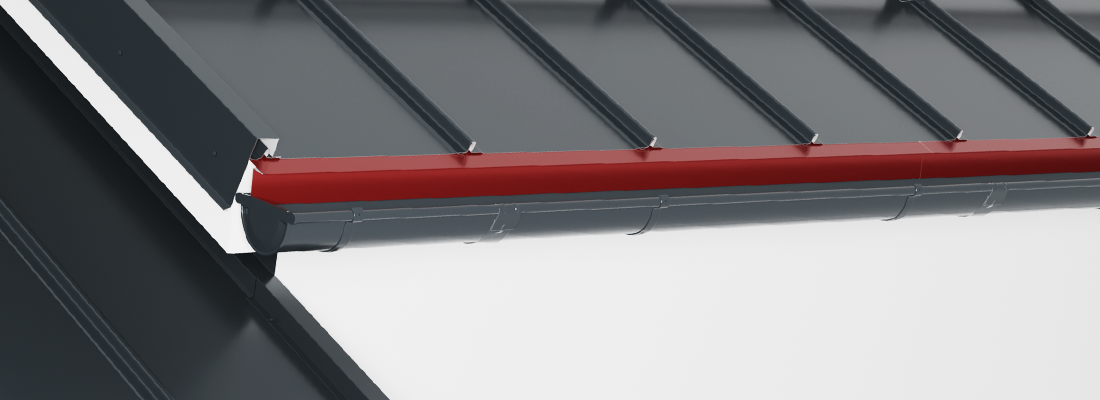
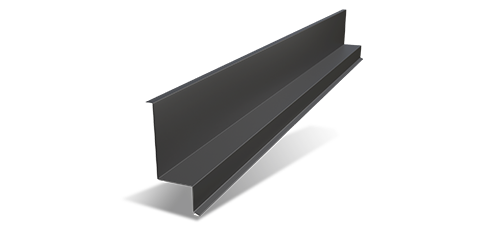 WALL EAVES
WALL EAVES
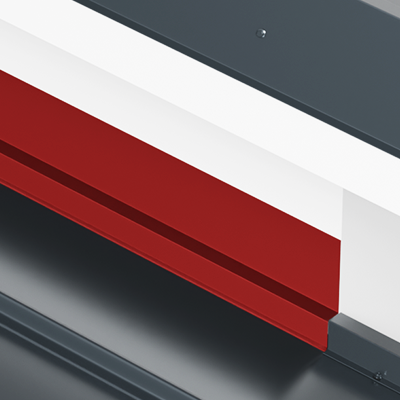
It is mounted at the intersection between a wall or blind wall and a roof slope, at a straight angle. The pitch angle runs along the blind wall. It is fastened onto the wall.
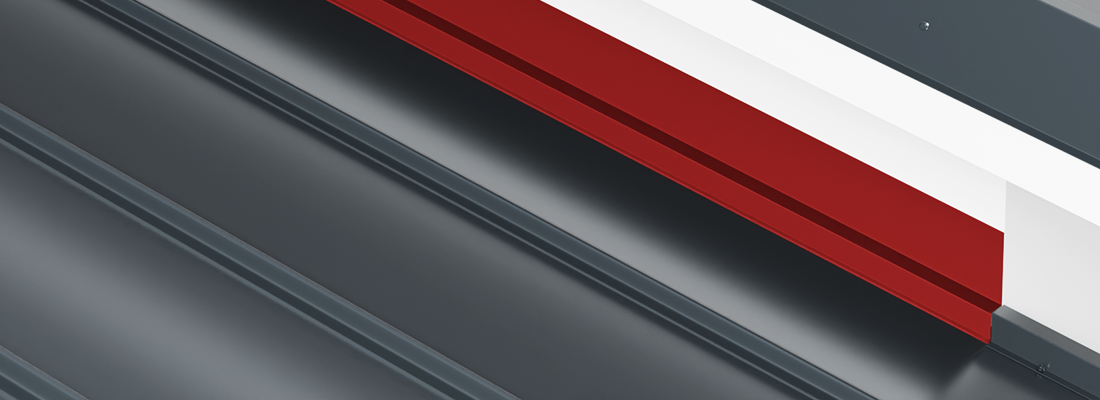
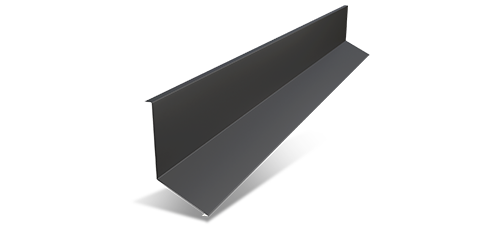 BLIND WALL ANGLE
BLIND WALL ANGLE
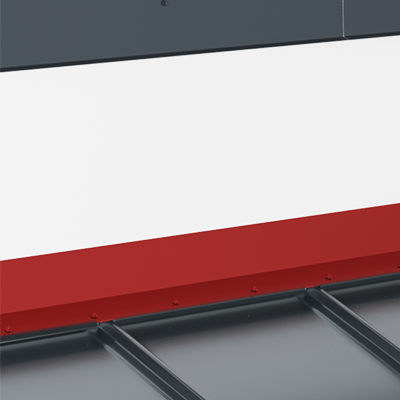
It is used at the intersection between a wall / blind wall and a roof slope, at a blunt angle. The slope angle starts at the intersection with the wall. The blind wall angle is mounted in the wall.
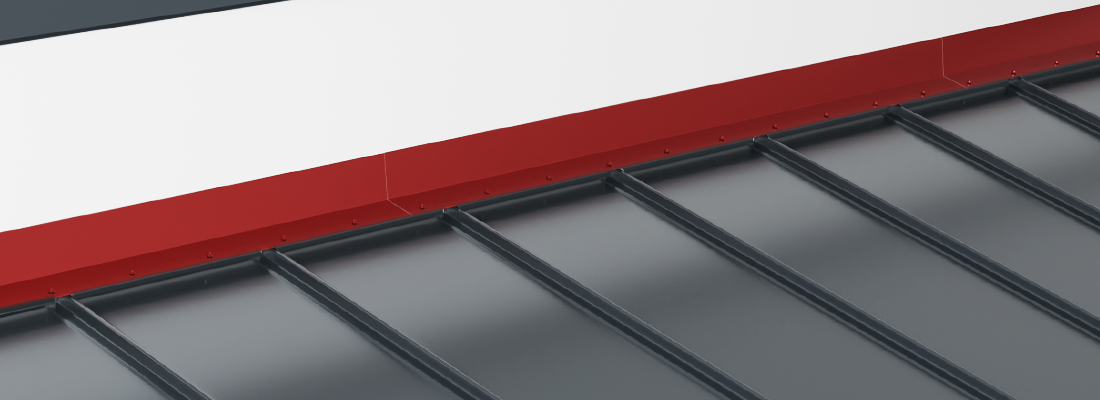
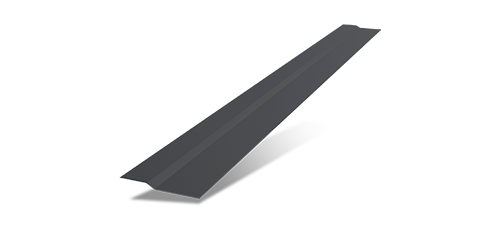 FLAT HOOKING PROFILE
FLAT HOOKING PROFILE
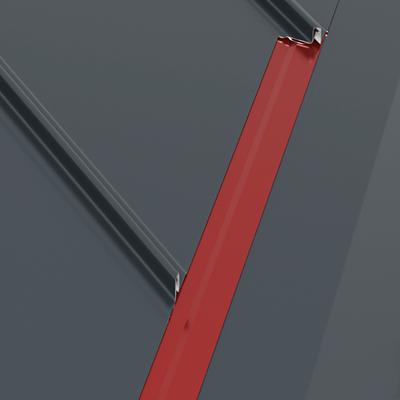
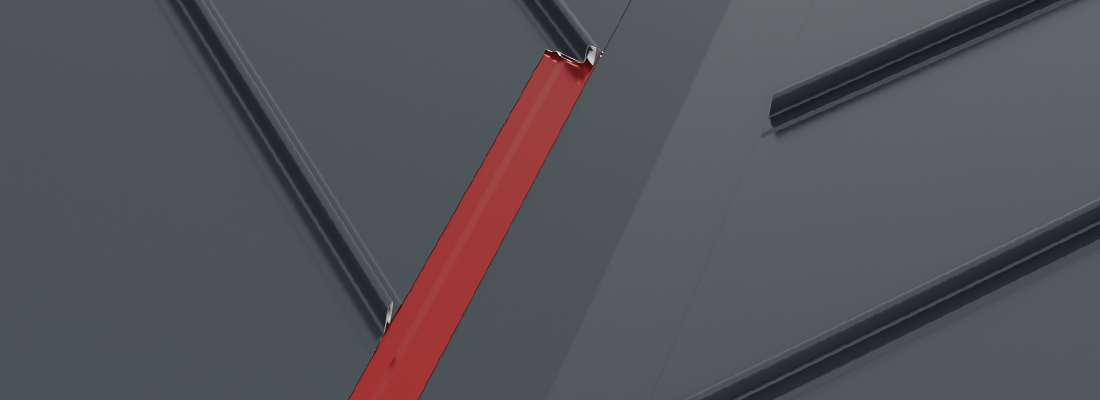
It is used in the valley, on both sides of it, and also when overlapping two panels in the transverse direction. It is installed on the panels/valley using double-sided butyl tape and clamps (in the valley) or pop rivets (on the panel). The panels are mounted with the standing seam inserted into this profile.
 HIGH HOOKING PROFILE
HIGH HOOKING PROFILE
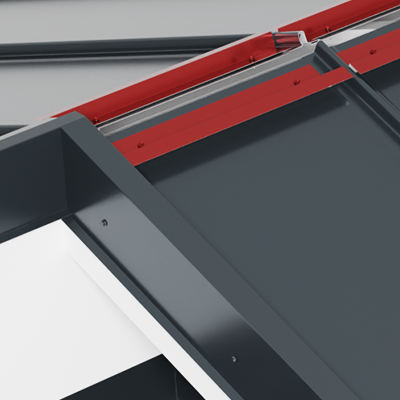
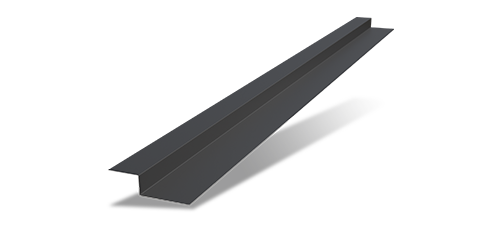
It is used for mounting the ridge, on both sides of it. It is installed on the panels using double-sided butyl tape, which acts as both a gasket and a sealing element, together with mechanical fastening using pop rivets. The ridge will be fixed into this profile without penetrating the panel directly. It is also used as a support in the case of a gable wall (firewall) or as a hooking profile for interior and exterior slope transitions.
 SNOW STOPPER
SNOW STOPPER
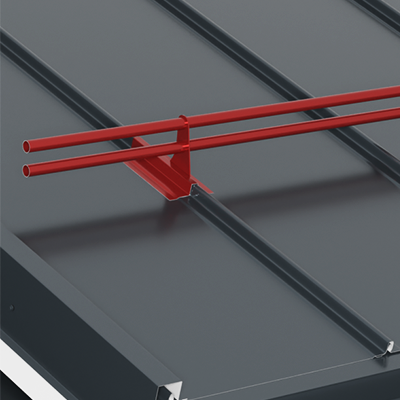
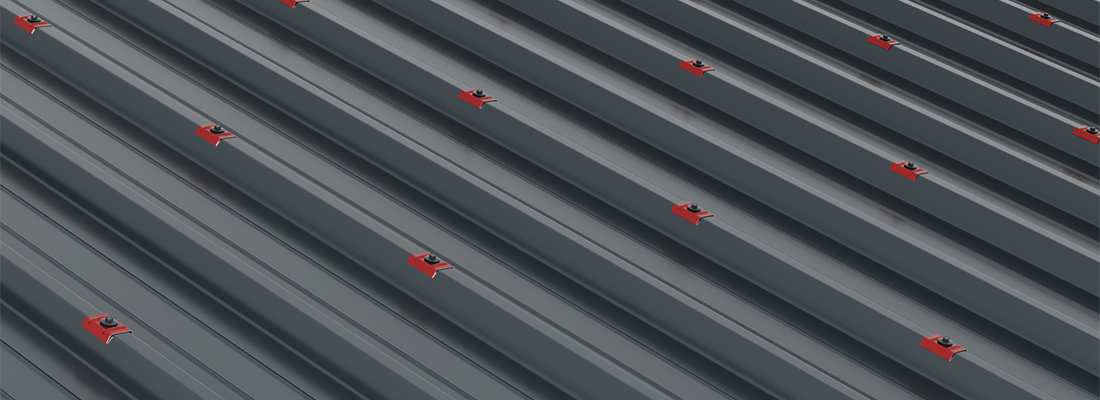
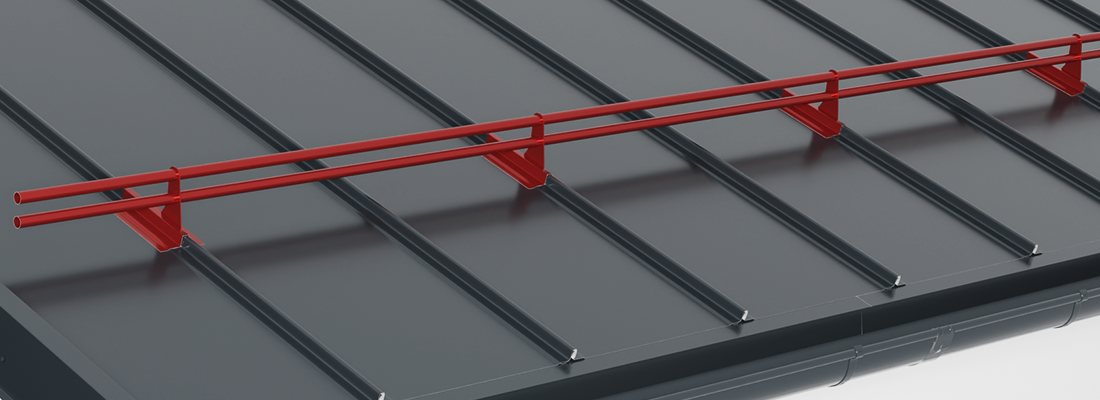
The snow guard system is specifically designed so that it does not require drilling into the roofing sheet. The brackets are mounted on the profile recesses and secured with screws. After the brackets are fastened, the bar or bars used to prevent snow sliding are inserted through the bracket openings. The self-tapping screws for the click-to-fit roofing sheet secure the roofing sheets to the structure.
SMART ACCESSORIES / CORRUGATED SHEETS
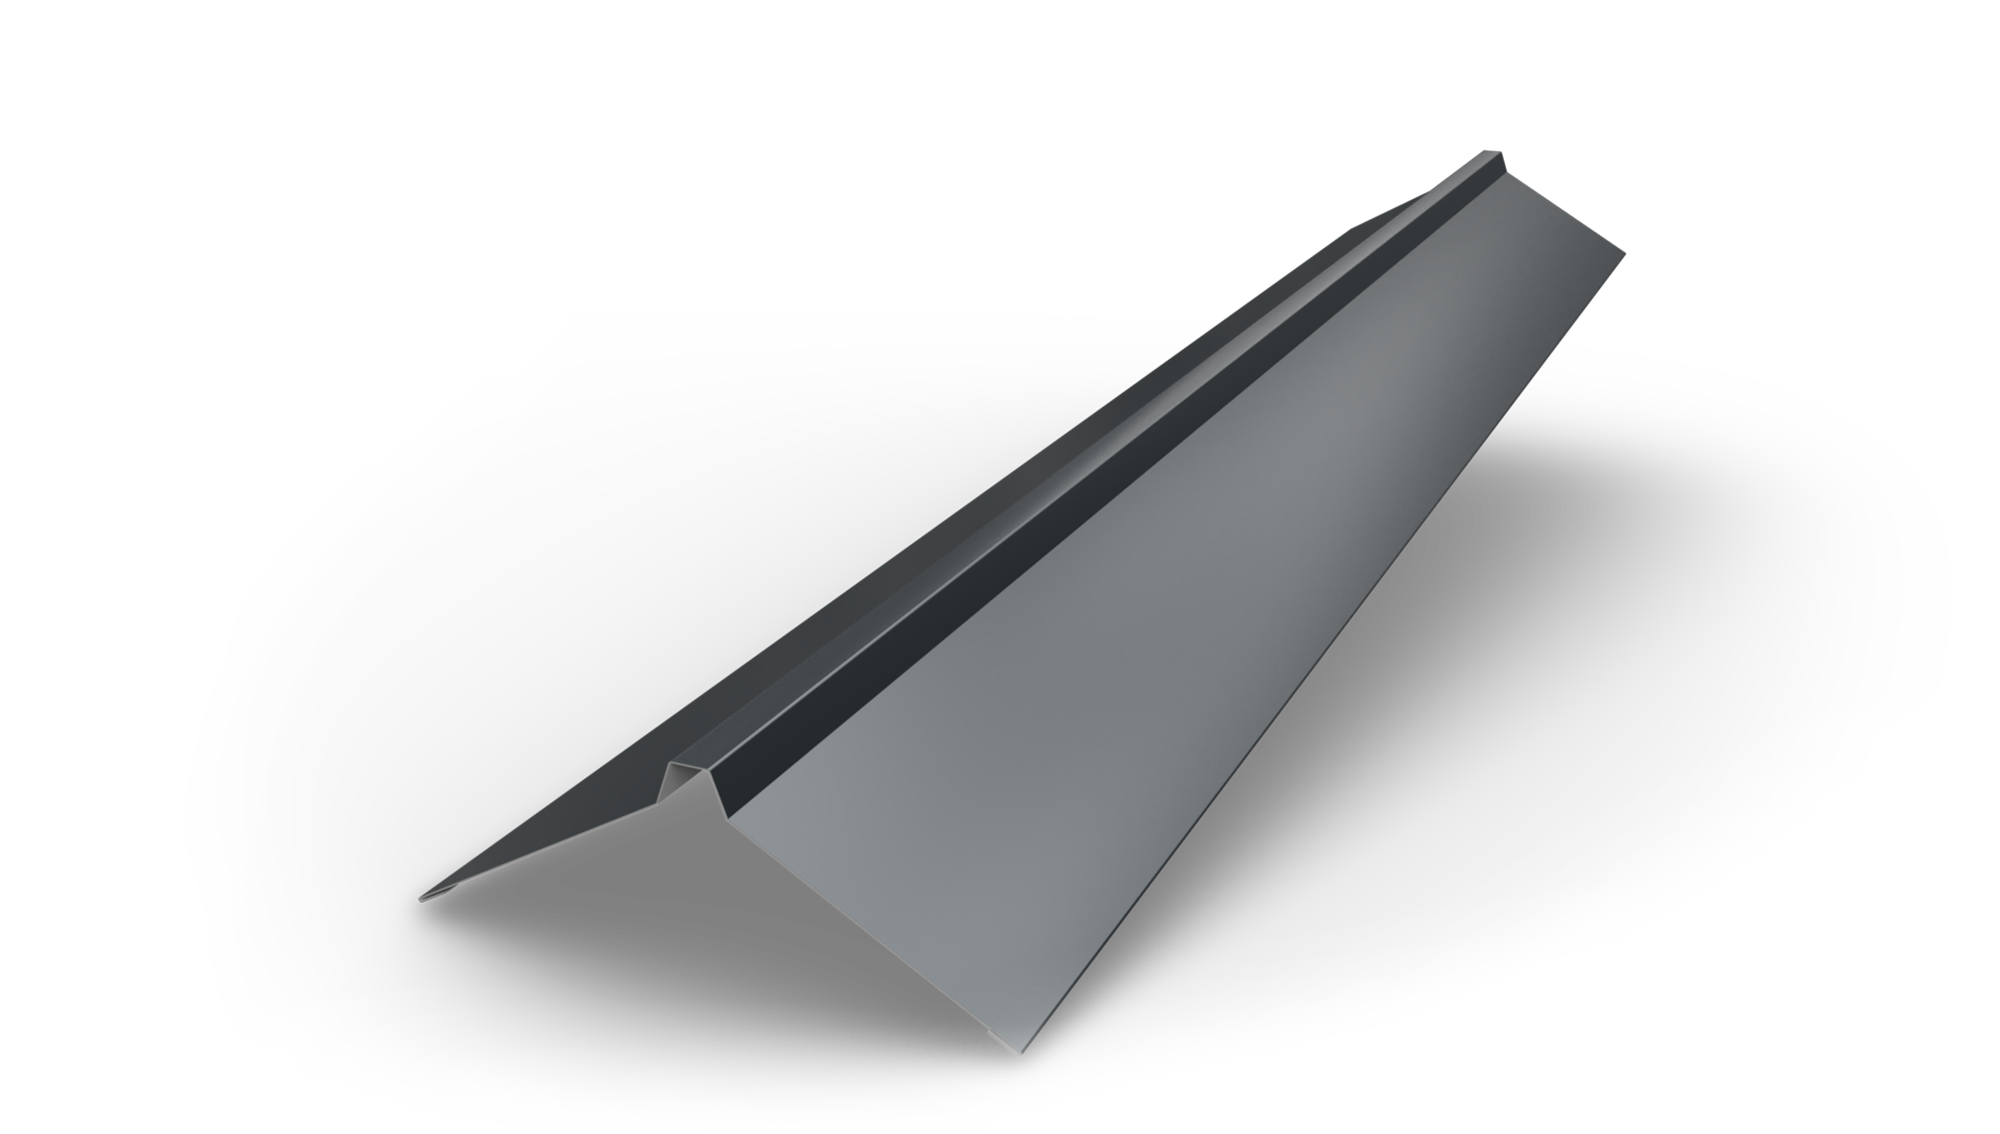 STRAIGHT CREST H12
STRAIGHT CREST H12
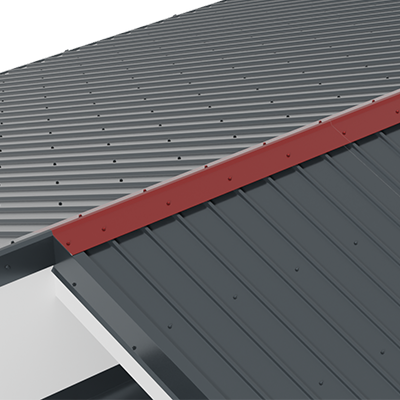
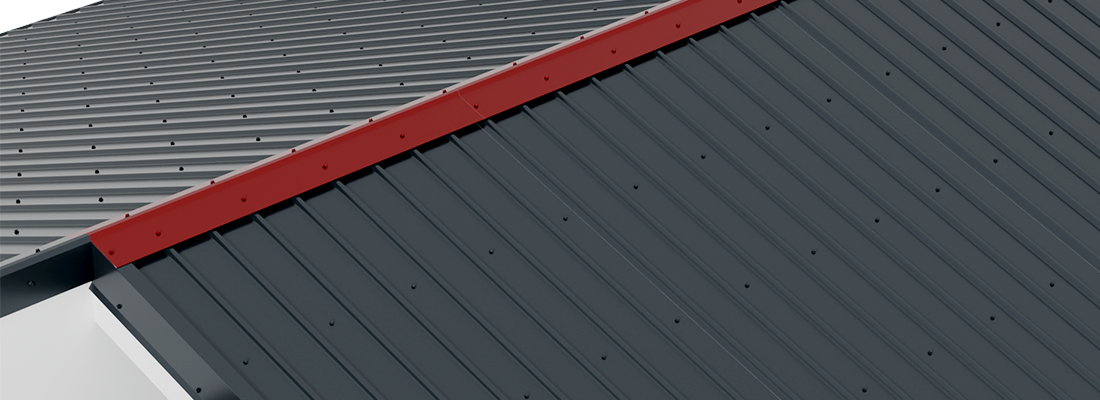
Used to close the intersection between 2 roof slopes, straight or angle-mounted.
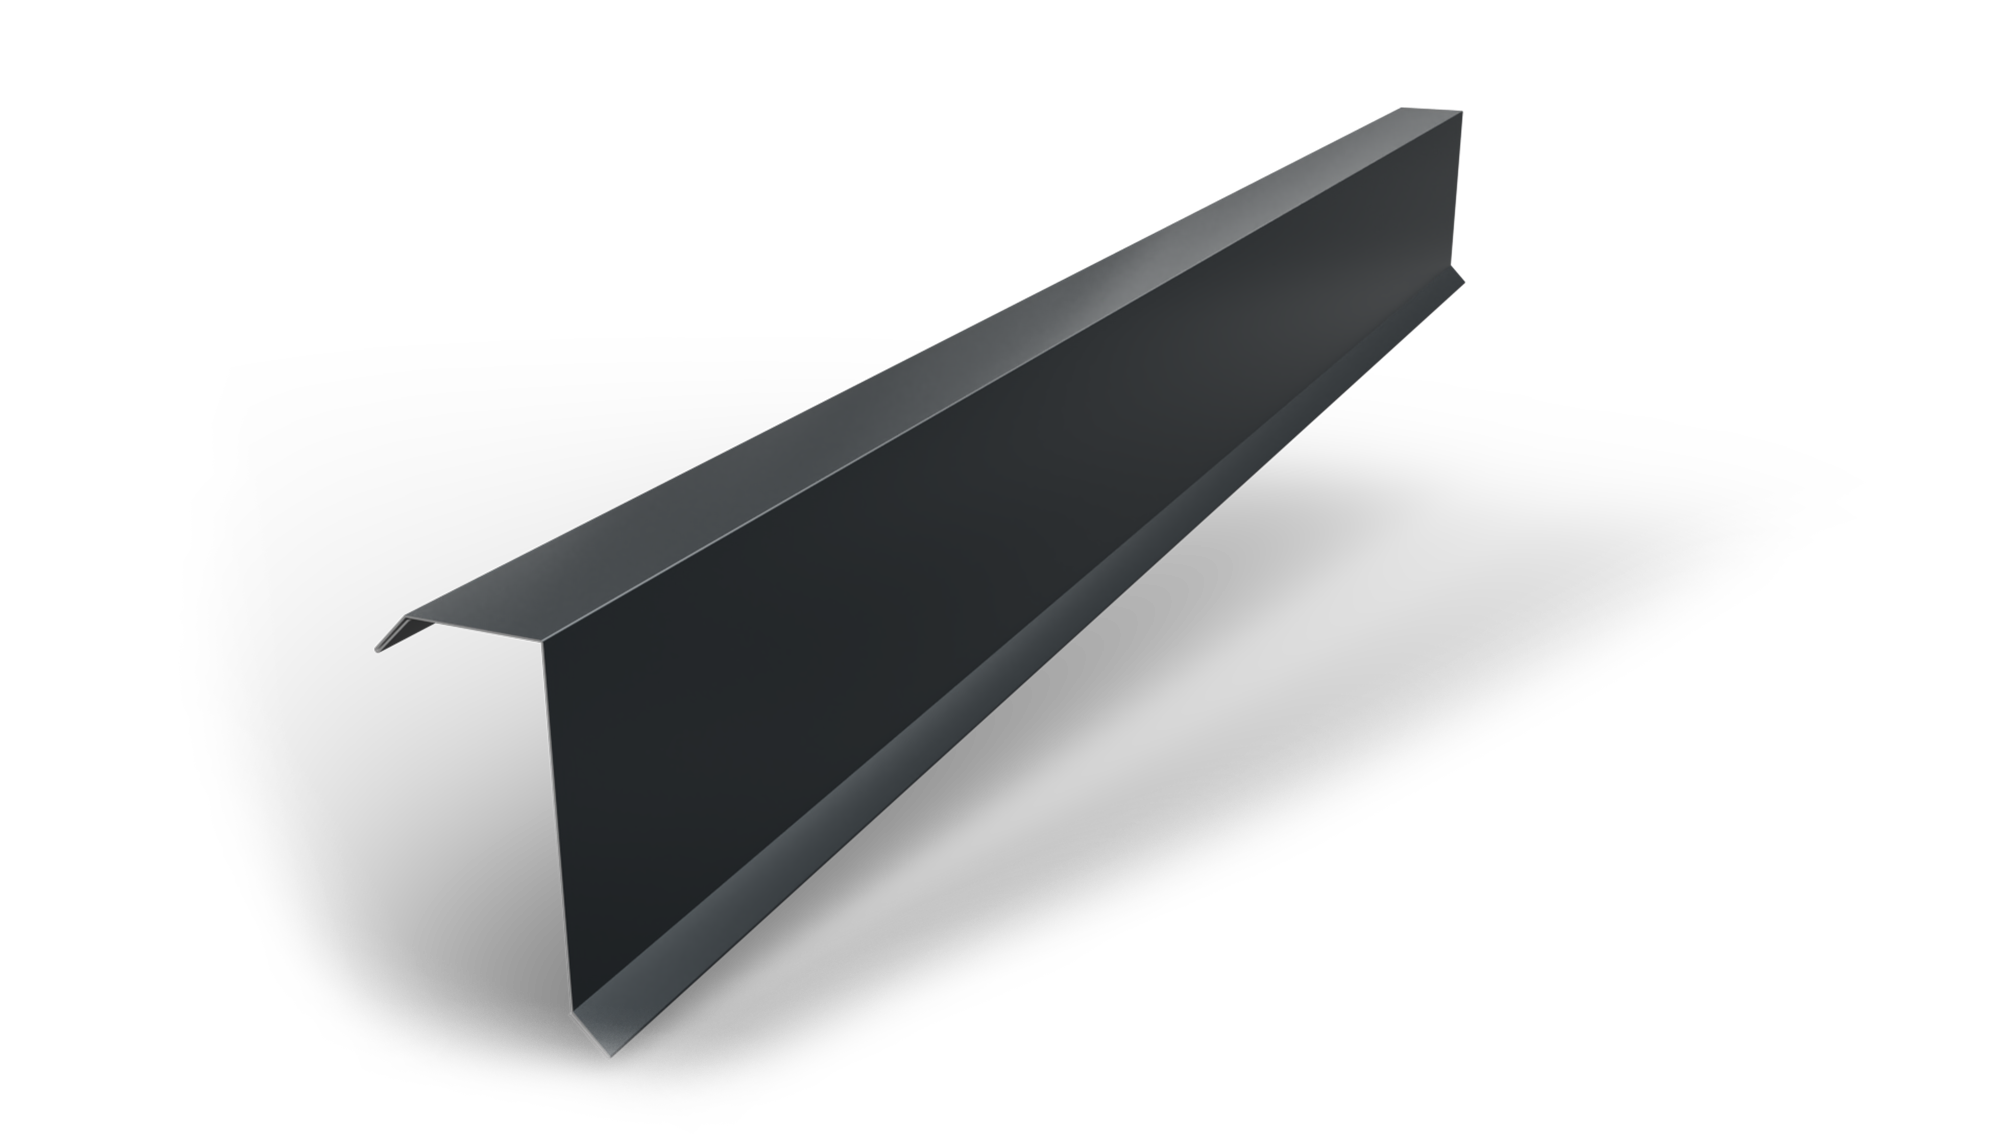 BORDER BAR H12
BORDER BAR H12
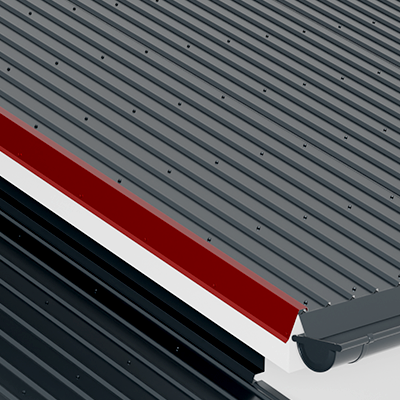
It is used to close the roof on the side. Designed specifically for the H12 and H12Plus, it also works for the H6. In the case of corrugated sheets with a higher crease, it is recommended to use accessories with the same role from the metal tile.
 BORDER BAR GRADE
BORDER BAR GRADE
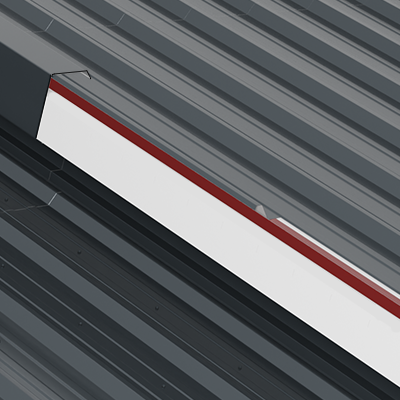
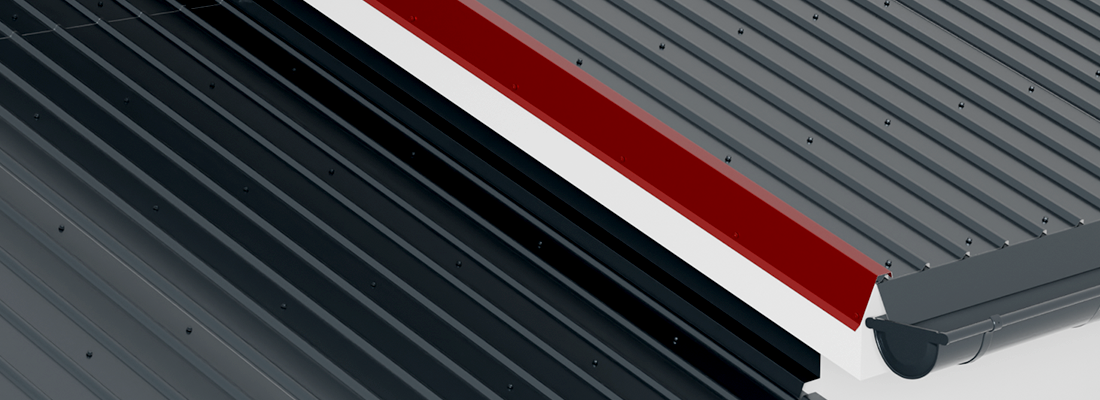
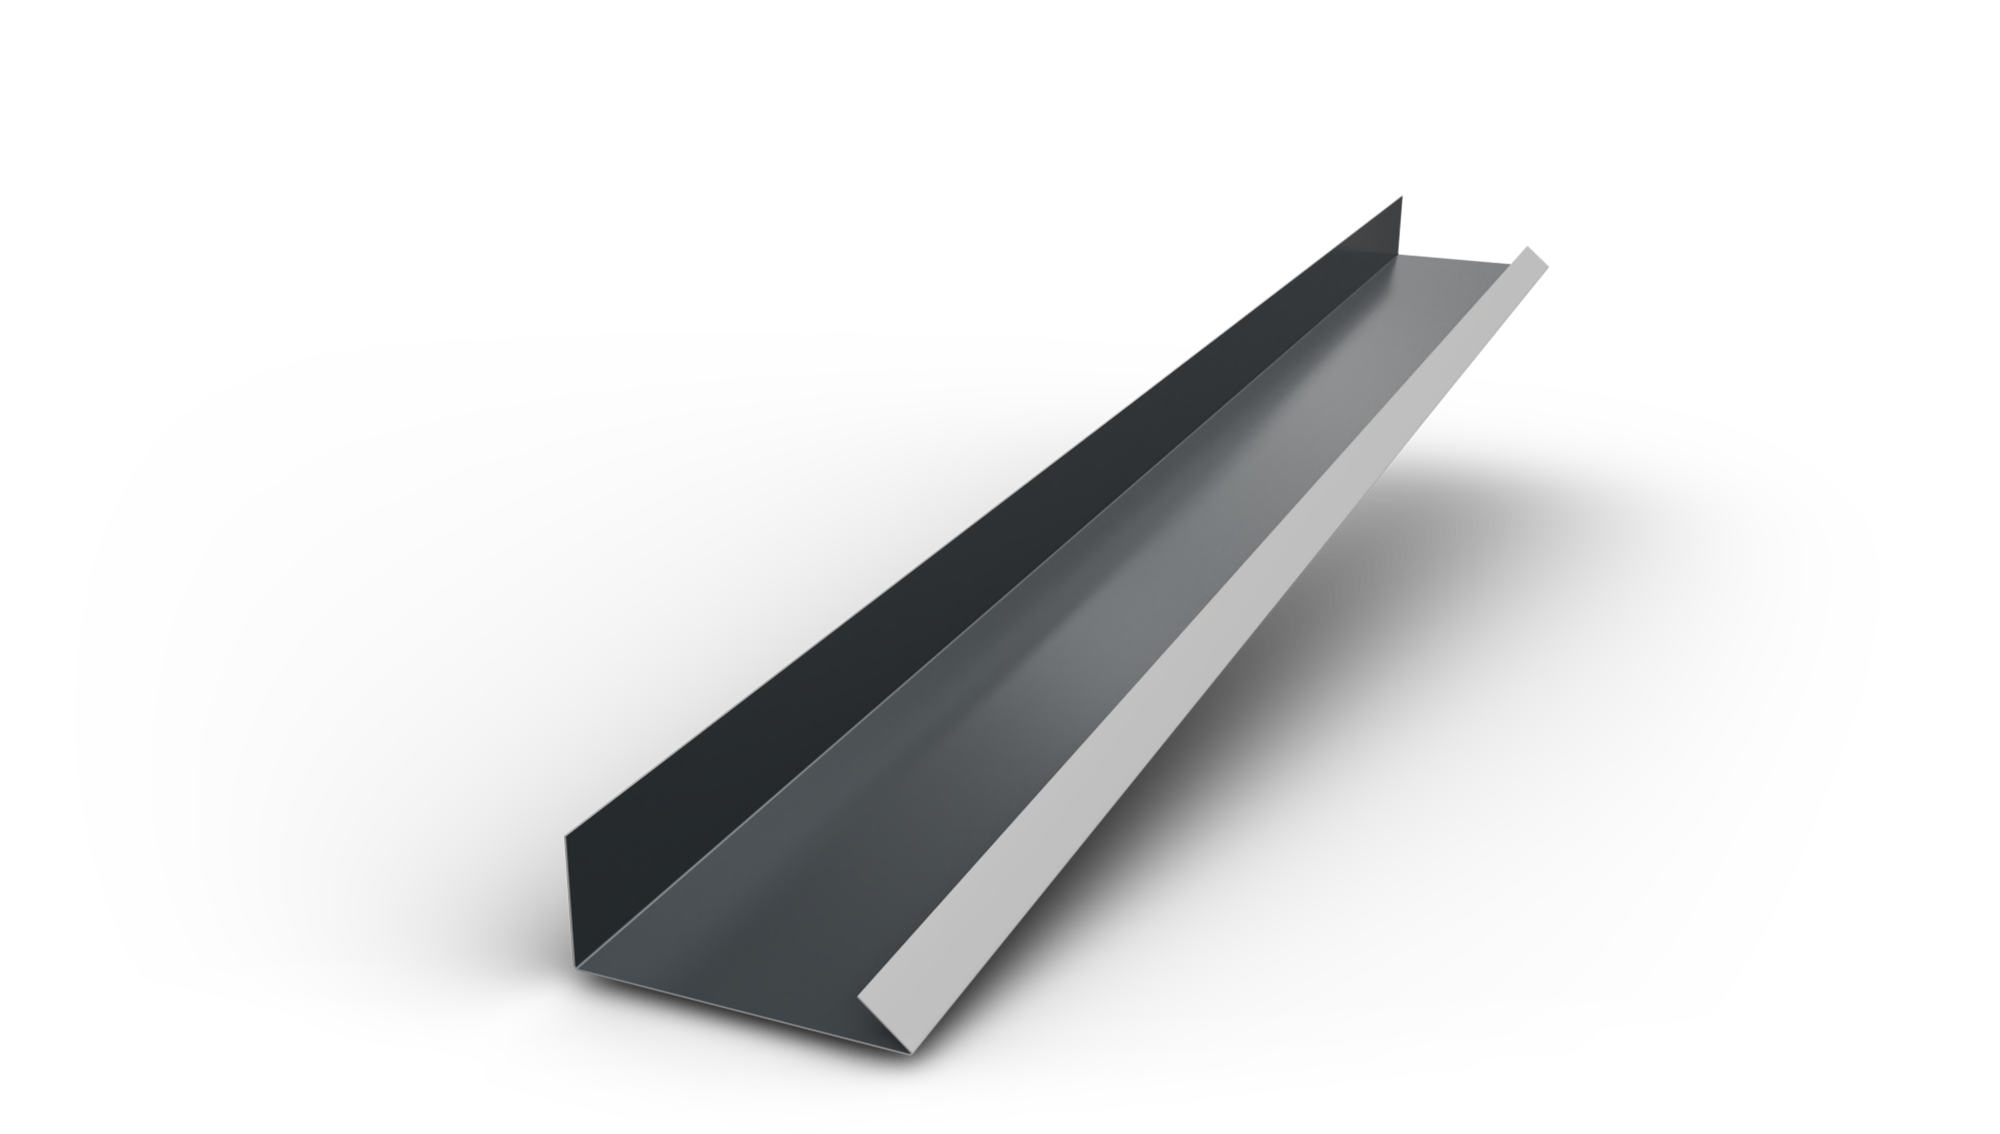
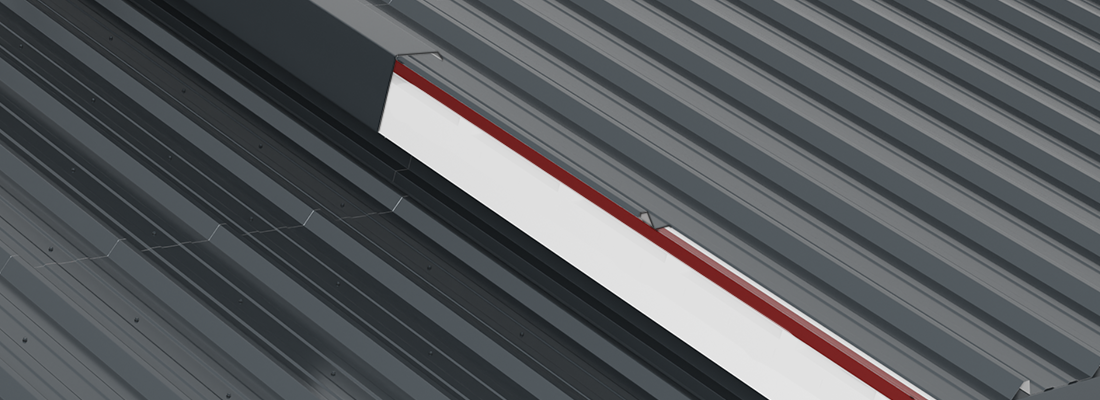
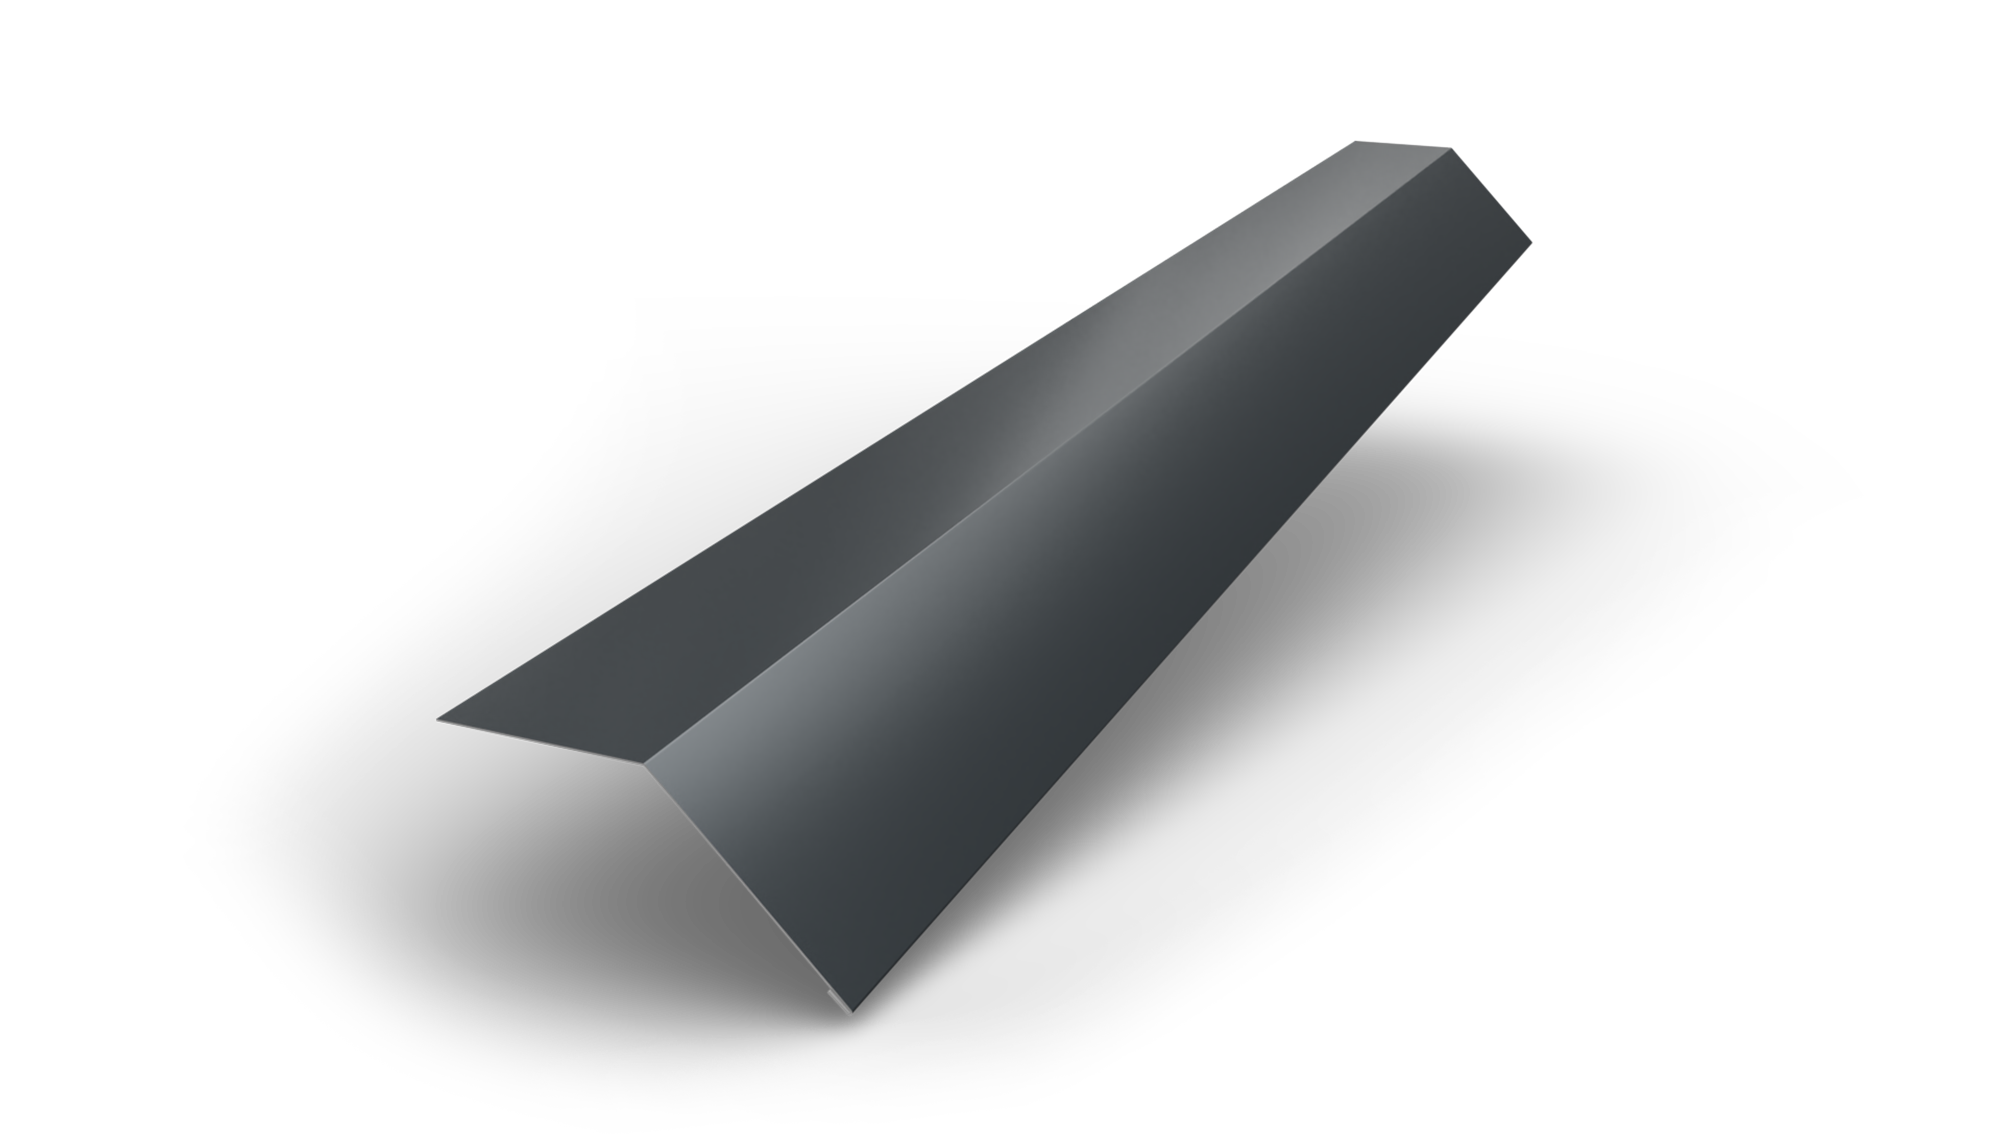
It is installed at the edge of the roof, after installing the gutter grade and before installing the roof tile panels. Its role is to gather water infiltrations that may occur due to lack of perpendicularity between the edge of the roof and the gutter edge.
 GUTTER GRADE H12
GUTTER GRADE H12
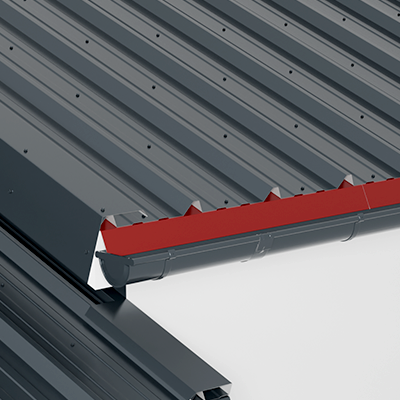
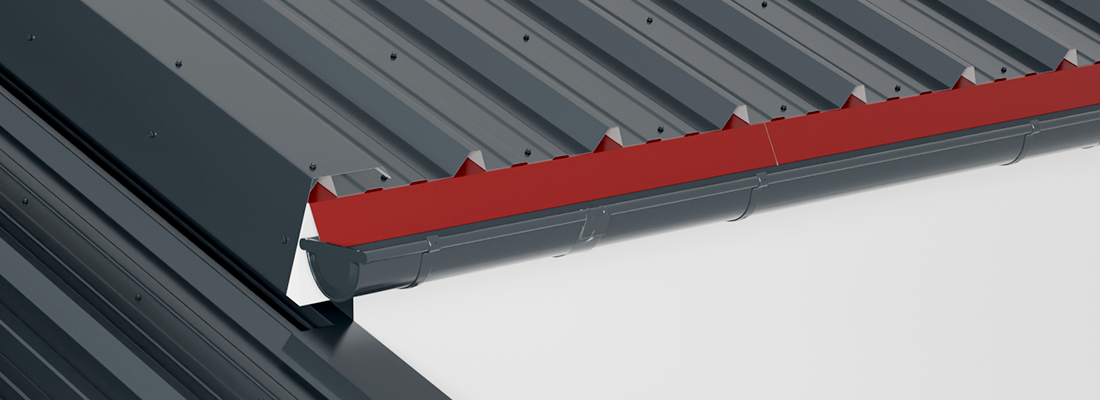
It is installed on the wooden structure intended for fastening the rainwater collection system, after the system has been mounted but before applying the vapor barrier membrane. During installation, a 5 cm overlap must be created over the gutter. The role of the gutter apron is to direct the water flowing from the roof into the gutter and to protect the wooden structure of the roof even when a rainwater drainage system is not installed.
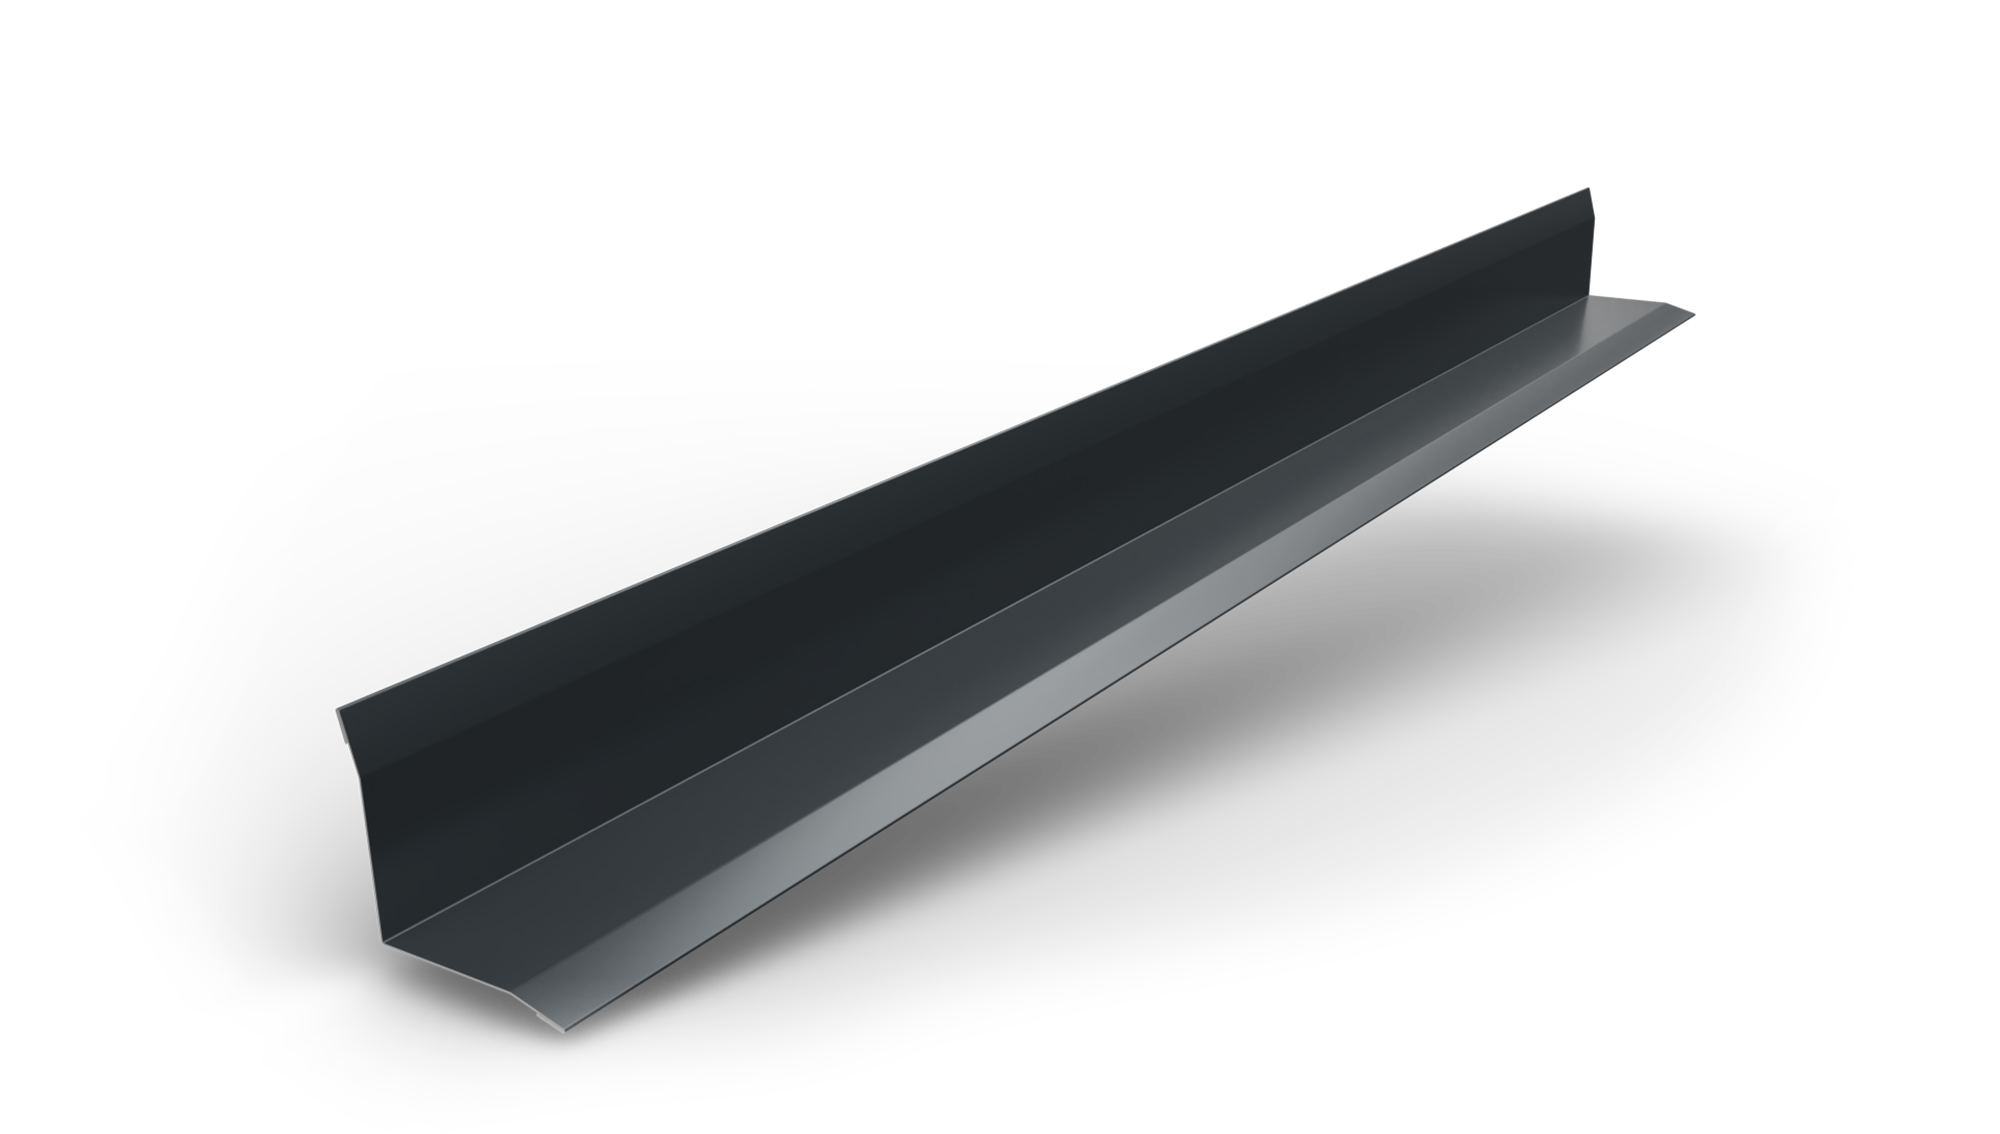 INNER CORNER PROFILE
INNER CORNER PROFILE
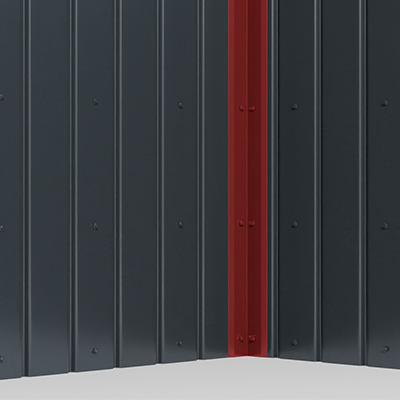
Joins two perpendicular walls on the inside corner.
 OUTER CORNER PROFILE
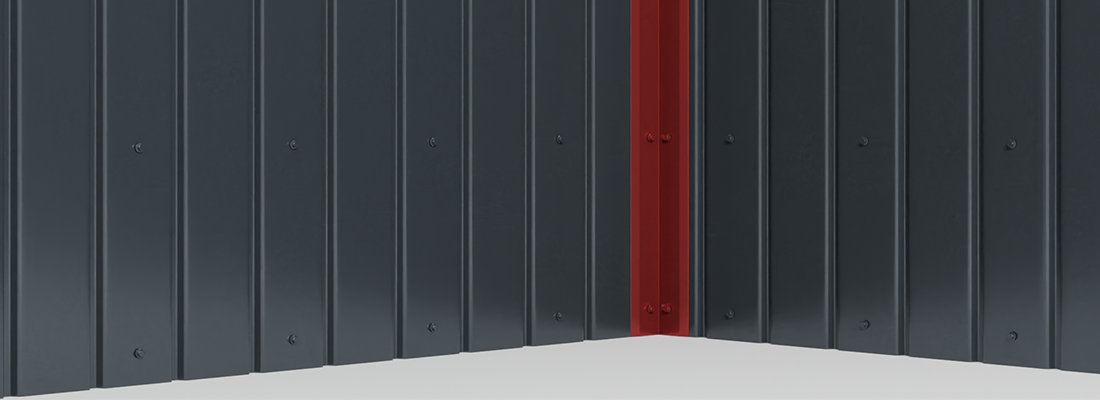
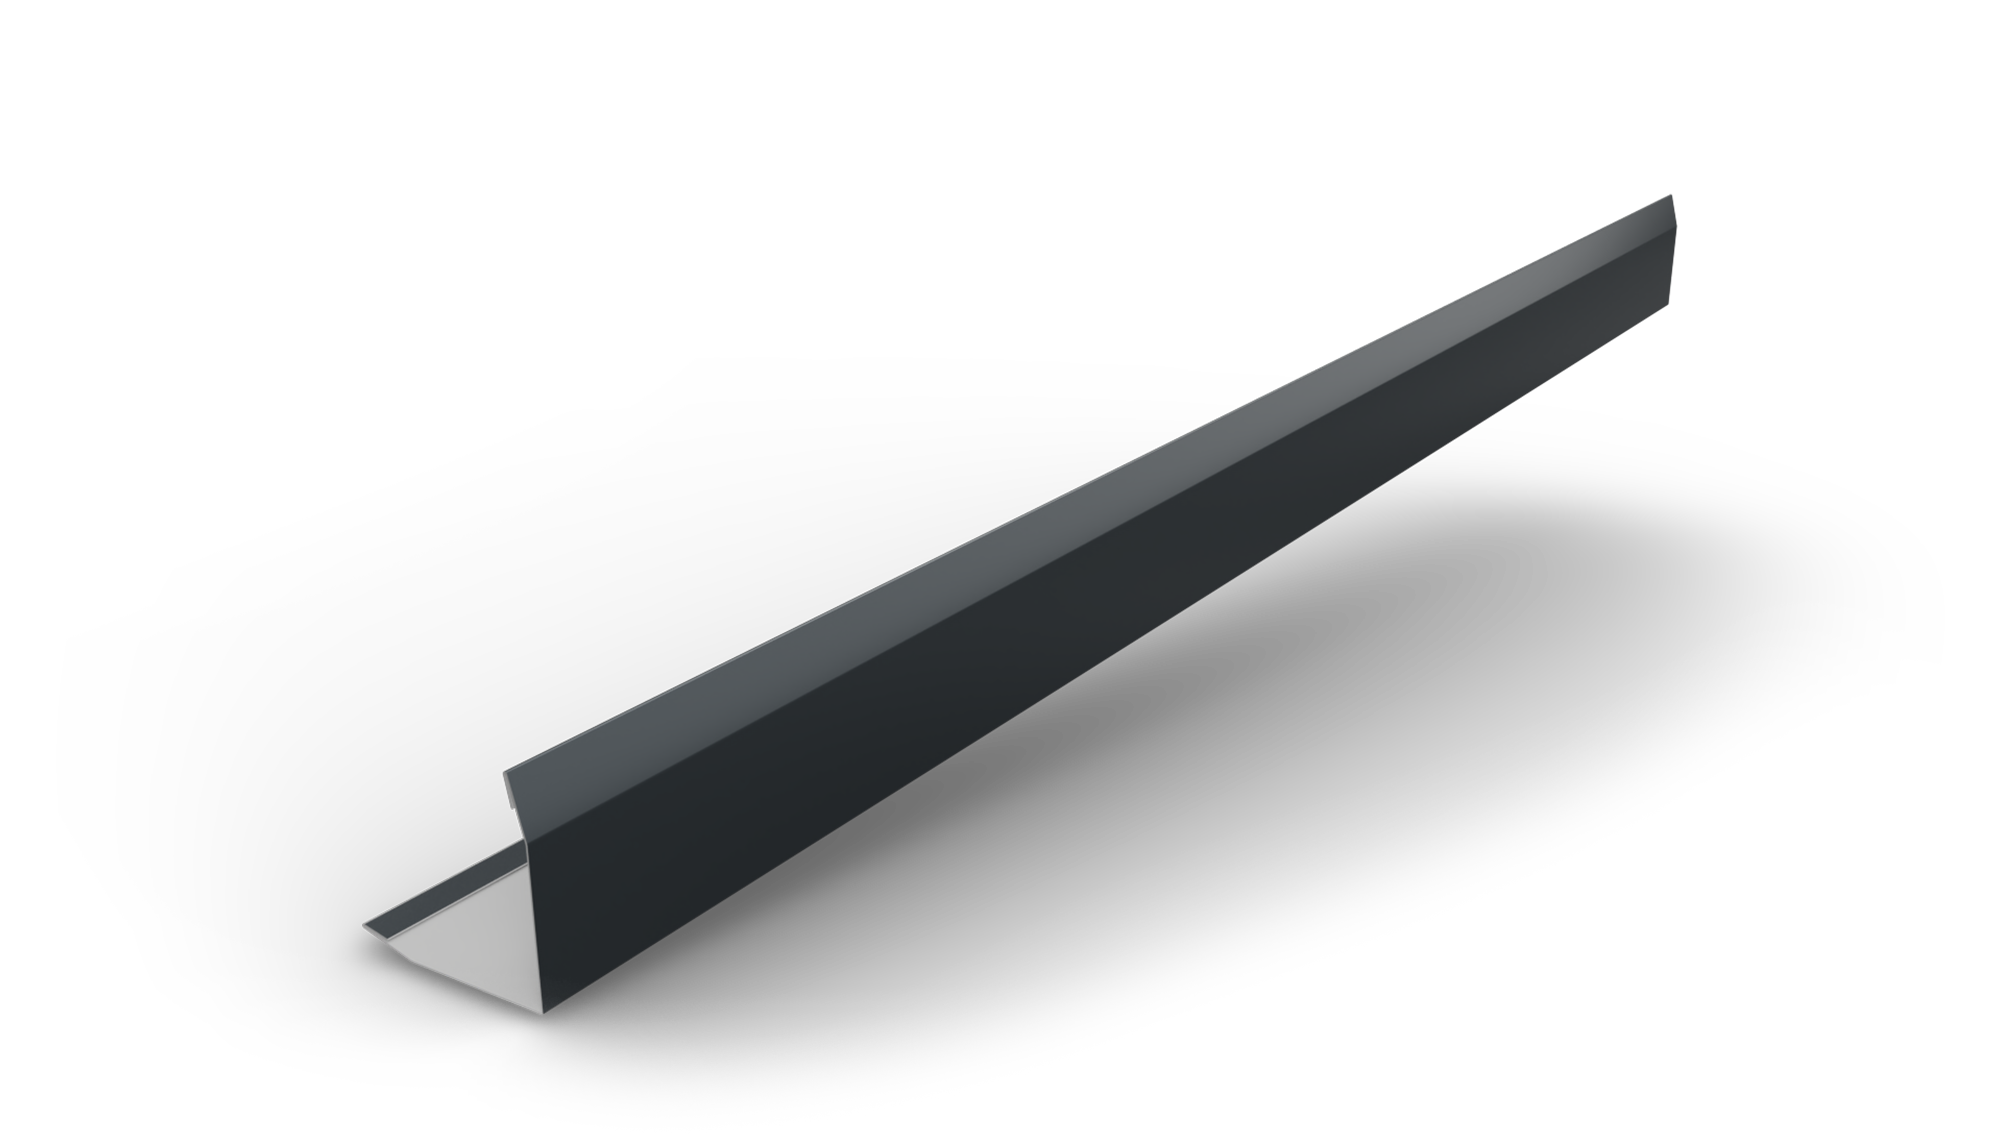
OUTER CORNER PROFILE
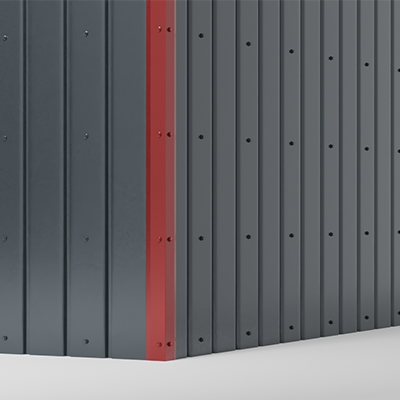
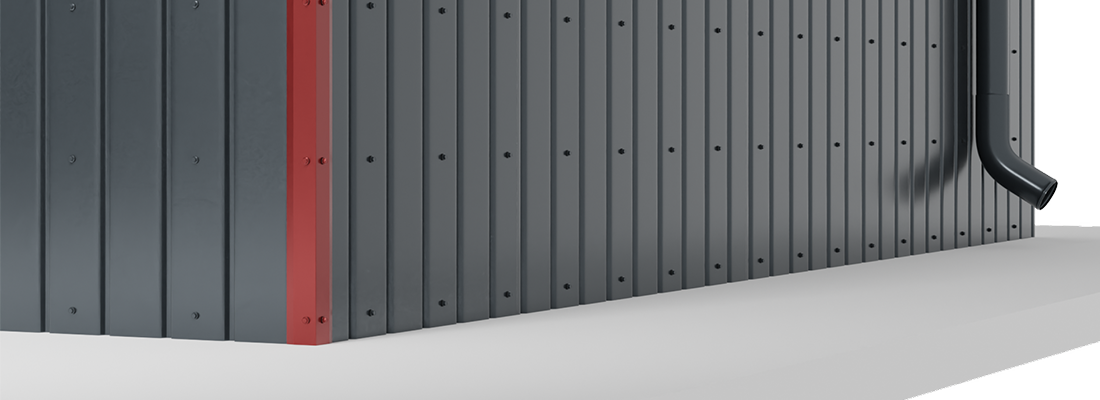
Joins two perpendicular walls in on the outside.
 LONGITUDINAL JOIN PROFILE
LONGITUDINAL JOIN PROFILE
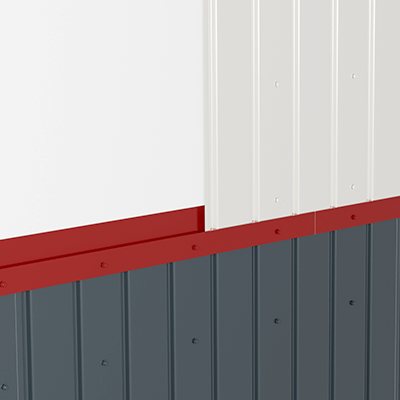
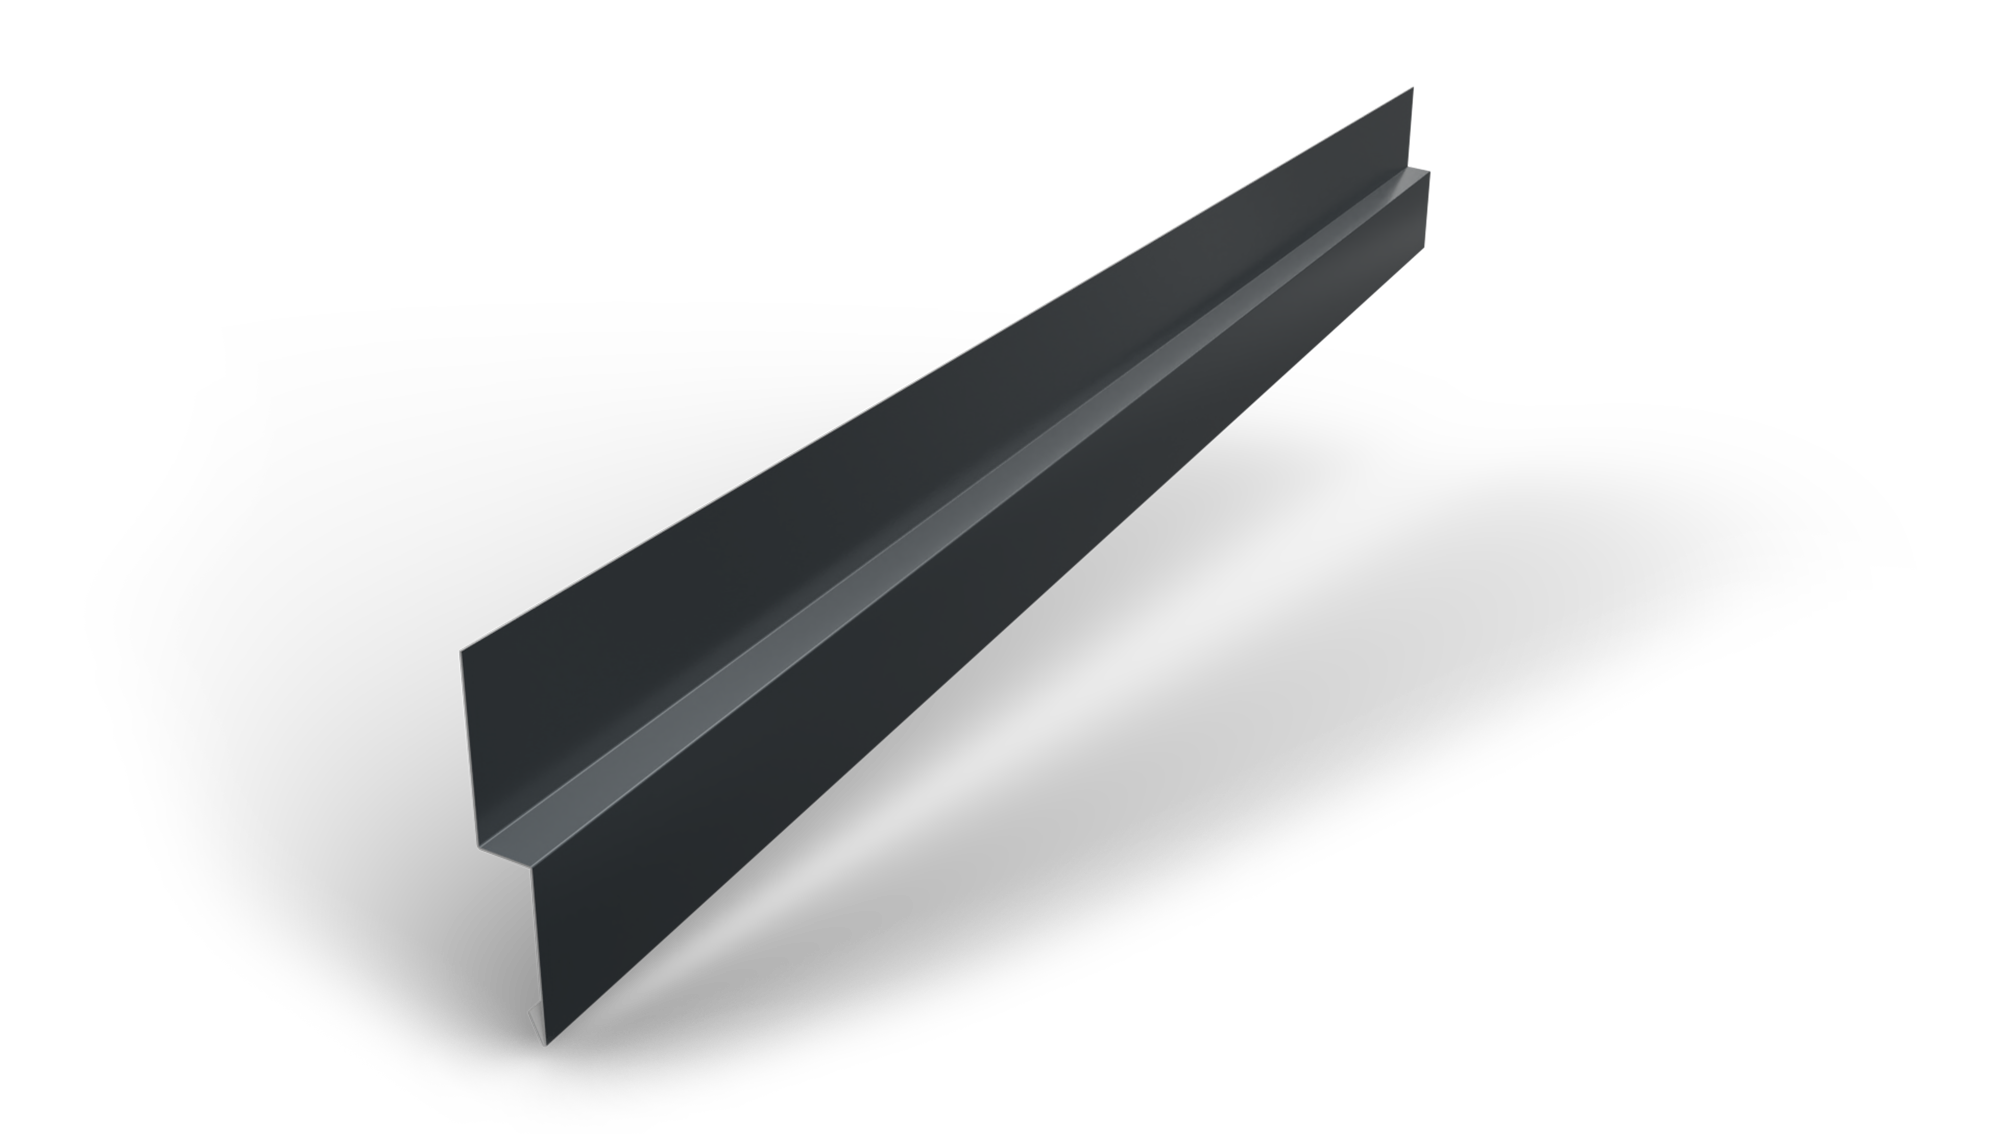
Used for fixing and ensuring the connection between constructive elements, serving as a transition piece where components are installed over another support.
 FENCE COVER PROFILE 70
FENCE COVER PROFILE 70
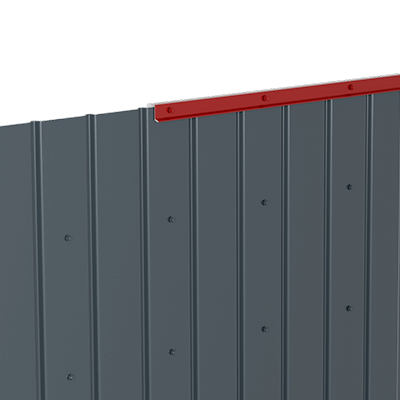
Used for H12 and H12+ corrugated sheets when they are installed as fencing. Its role is to protect the exposed edge of the trapezoidal panel and prevent premature corrosion.
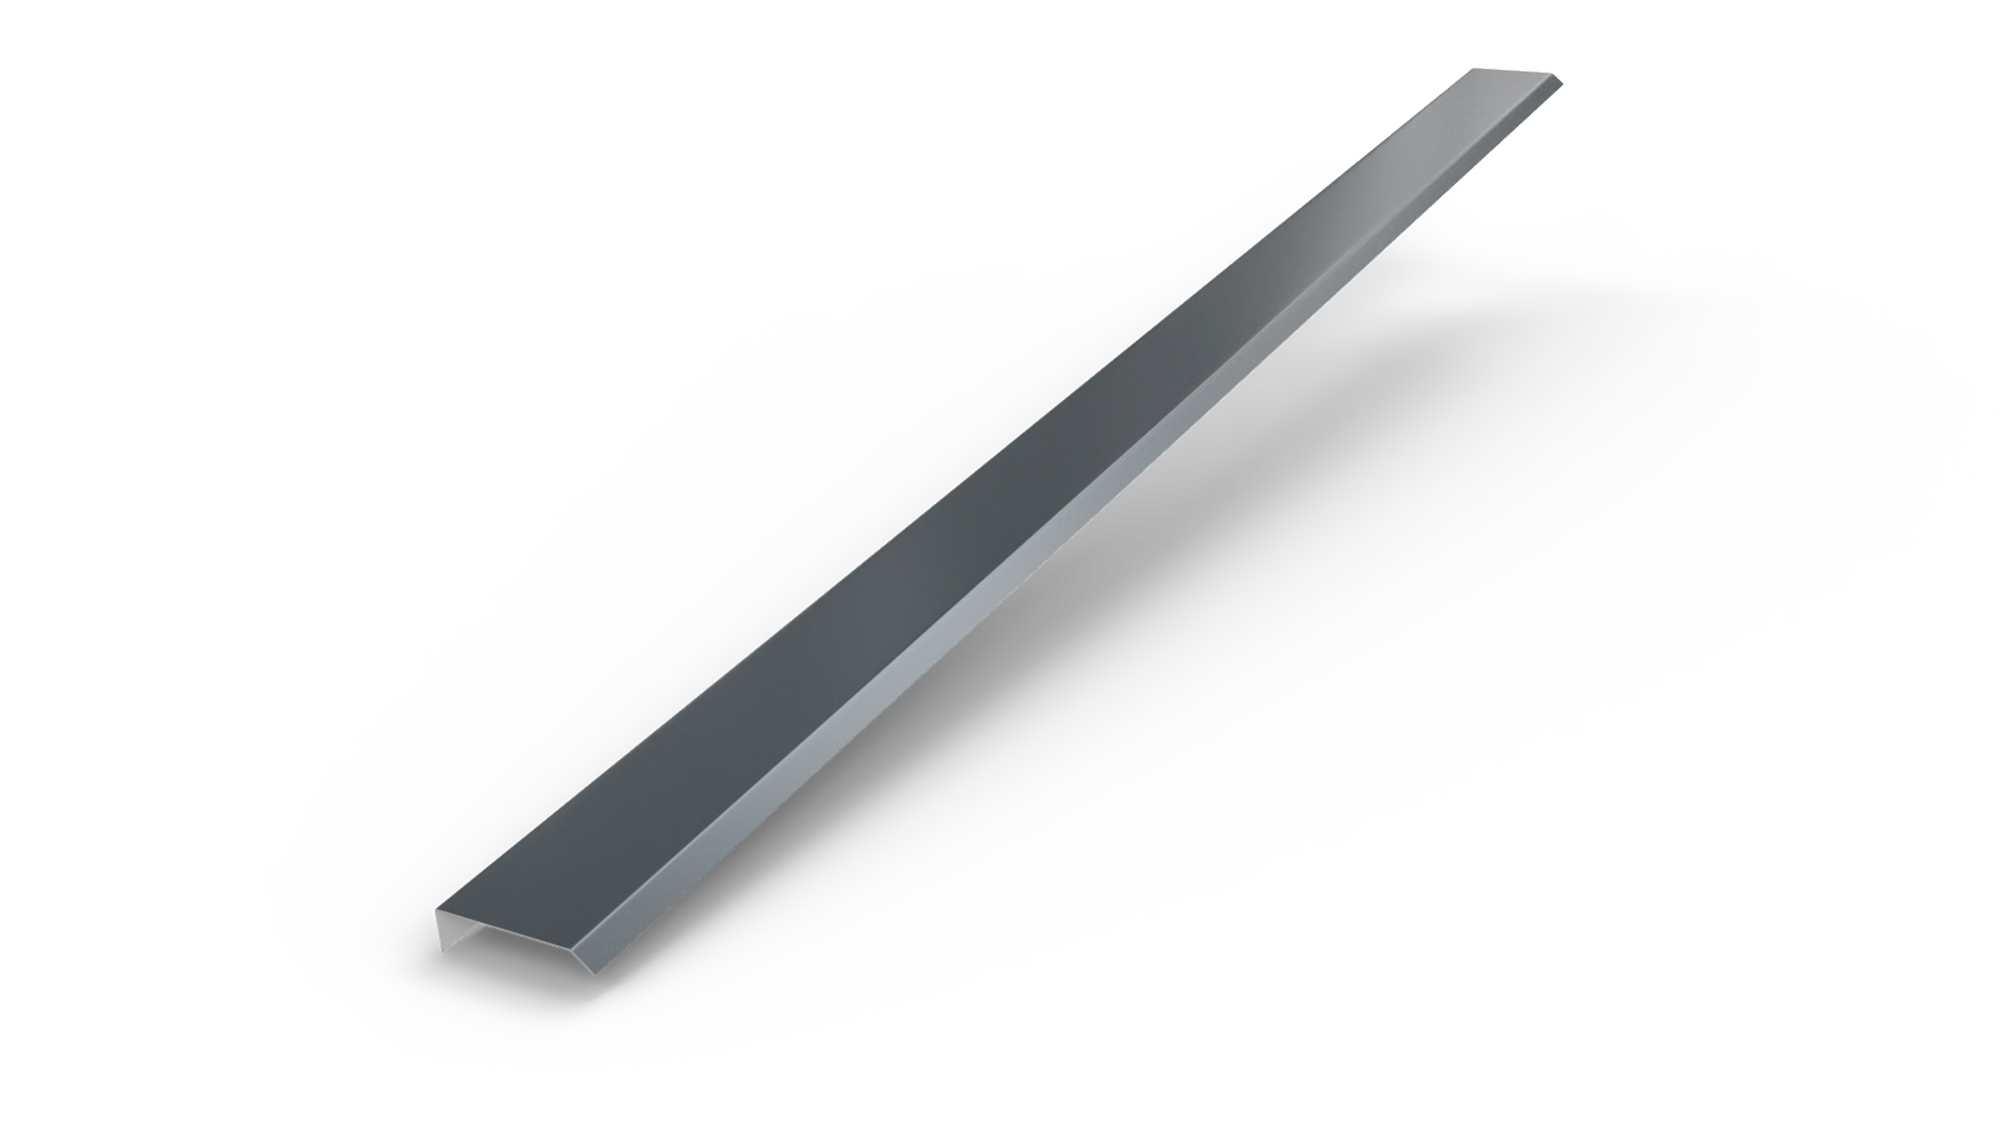 COVER PROFILE 74
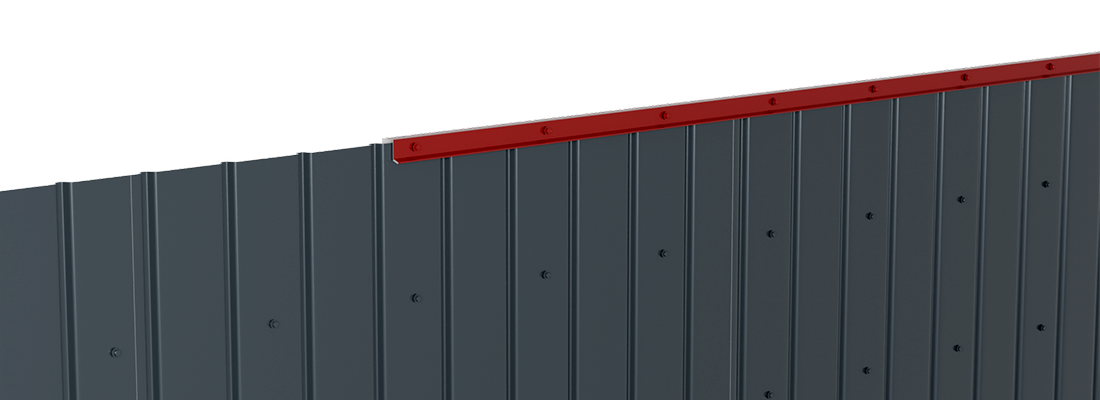
COVER PROFILE 74
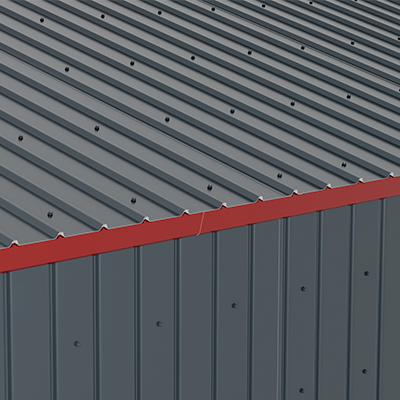
It can be used to fix various roof elements onto wall surfaces, providing protection and securing the constructive components.
 FENCE CREST 220
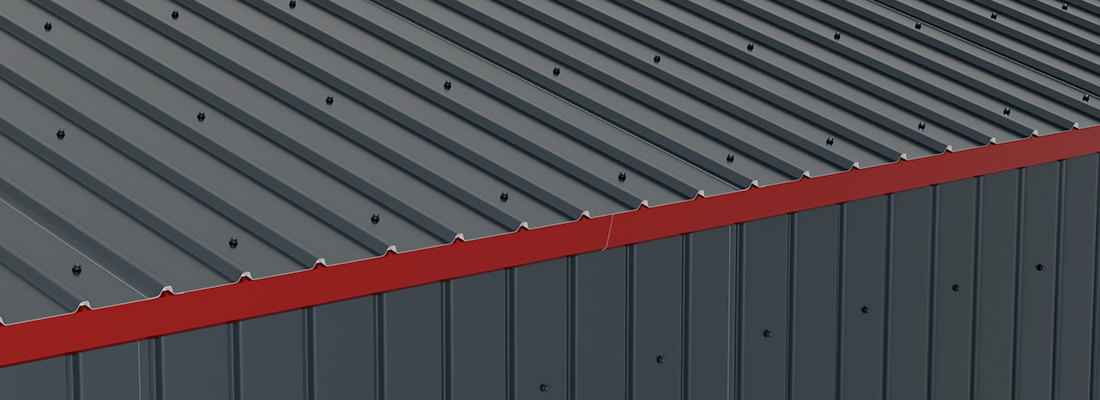
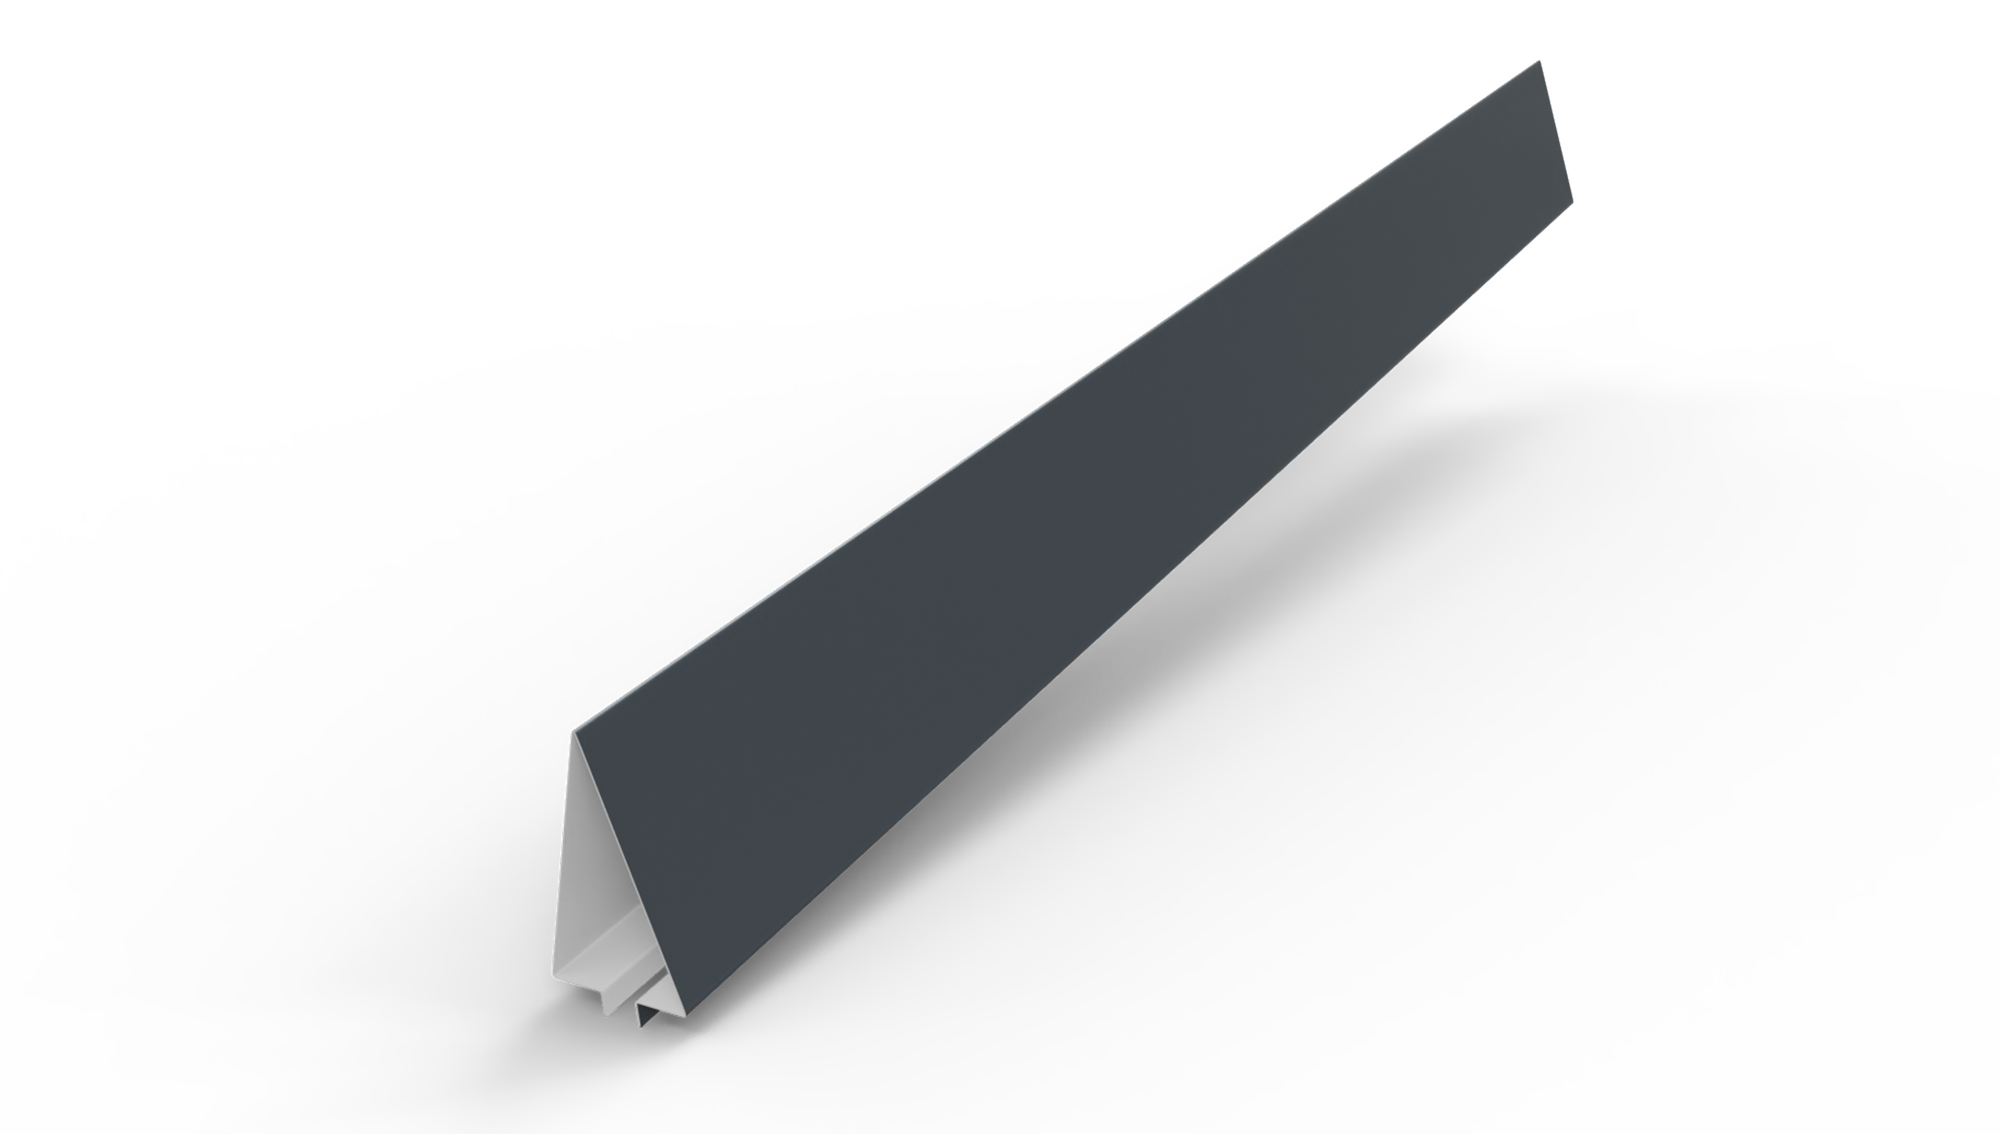
FENCE CREST 220
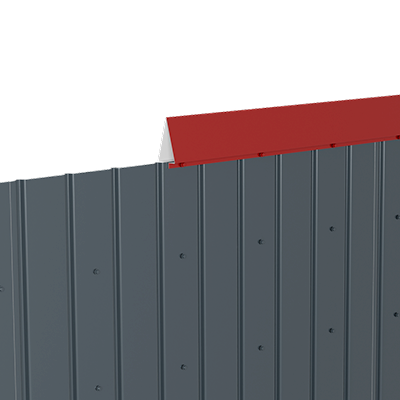
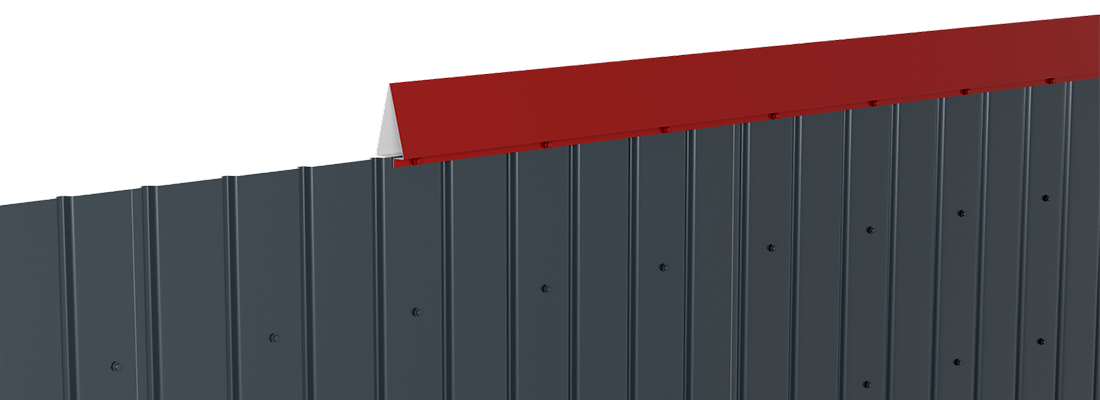
It is positioned at the top of a fence made of corrugated sheet panels and serves to prevent their premature corrosion. The unfolded width is 220 mm.
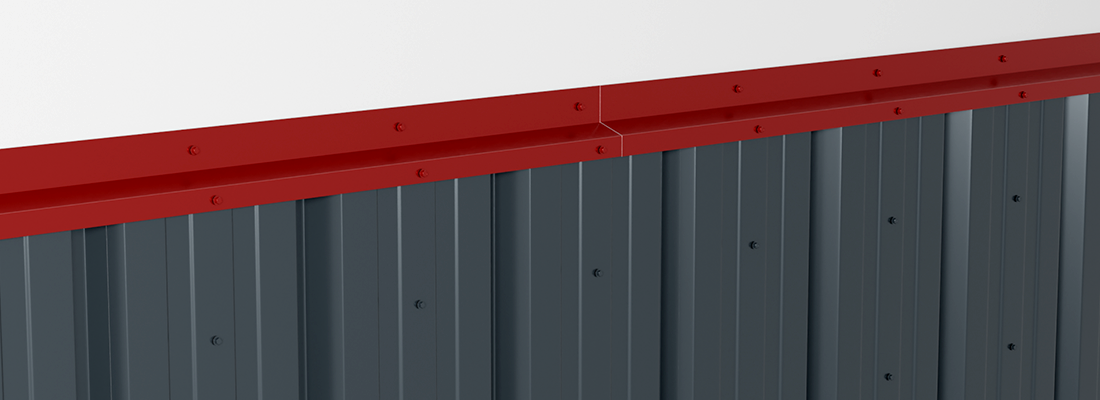
 START PROFILE TR45
START PROFILE TR45
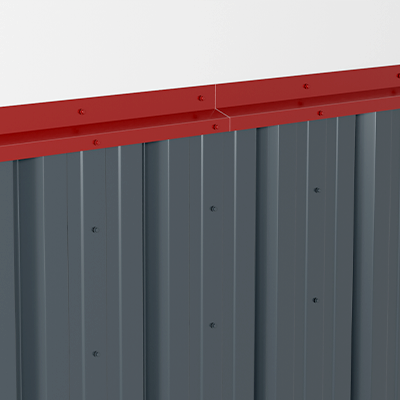
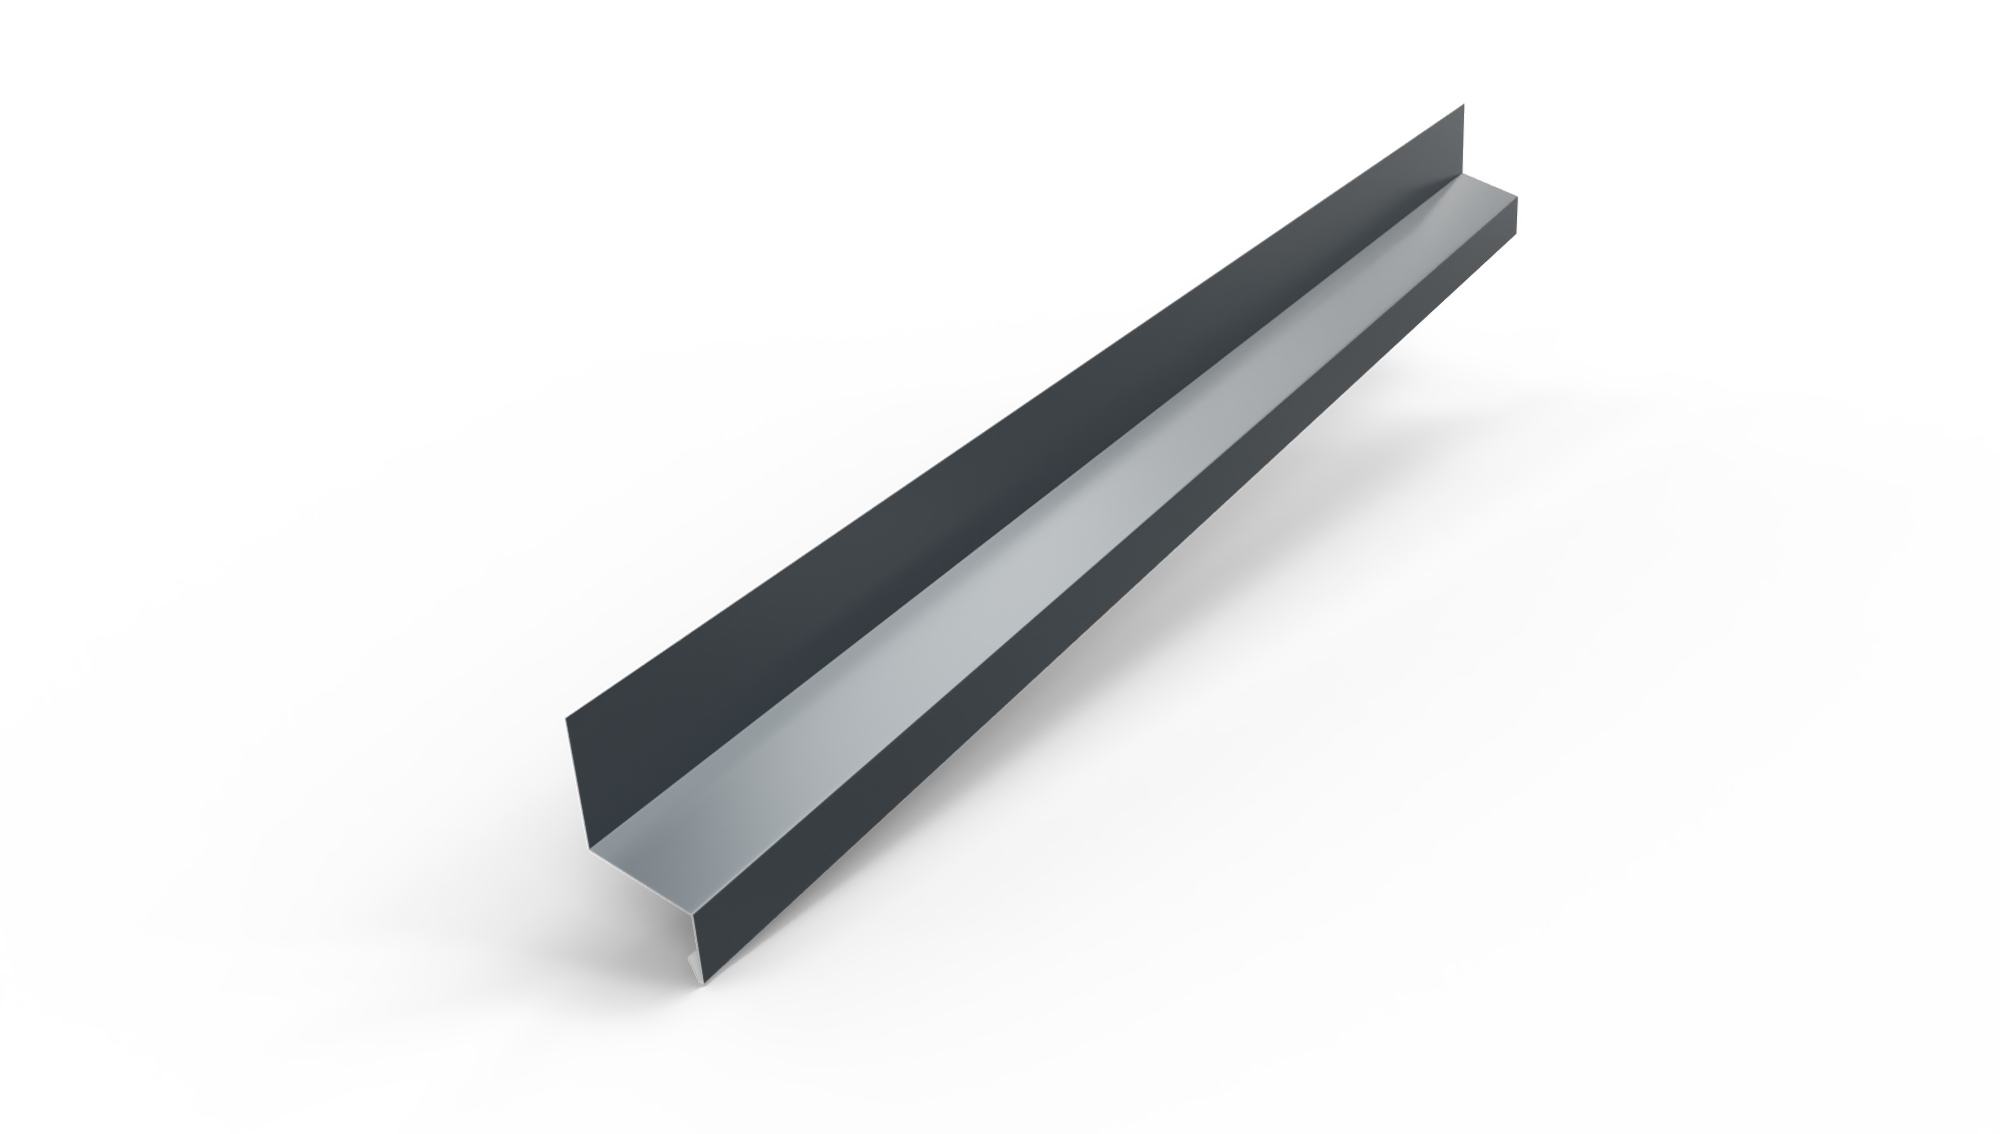
It is used for the installation of corrugated sheet metal on the façade, and can be used in several situations: starting profile (it is installed in the boulder at the base of the wall, above the windows) - offers a straight starting base or as pressor or termination profile. It is used in the upper area of the wall to mask the cut of the panels or to press the panel towards the wall.
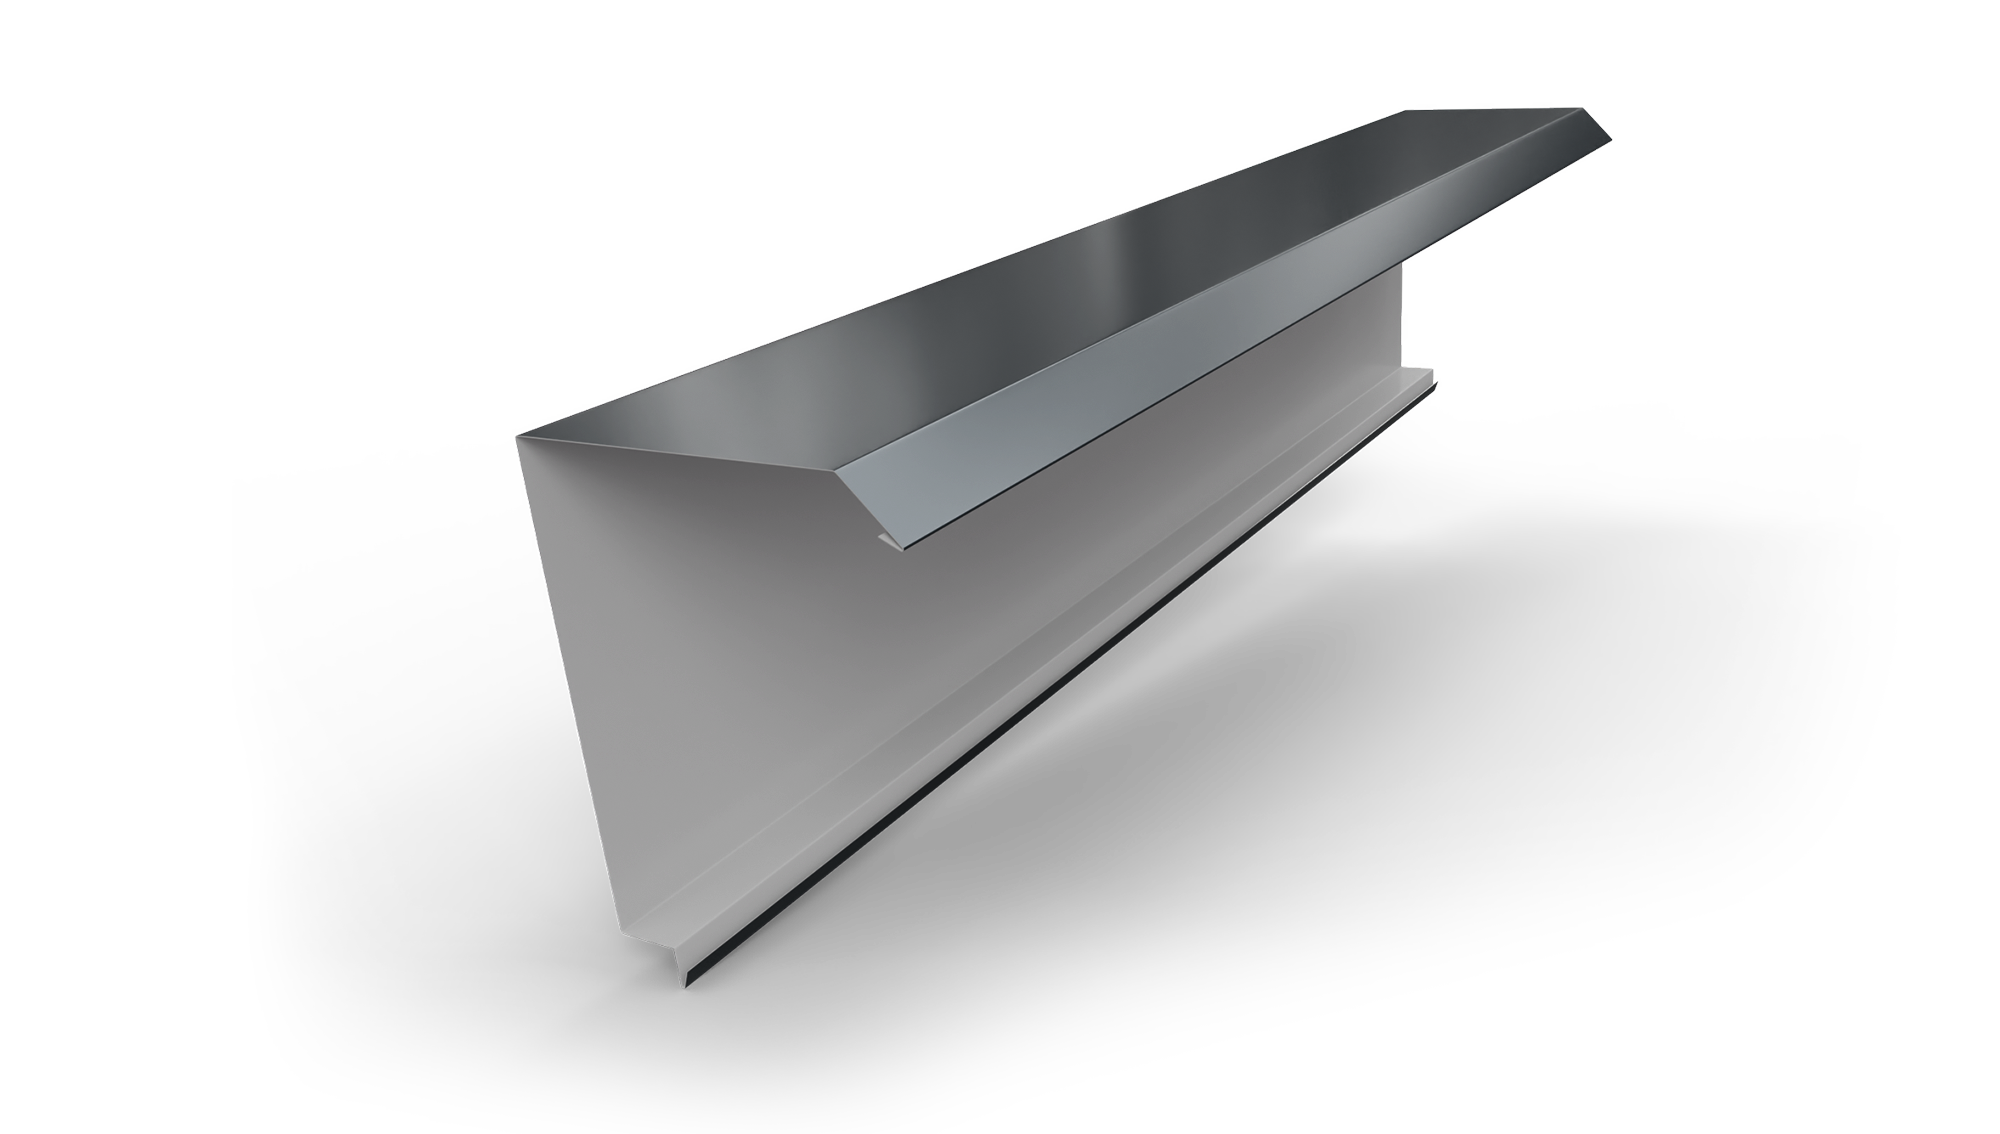 BORDER BAR TR45
BORDER BAR TR45
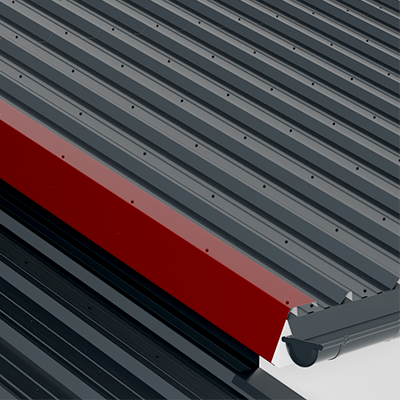
It is used when closing the edge roof. It is installed over the roof and is suitable for corrugated roofs with a pitch height of 35-50 mm.
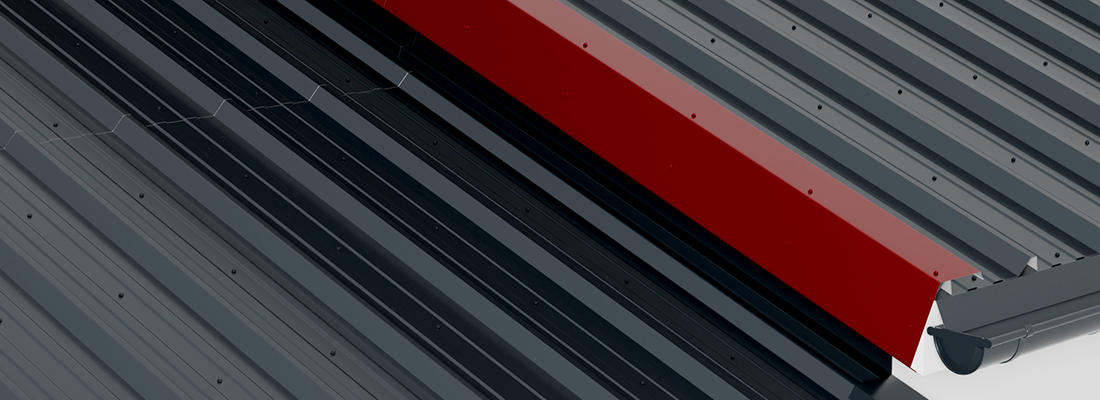
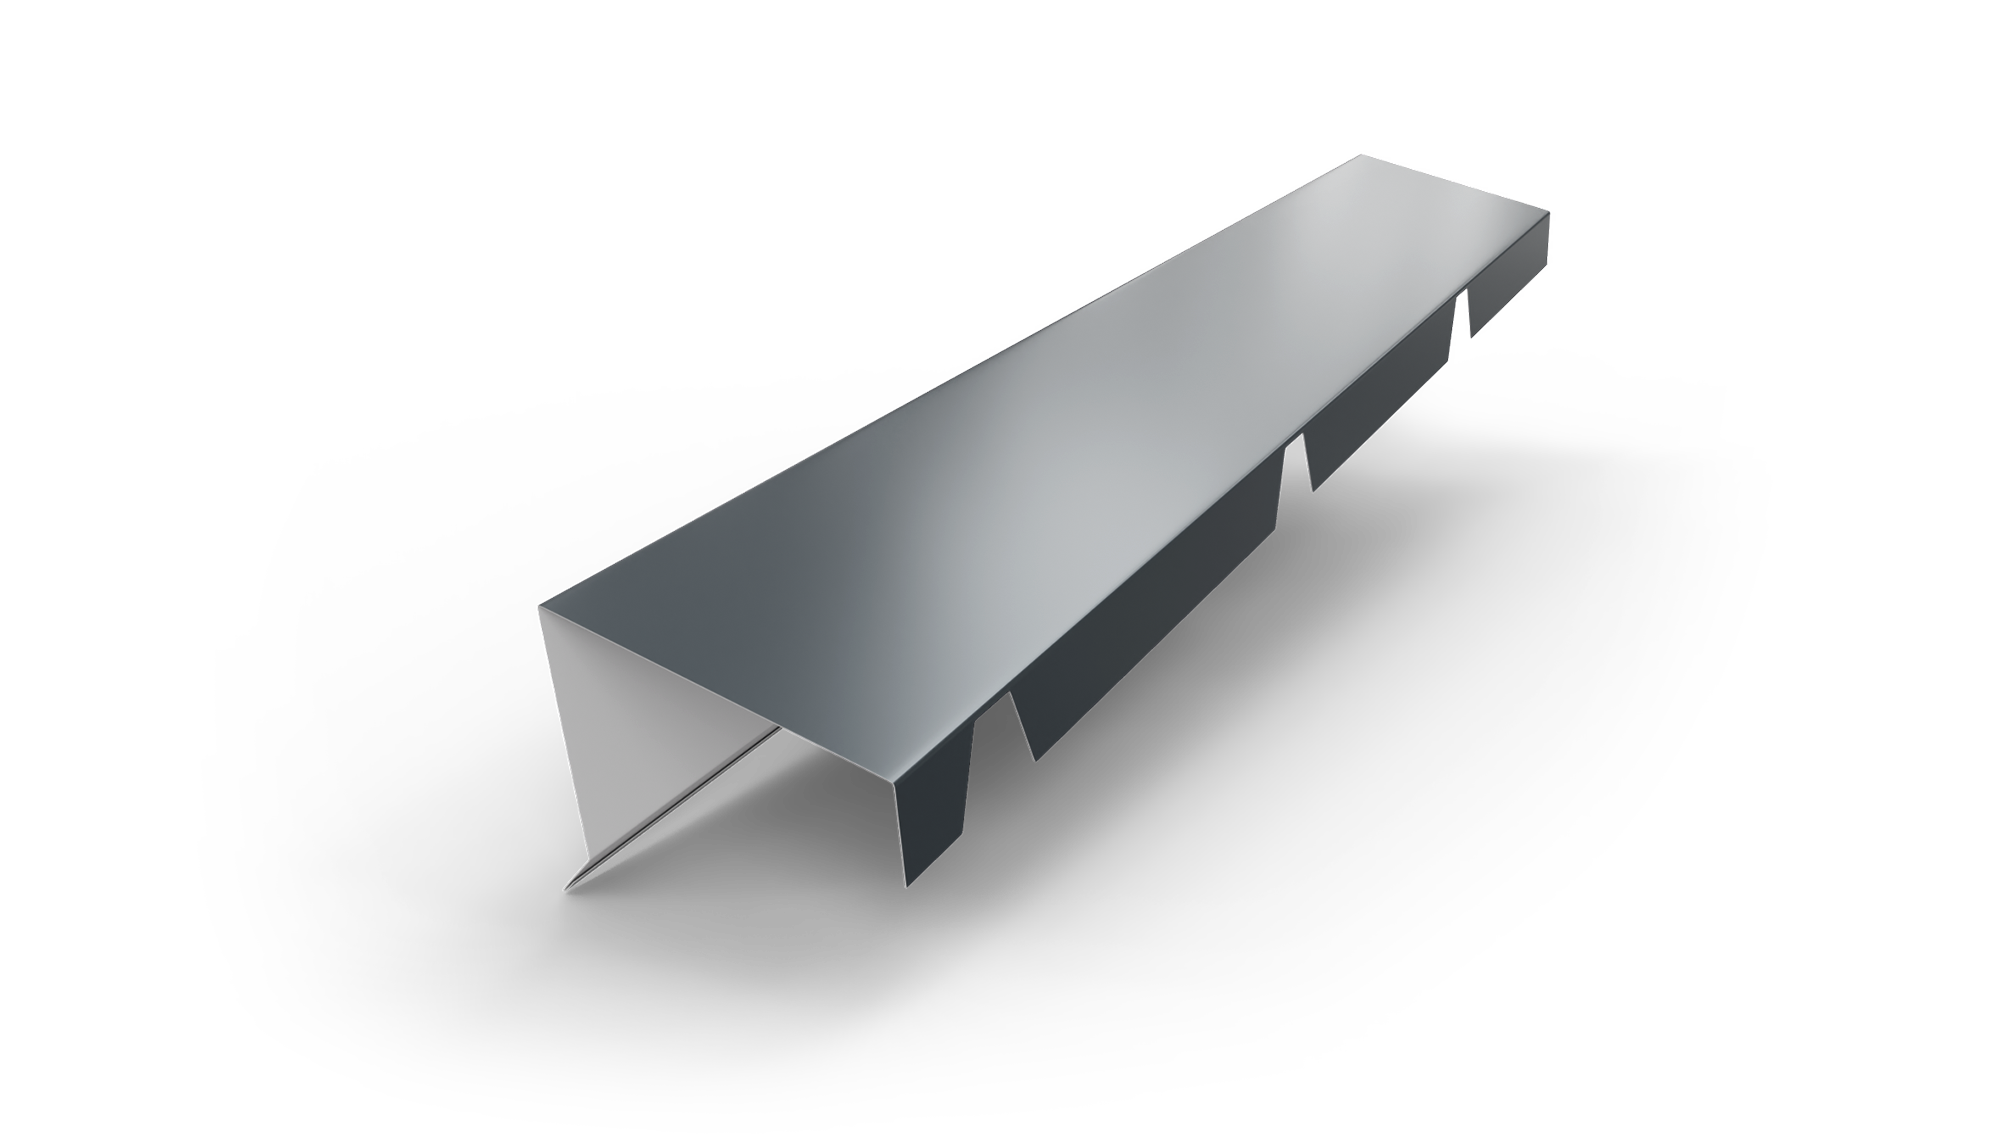 CREST TYPE BORDER BAR TR45
CREST TYPE BORDER BAR TR45
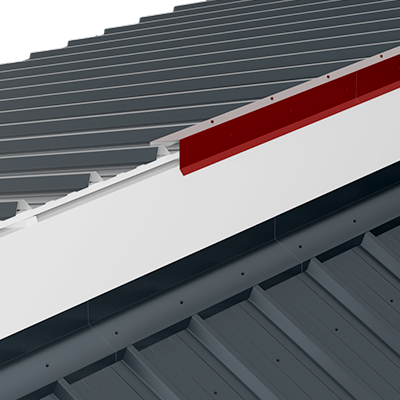
It is used to close the upper ridge area, in case a roof slope intersects one of the vertical building walls. Specifically designed for TR45 corrugated sheets.
 FIRE WALL BAR TR45
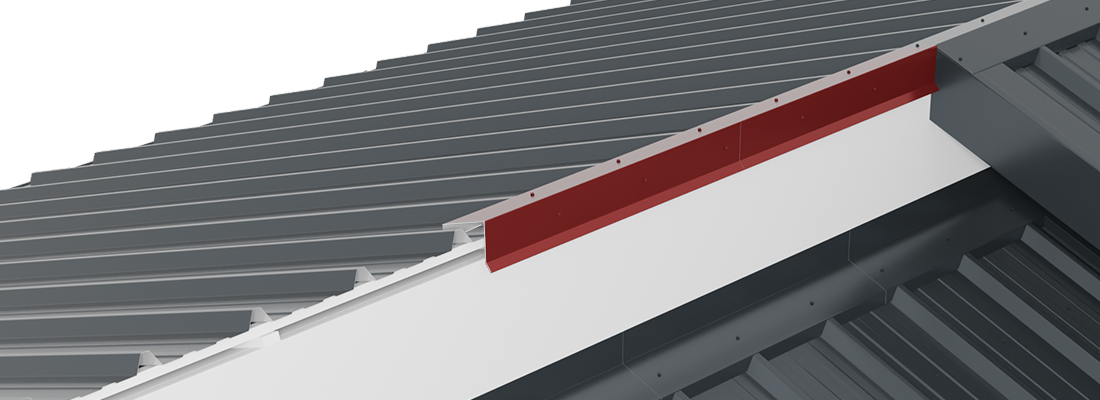
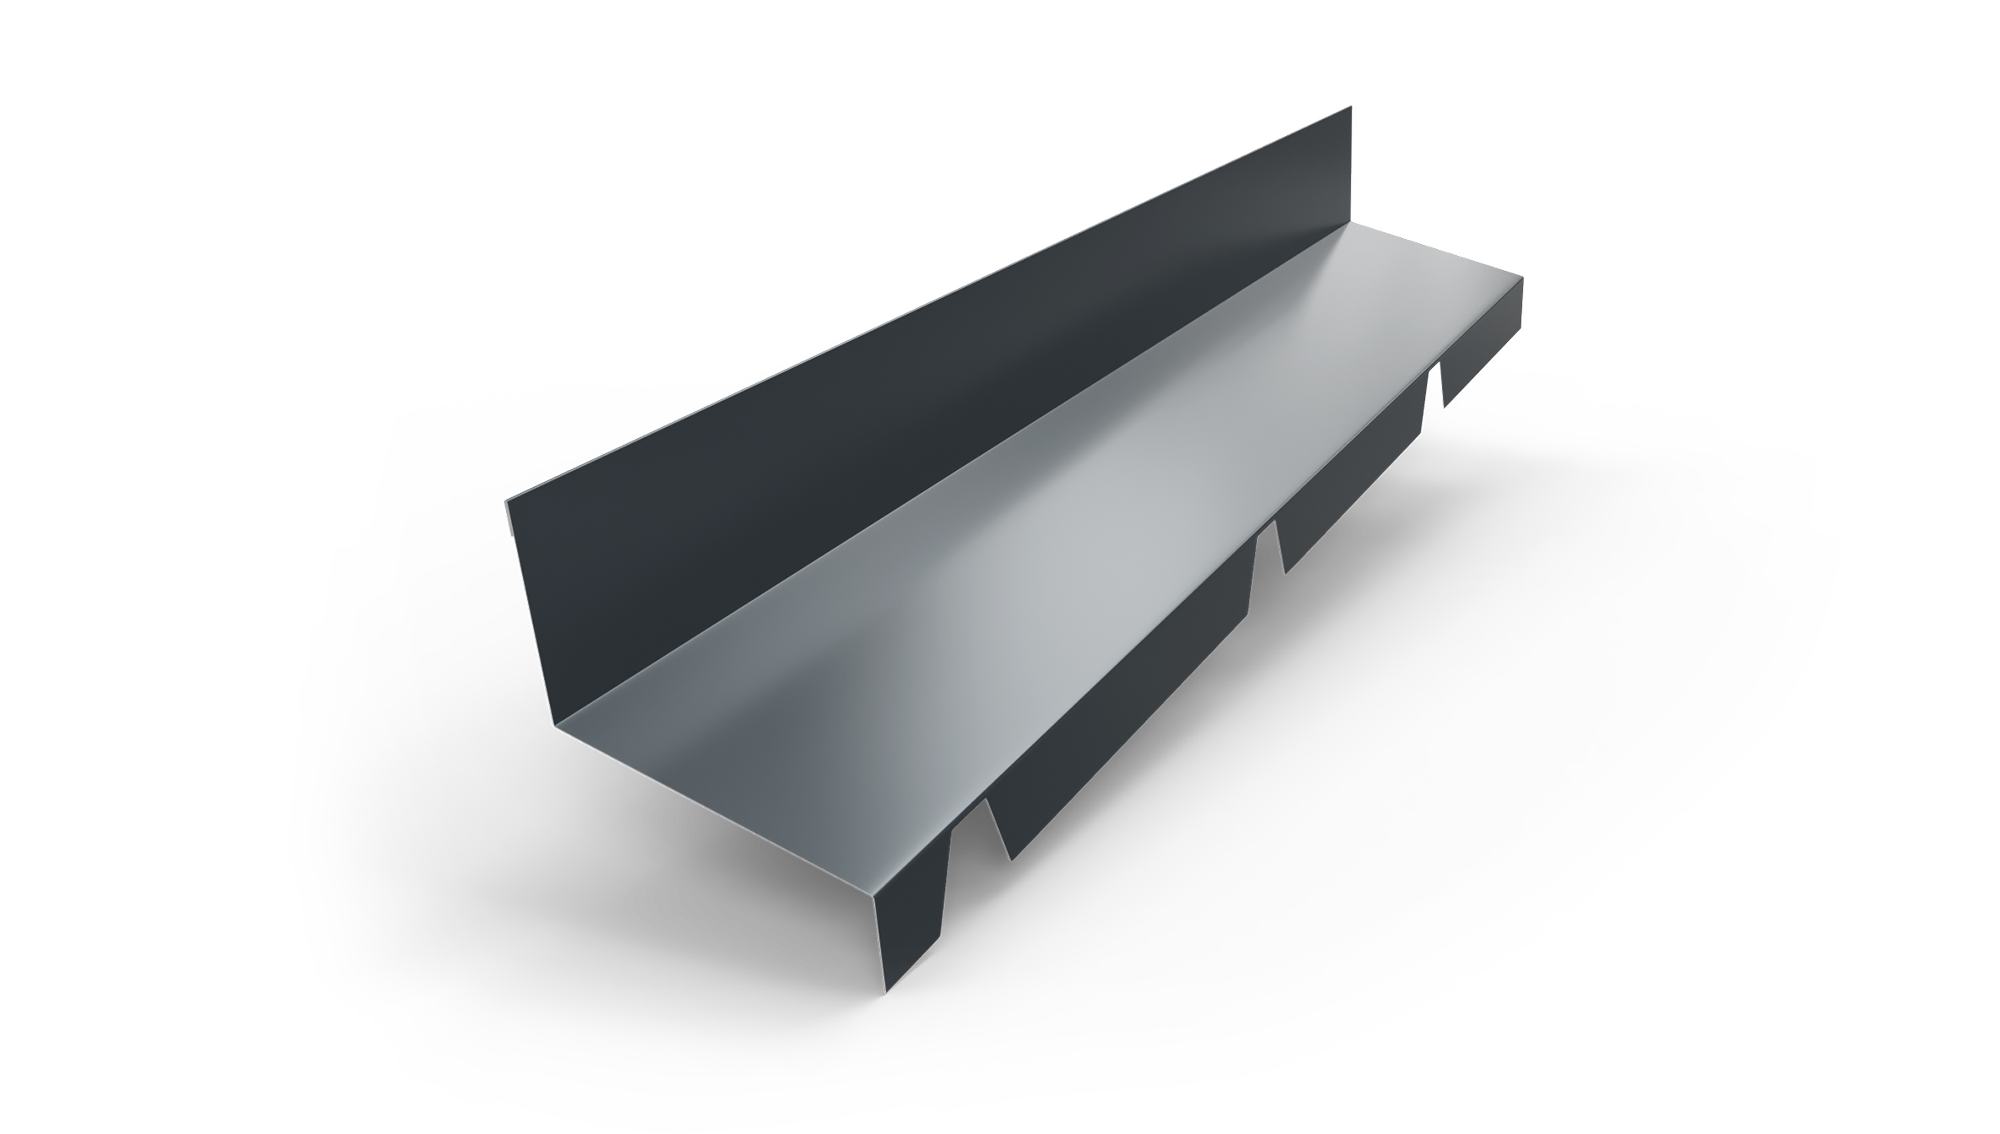
FIRE WALL BAR TR45
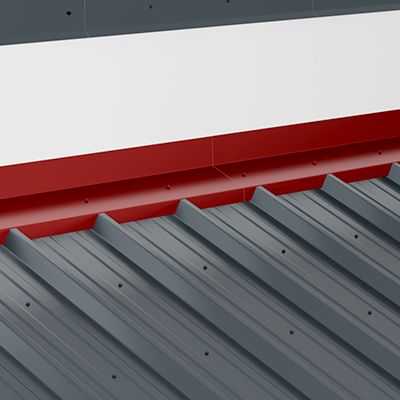
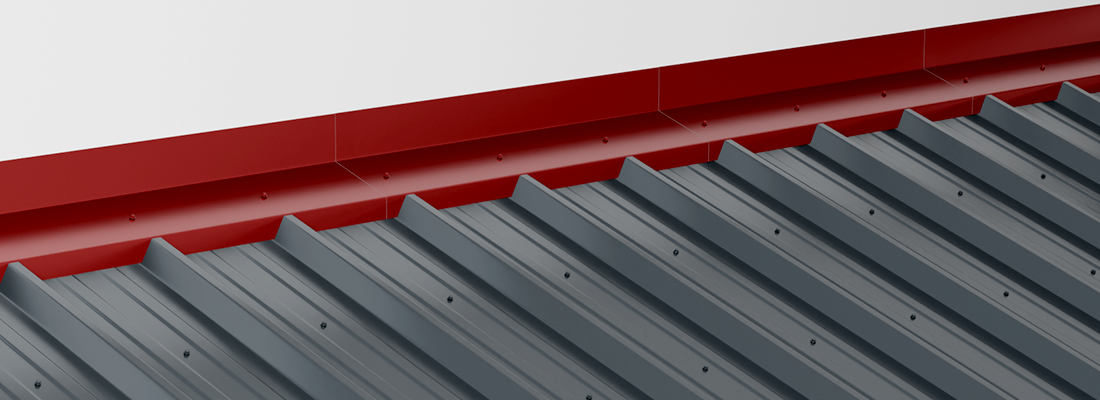
It is used on the edges of the roof to ensure the collection of rainwater that infiltrates accidentally.
It is imperative to use it especially if the angle made by the edge of the roof with the eaves is open / >90° / obtuse.
 SIMPLE STRAIGHT CREST TR45
SIMPLE STRAIGHT CREST TR45
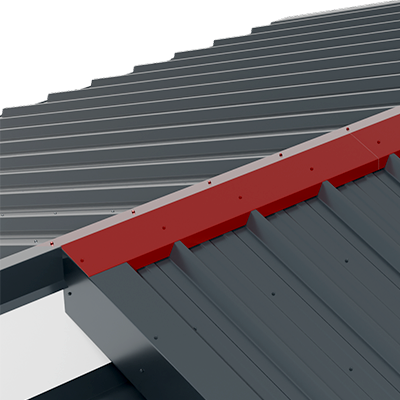
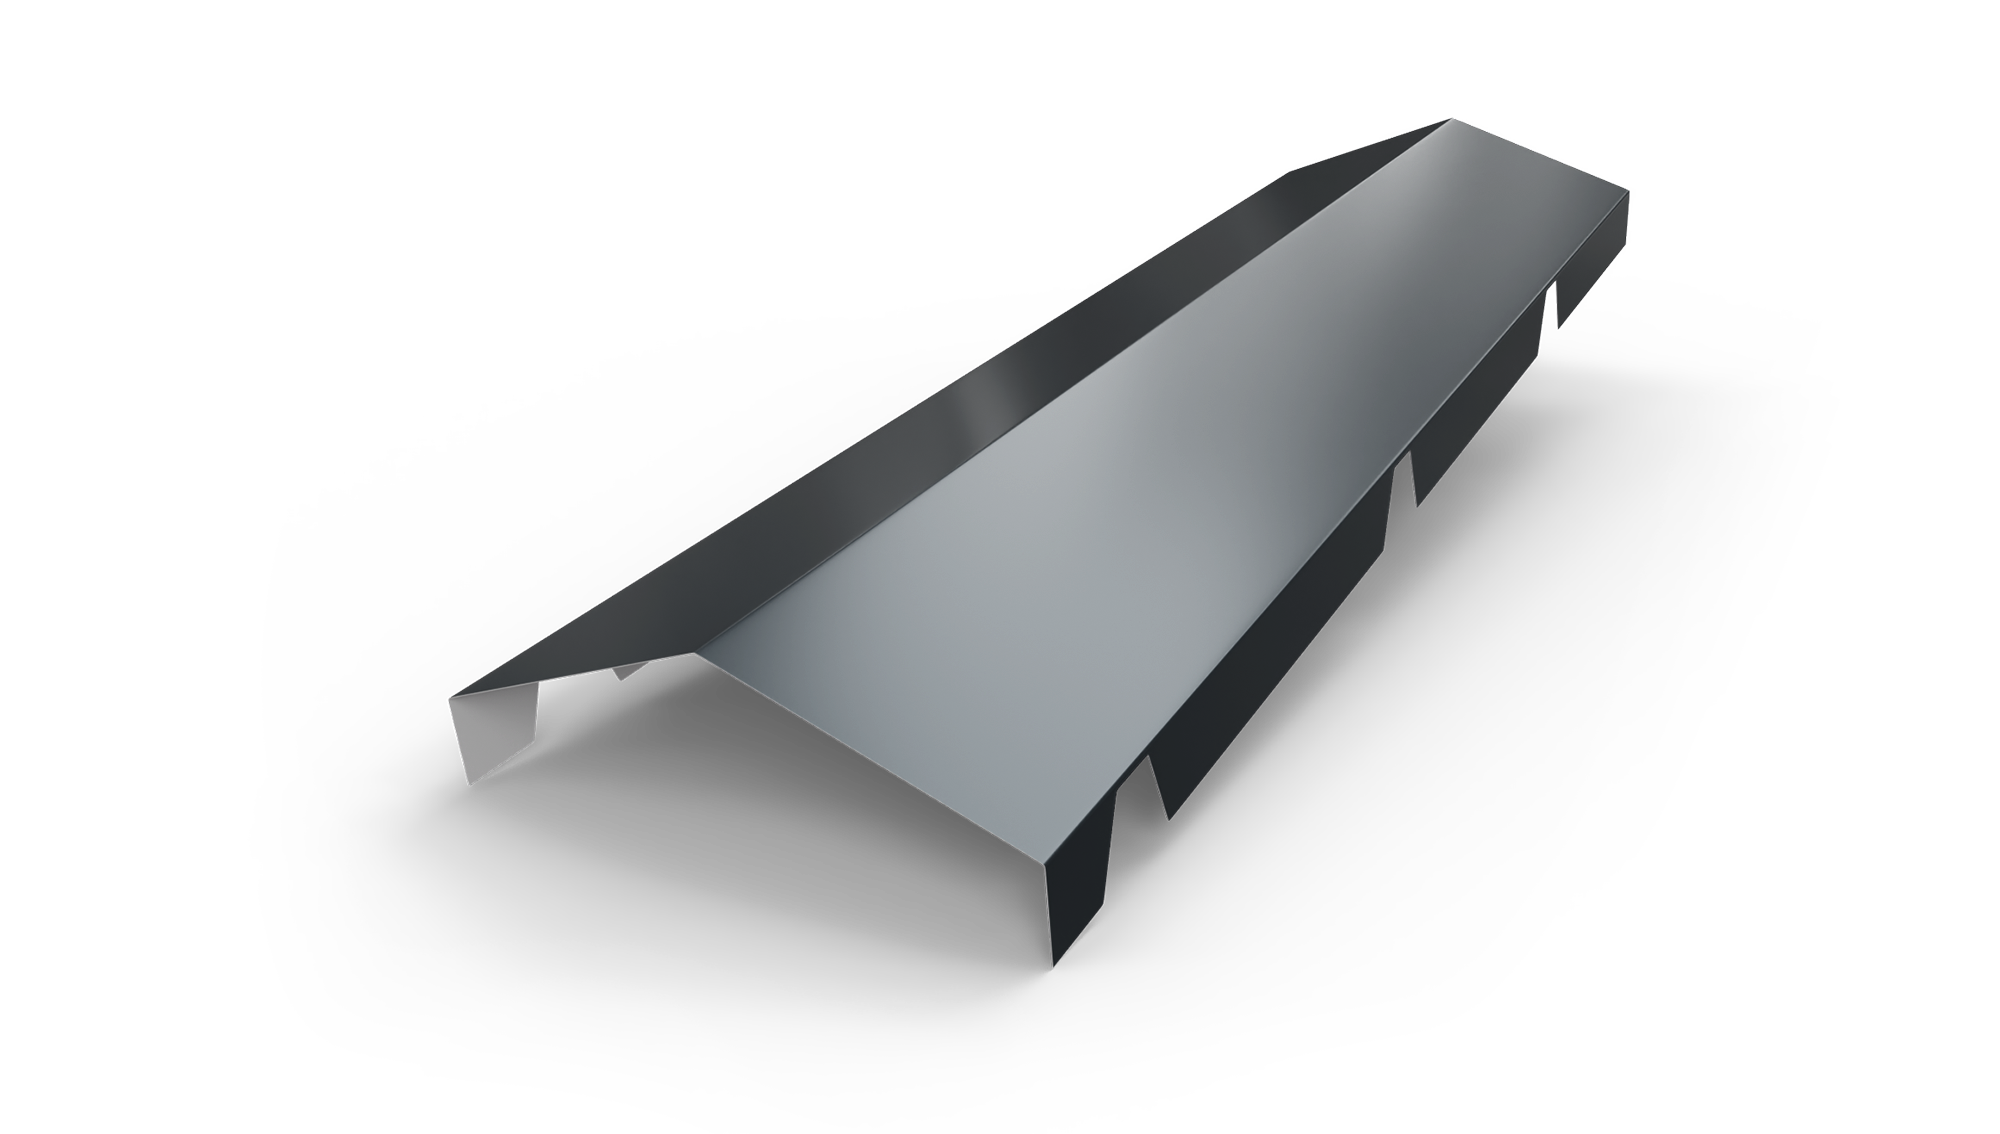
It is used to close the intersection between 2 slopes of the roof, in a straight position or in an inclined position.
 BLIND WALL ANGLE
BLIND WALL ANGLE
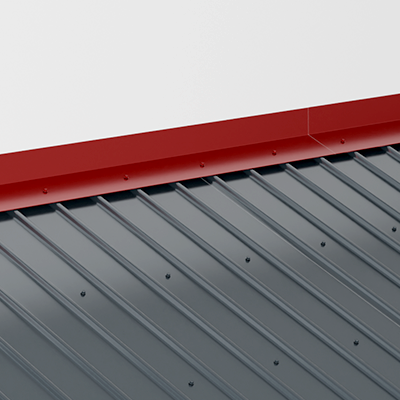
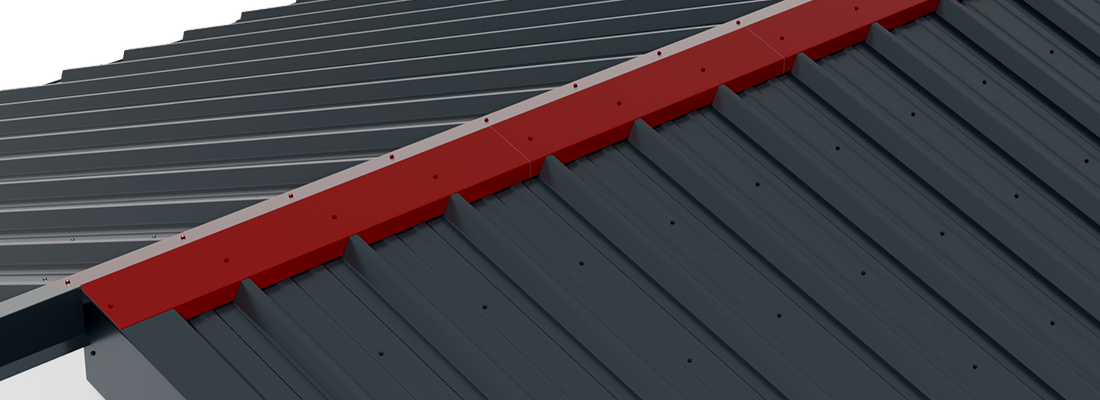
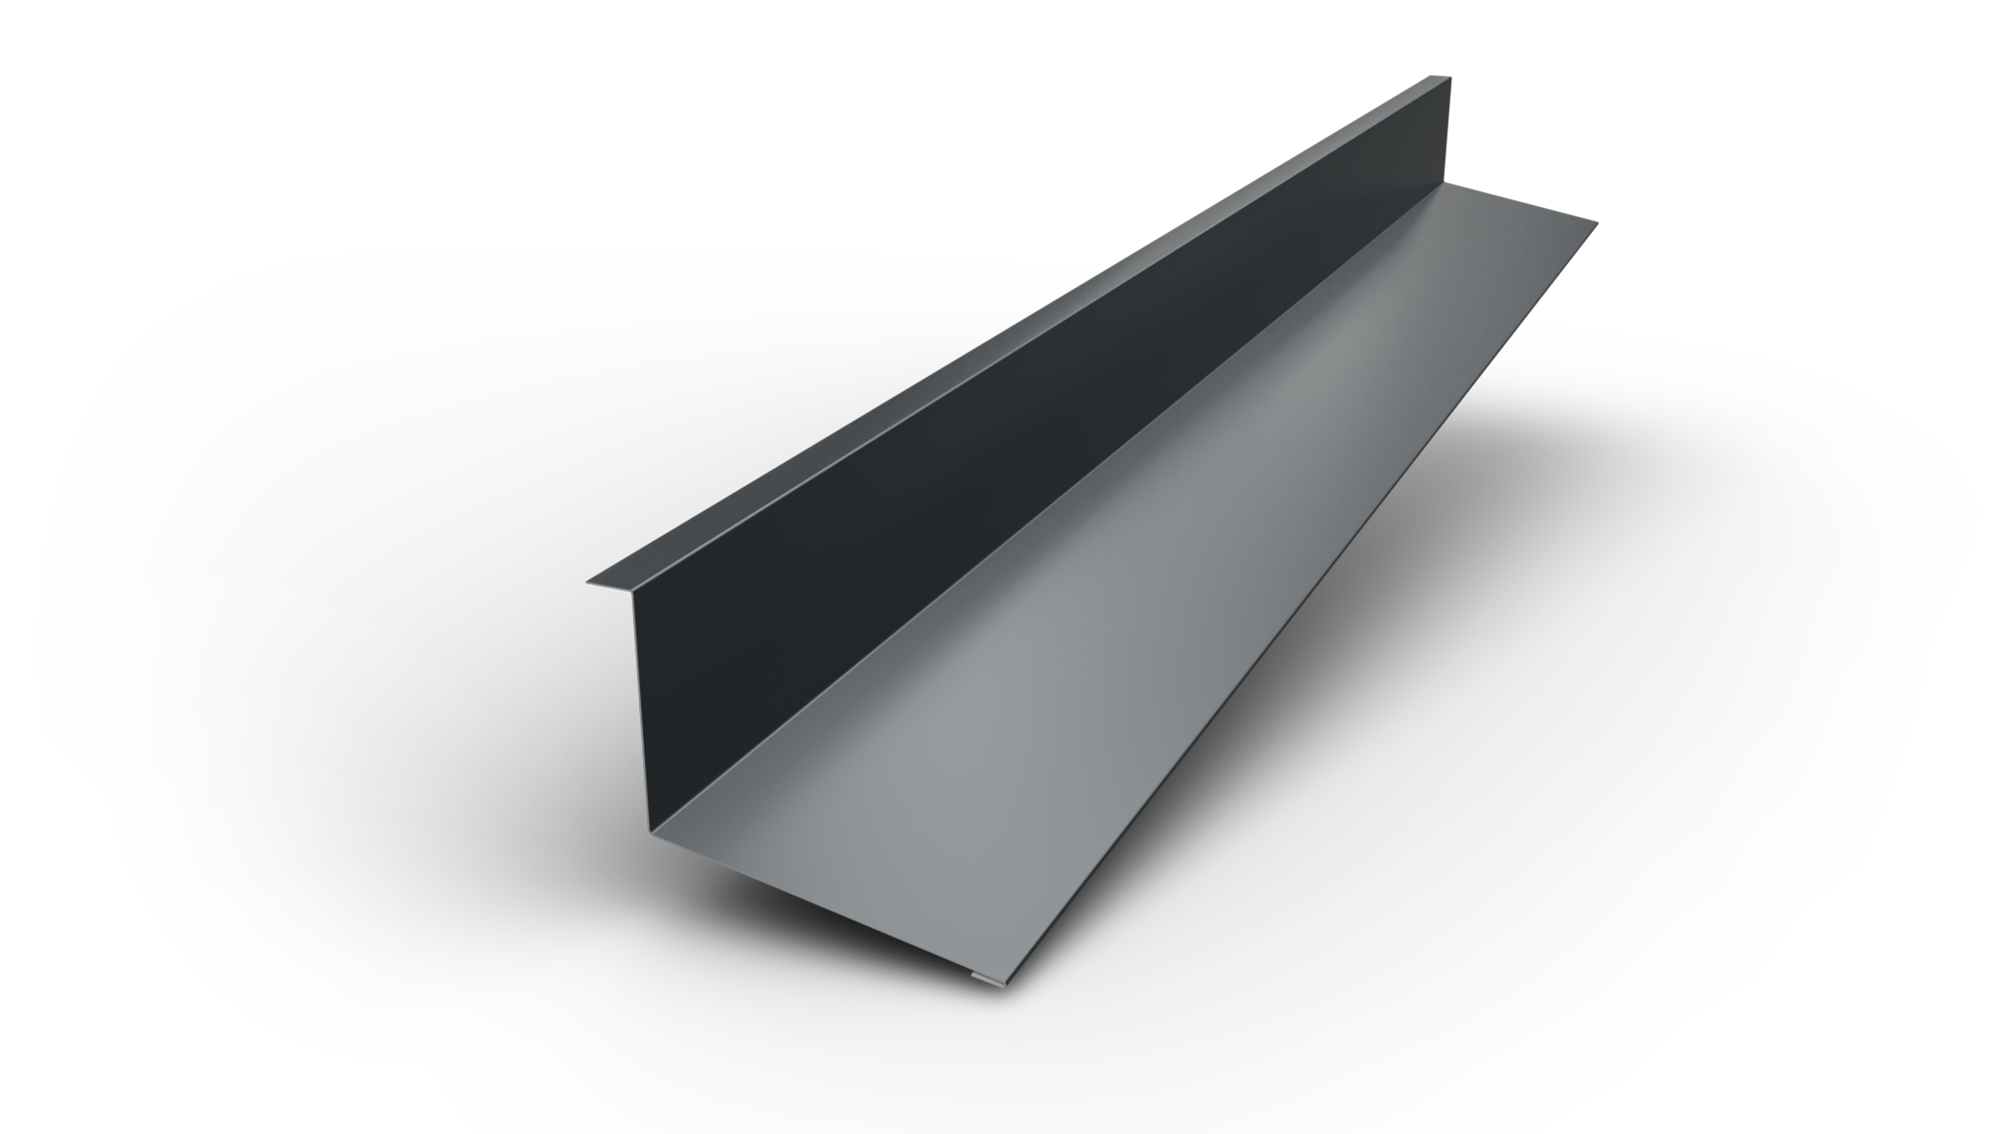
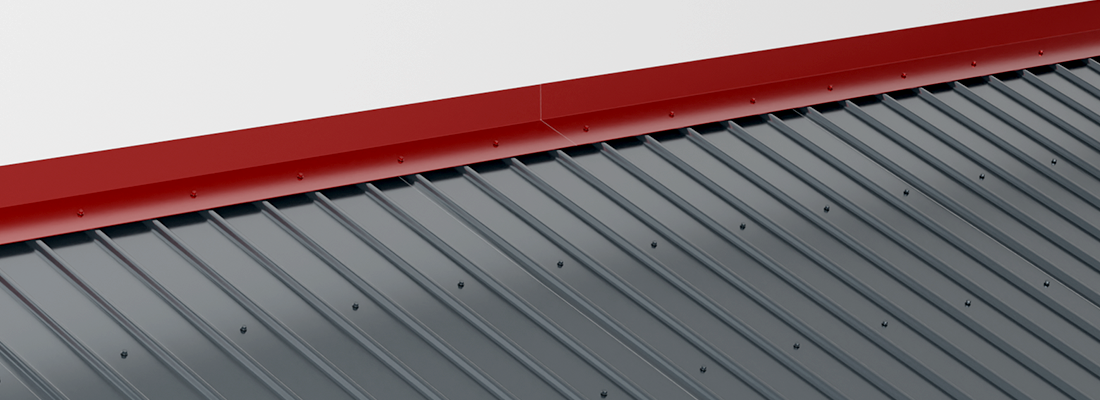
It is used at the intersection between a wall / blind wall and a roof slope, at a blunt angle. The slope angle starts at the intersection with the wall. The blind wall angle is mounted in the wall.
SMART ACCESSORIES / PLASTICS - POLYCARBONATE
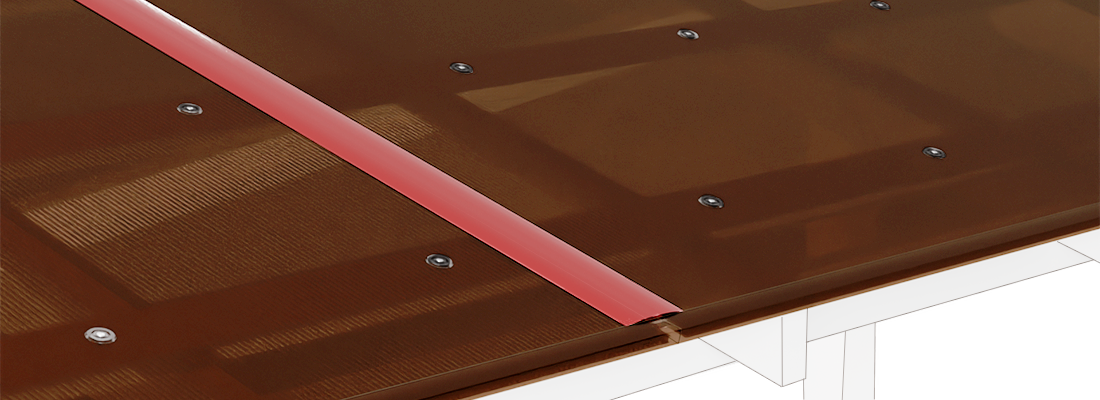
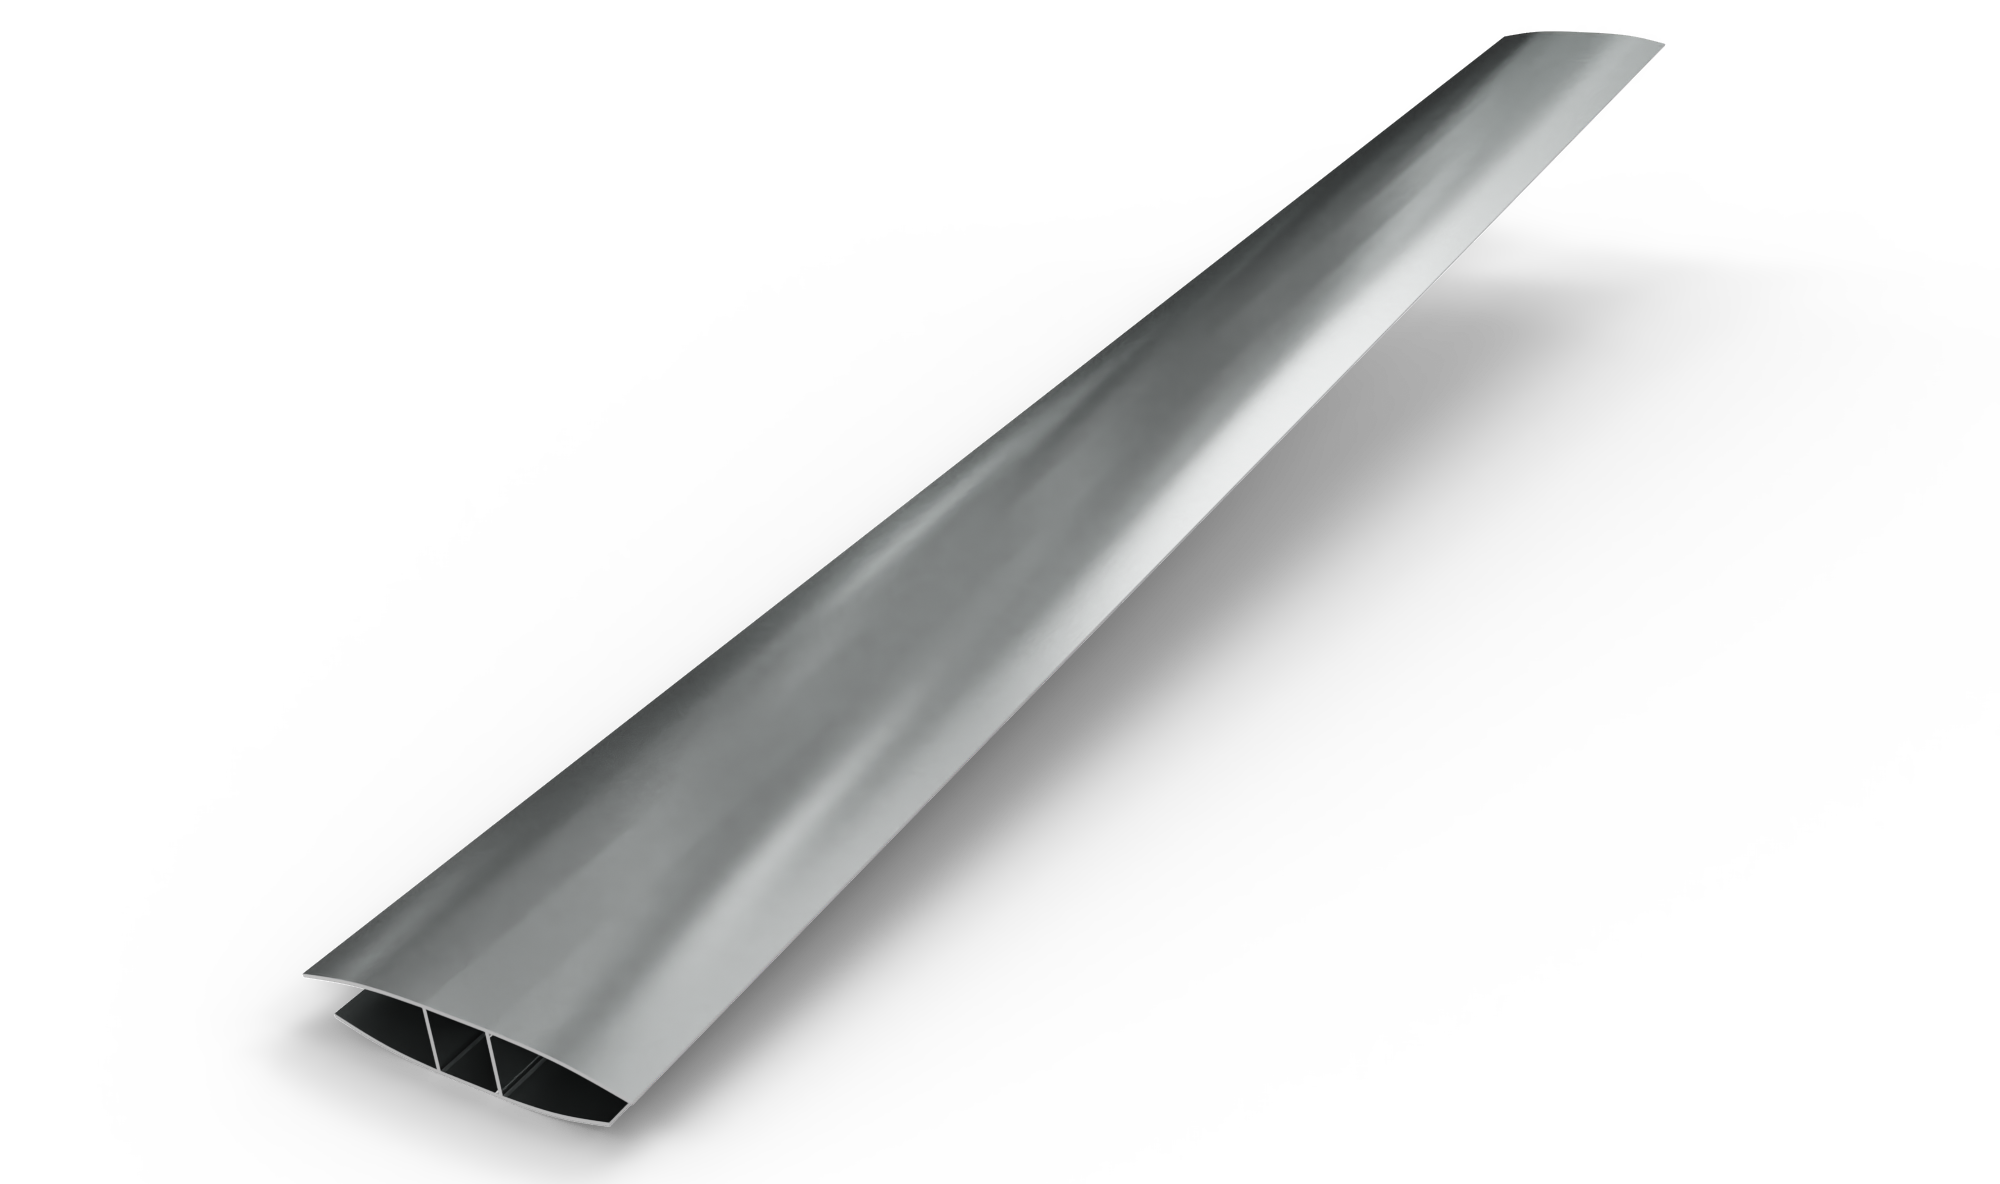 H SHAPE PROFILE Aluminum
H SHAPE PROFILE Aluminum
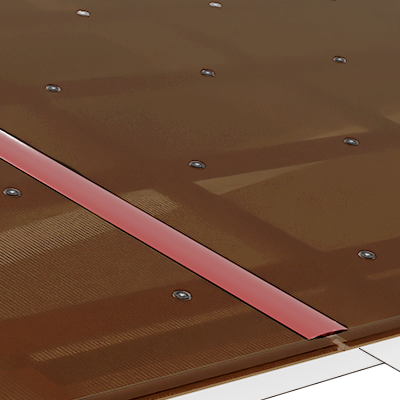
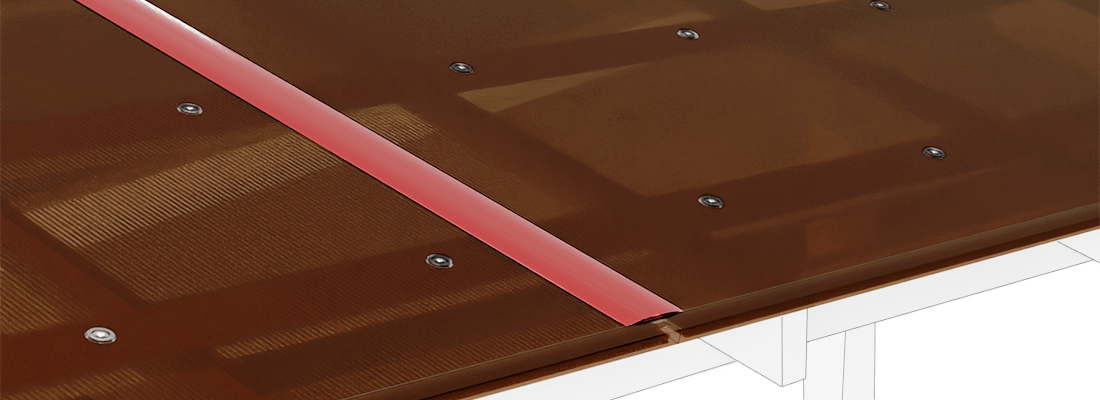
Used for joining 2 polycabonate sheets.
Thickness: 6 / 10 mm
Length: 3000 mm
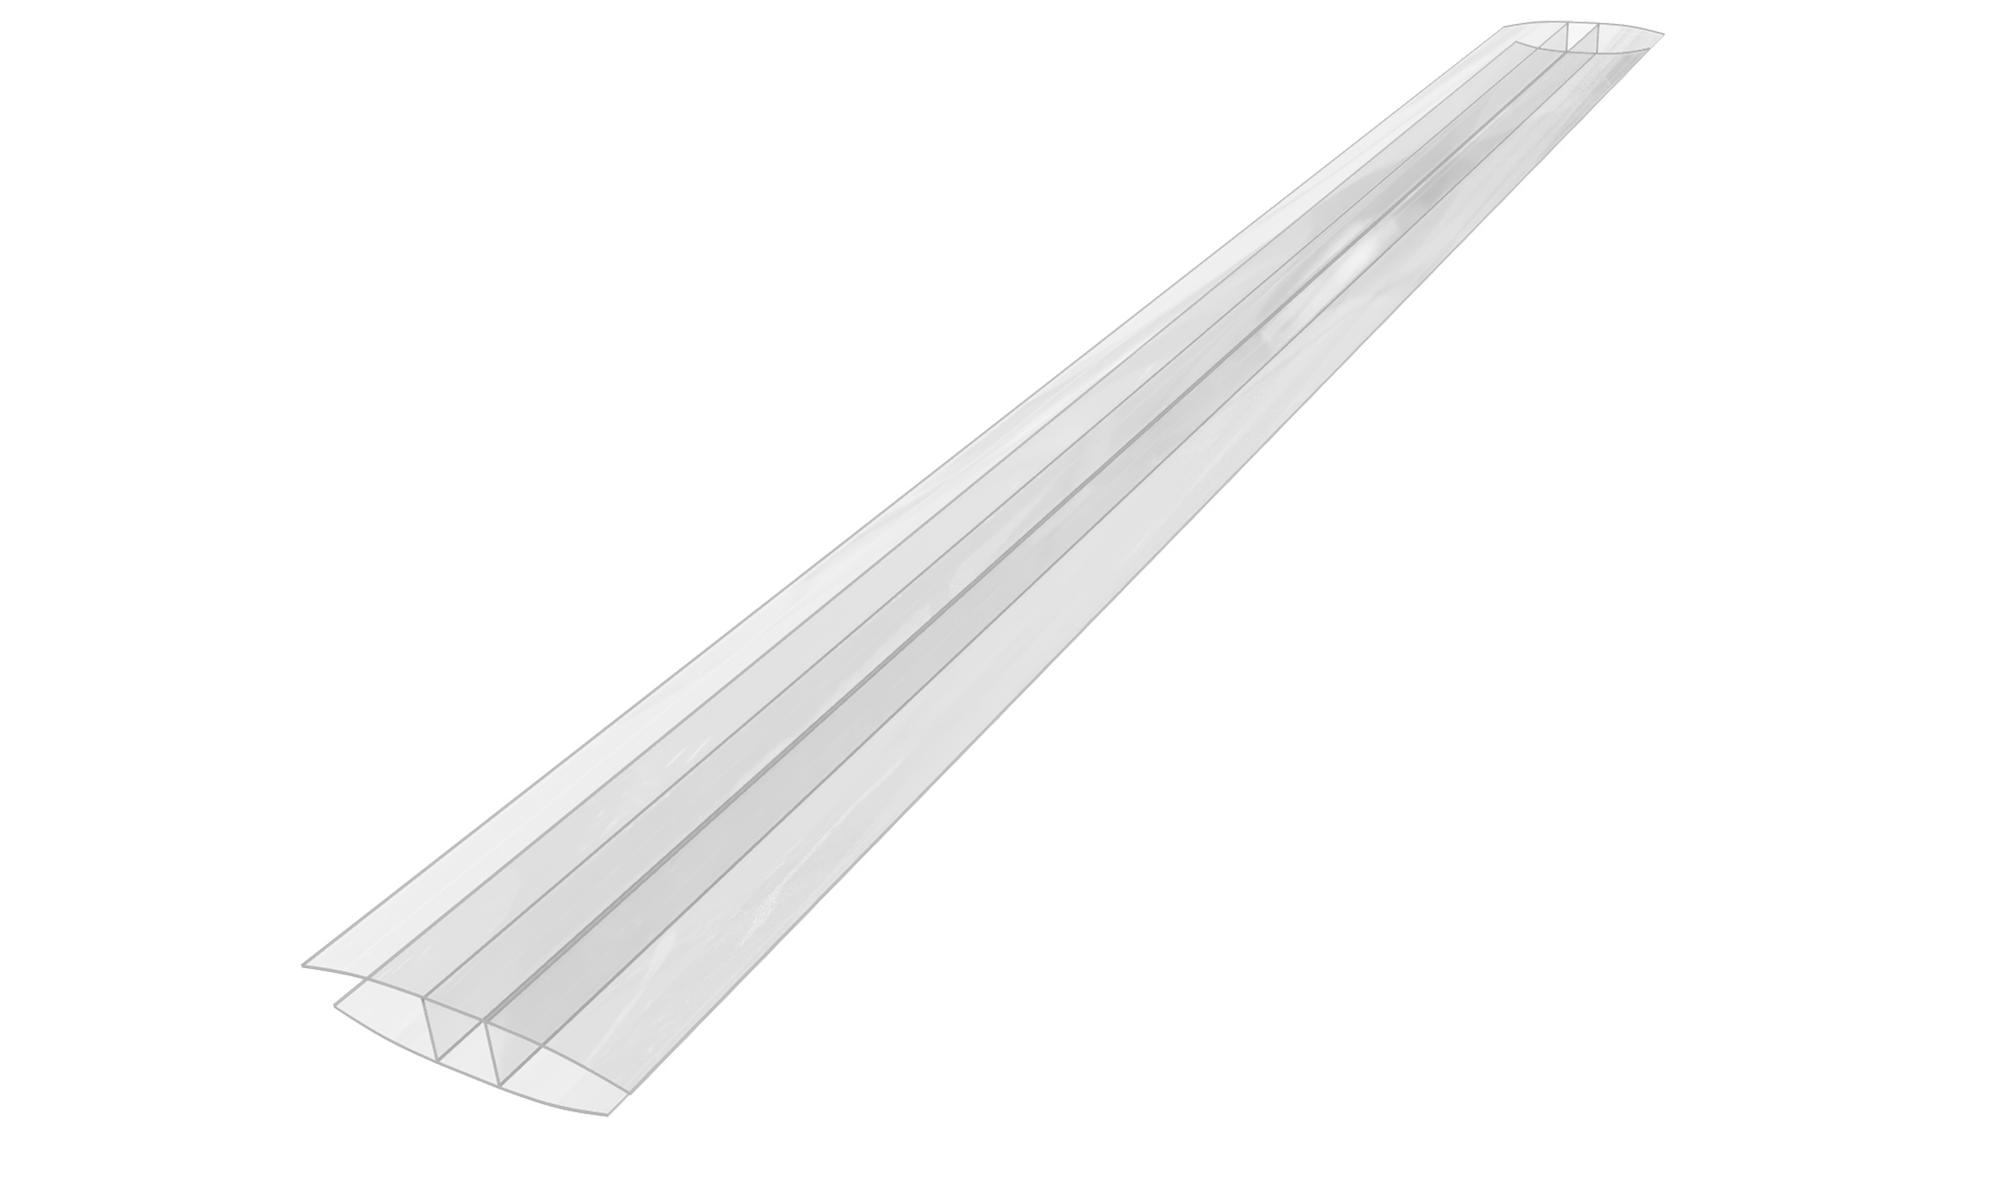 H SHAPE PROFILE Polycarbonate Clear
H SHAPE PROFILE Polycarbonate Clear
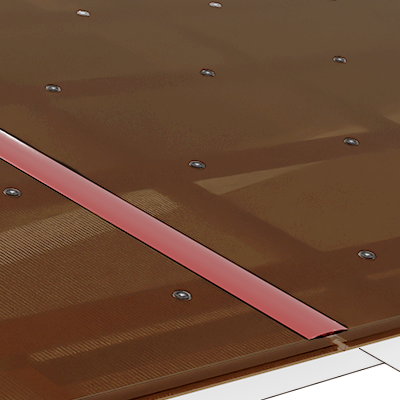
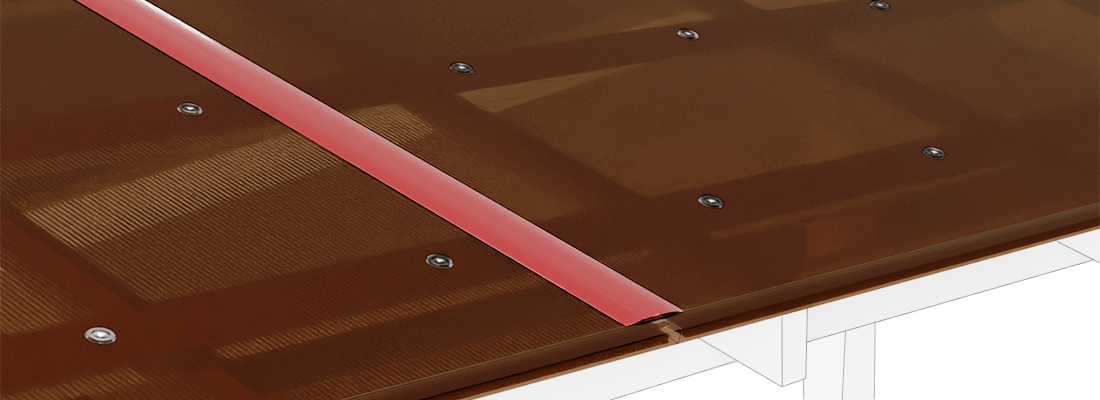
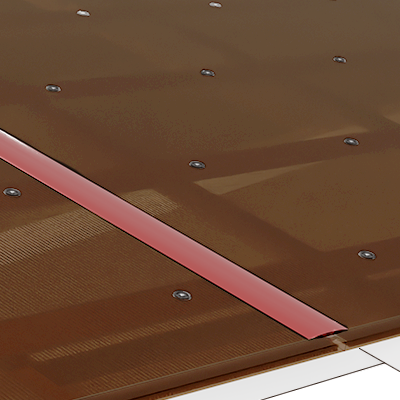
Used for joining 2 polycabonate sheets.
Thickness: 4 / 6 / 8 / 10 / 16 mm
Length: 6000 mm
 H SHAPE PROFILE Polycarbonate Bronze
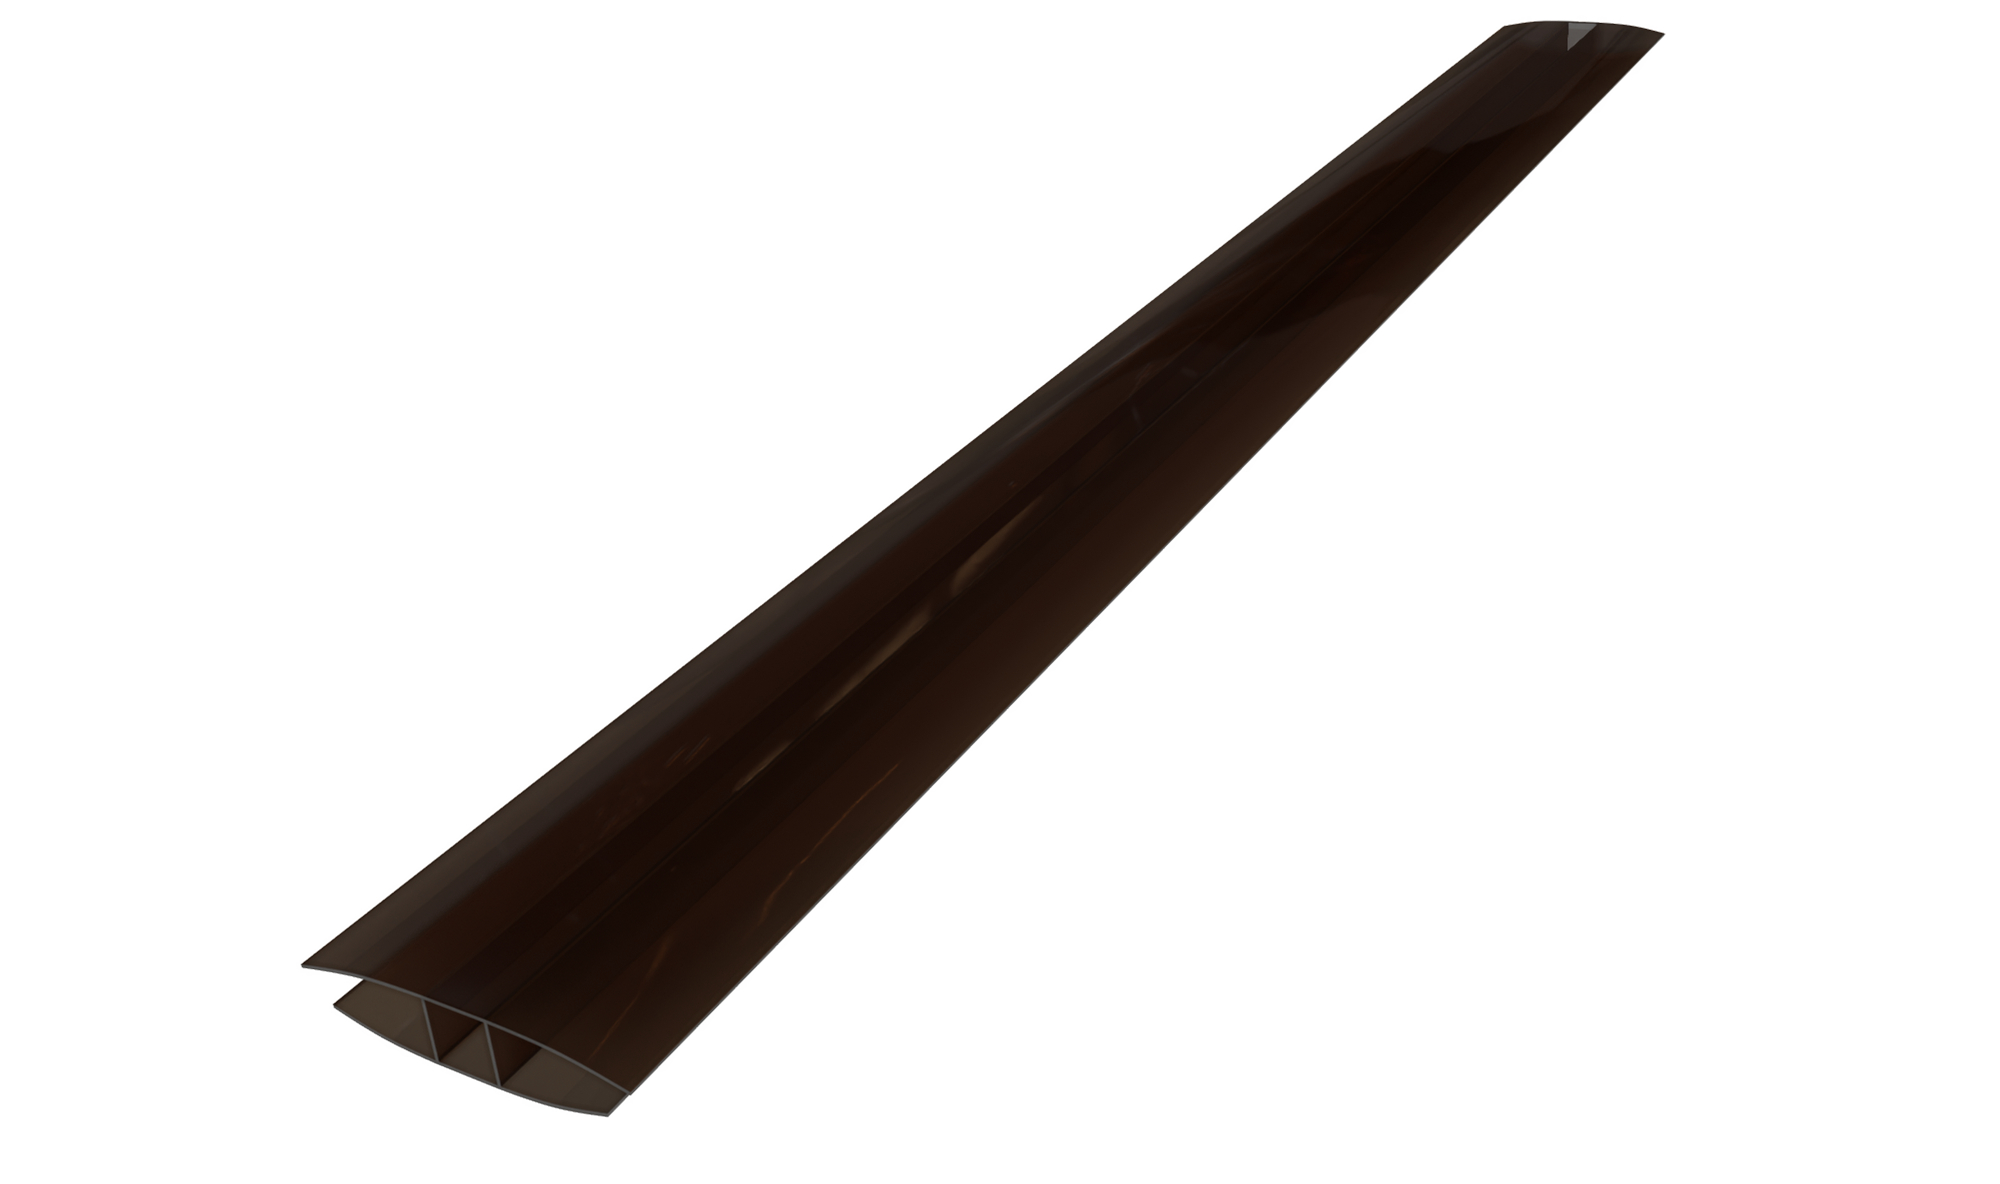
H SHAPE PROFILE Polycarbonate Bronze
Used for joining 2 polycabonate sheets.
Thickness: 4 / 6 / 8 / 10 / 16 mm
Length: 6000 mm
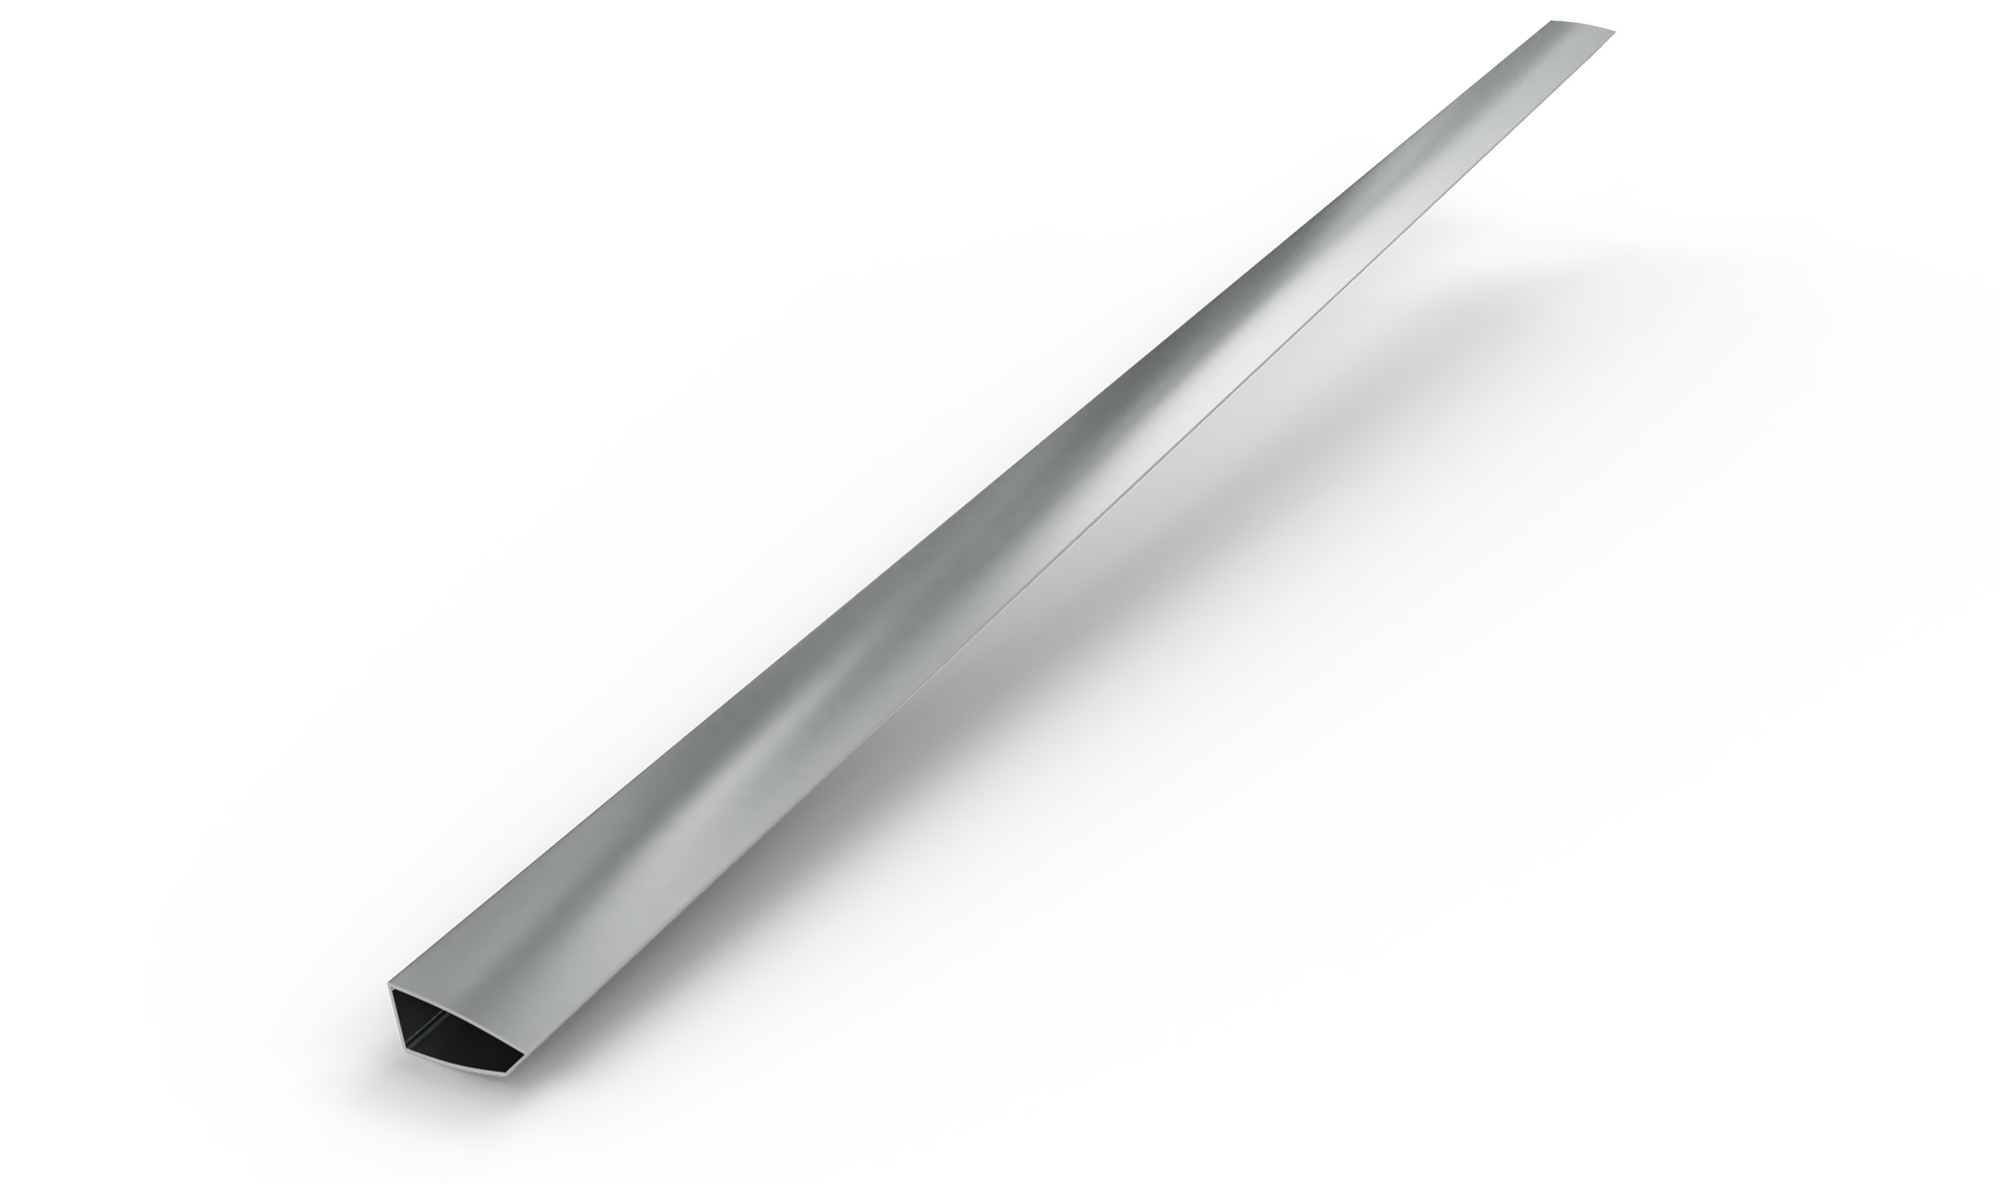 U SHAPE PROFILE Aluminum
U SHAPE PROFILE Aluminum
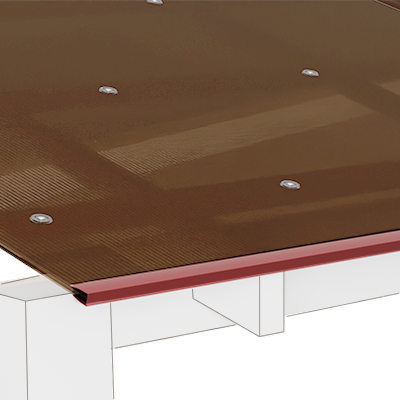
Used for closing the margins of a polycarbonate construction.
Thickness: 6 / 10 mm
Length: 3000 mm
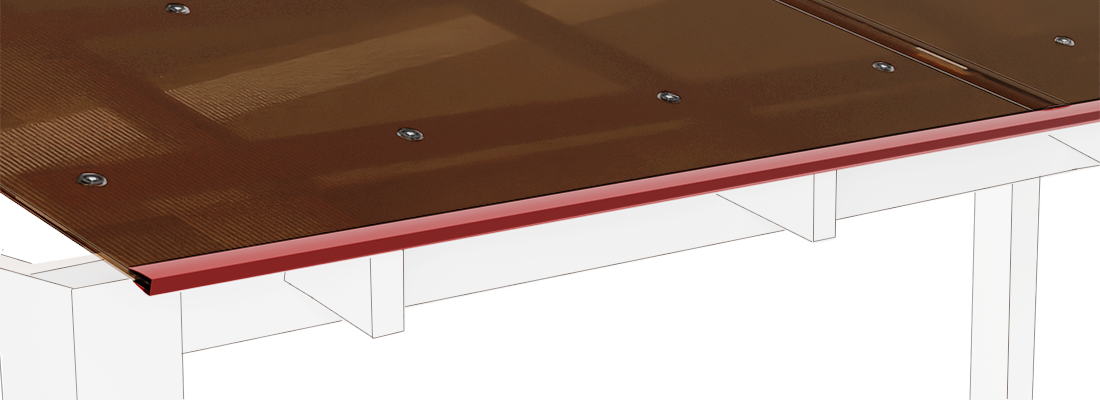
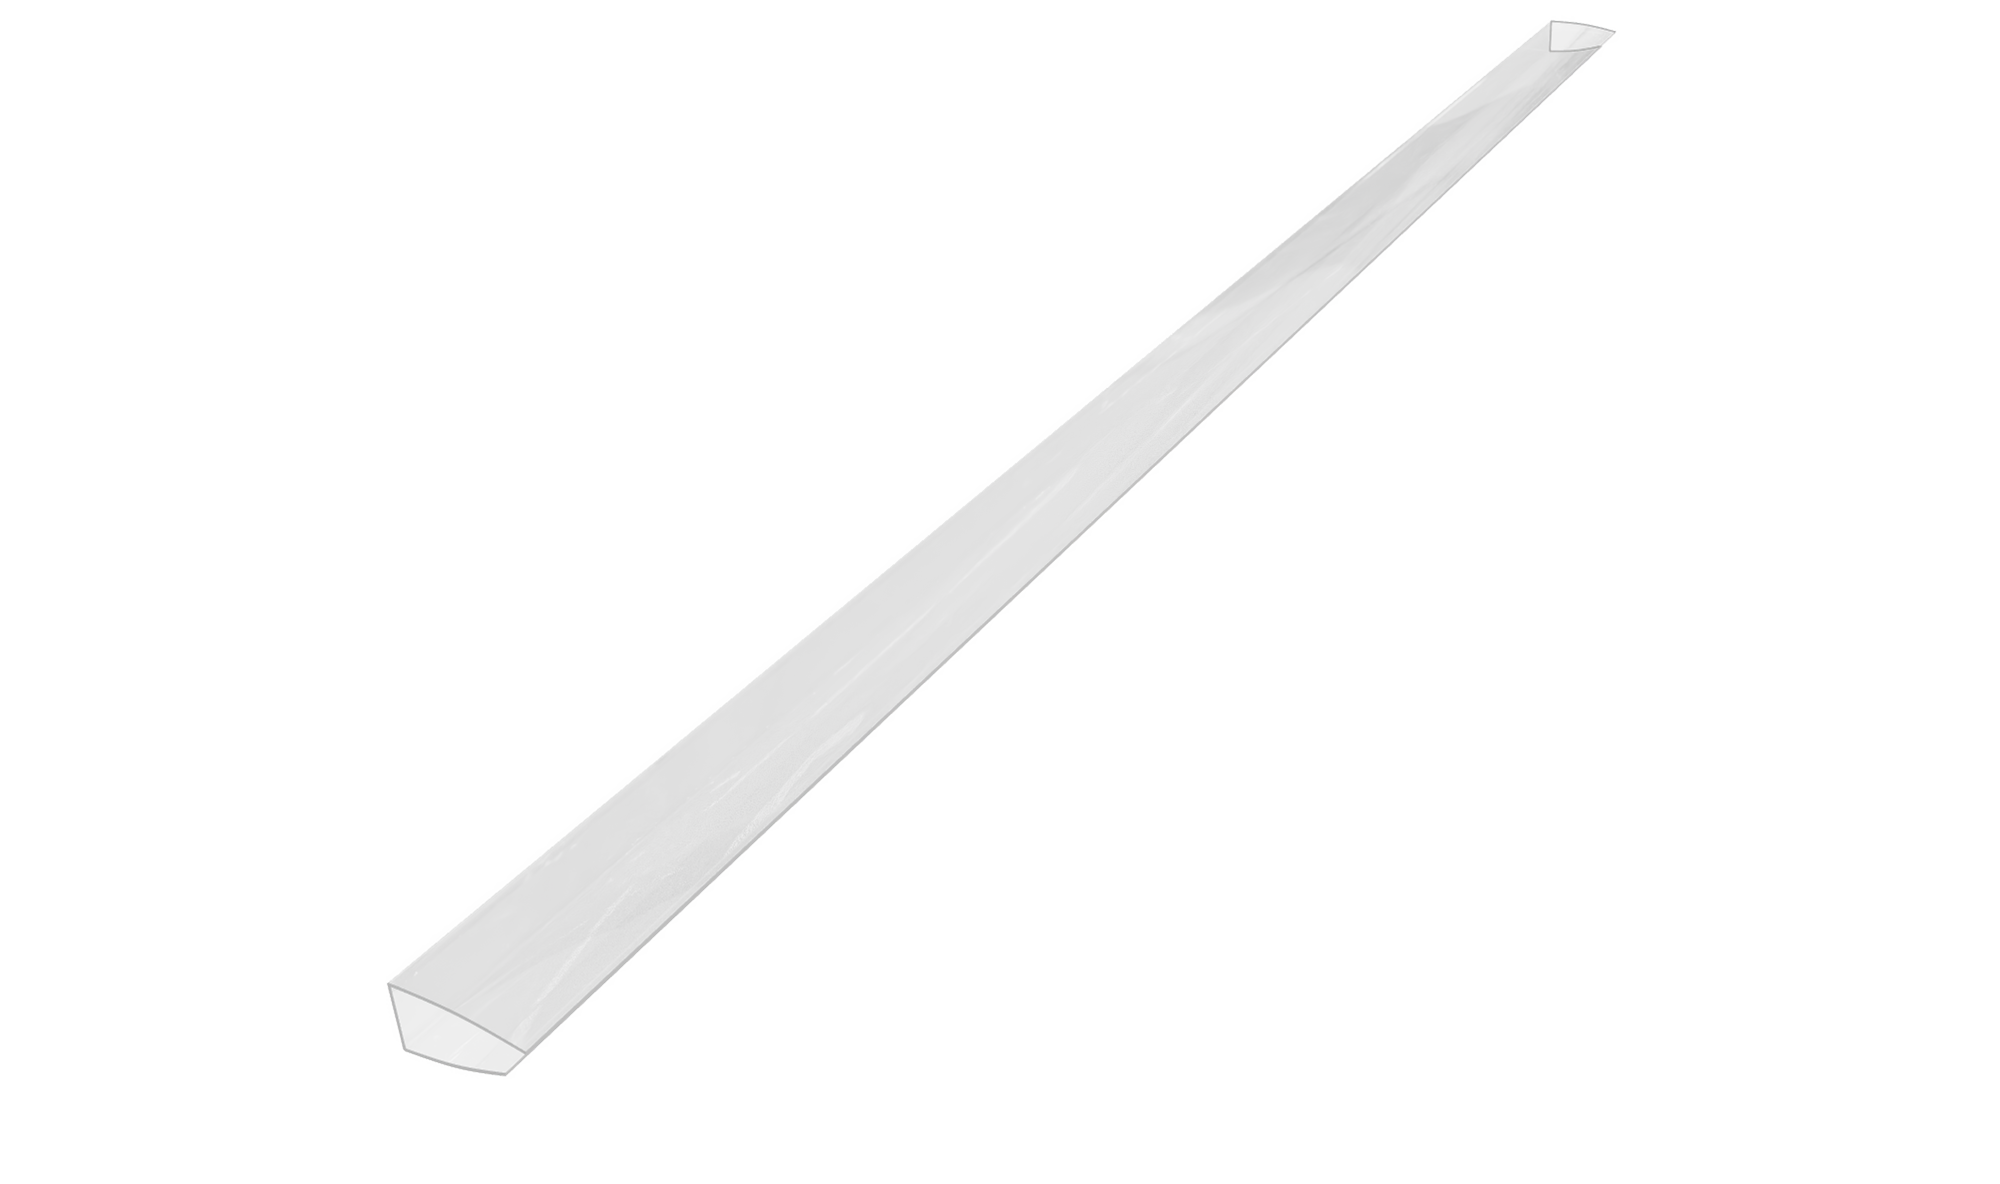 U SHAPE PROFILE Polycarbonate Clear
U SHAPE PROFILE Polycarbonate Clear
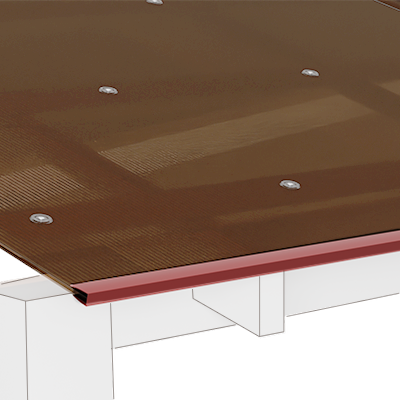
Used for closing the margins of a polycarbonate construction.
Thickness: 4 / 6 / 8 / 10 / 16 mm
Length: 2100 mm
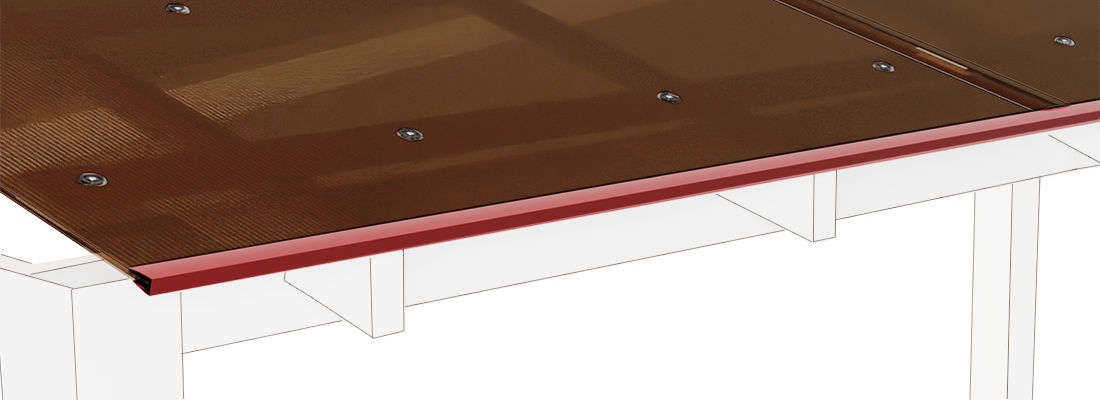
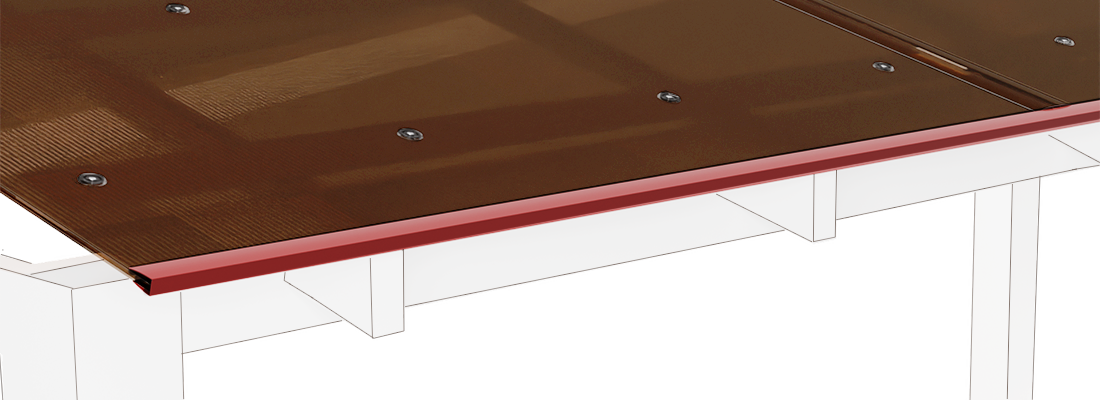
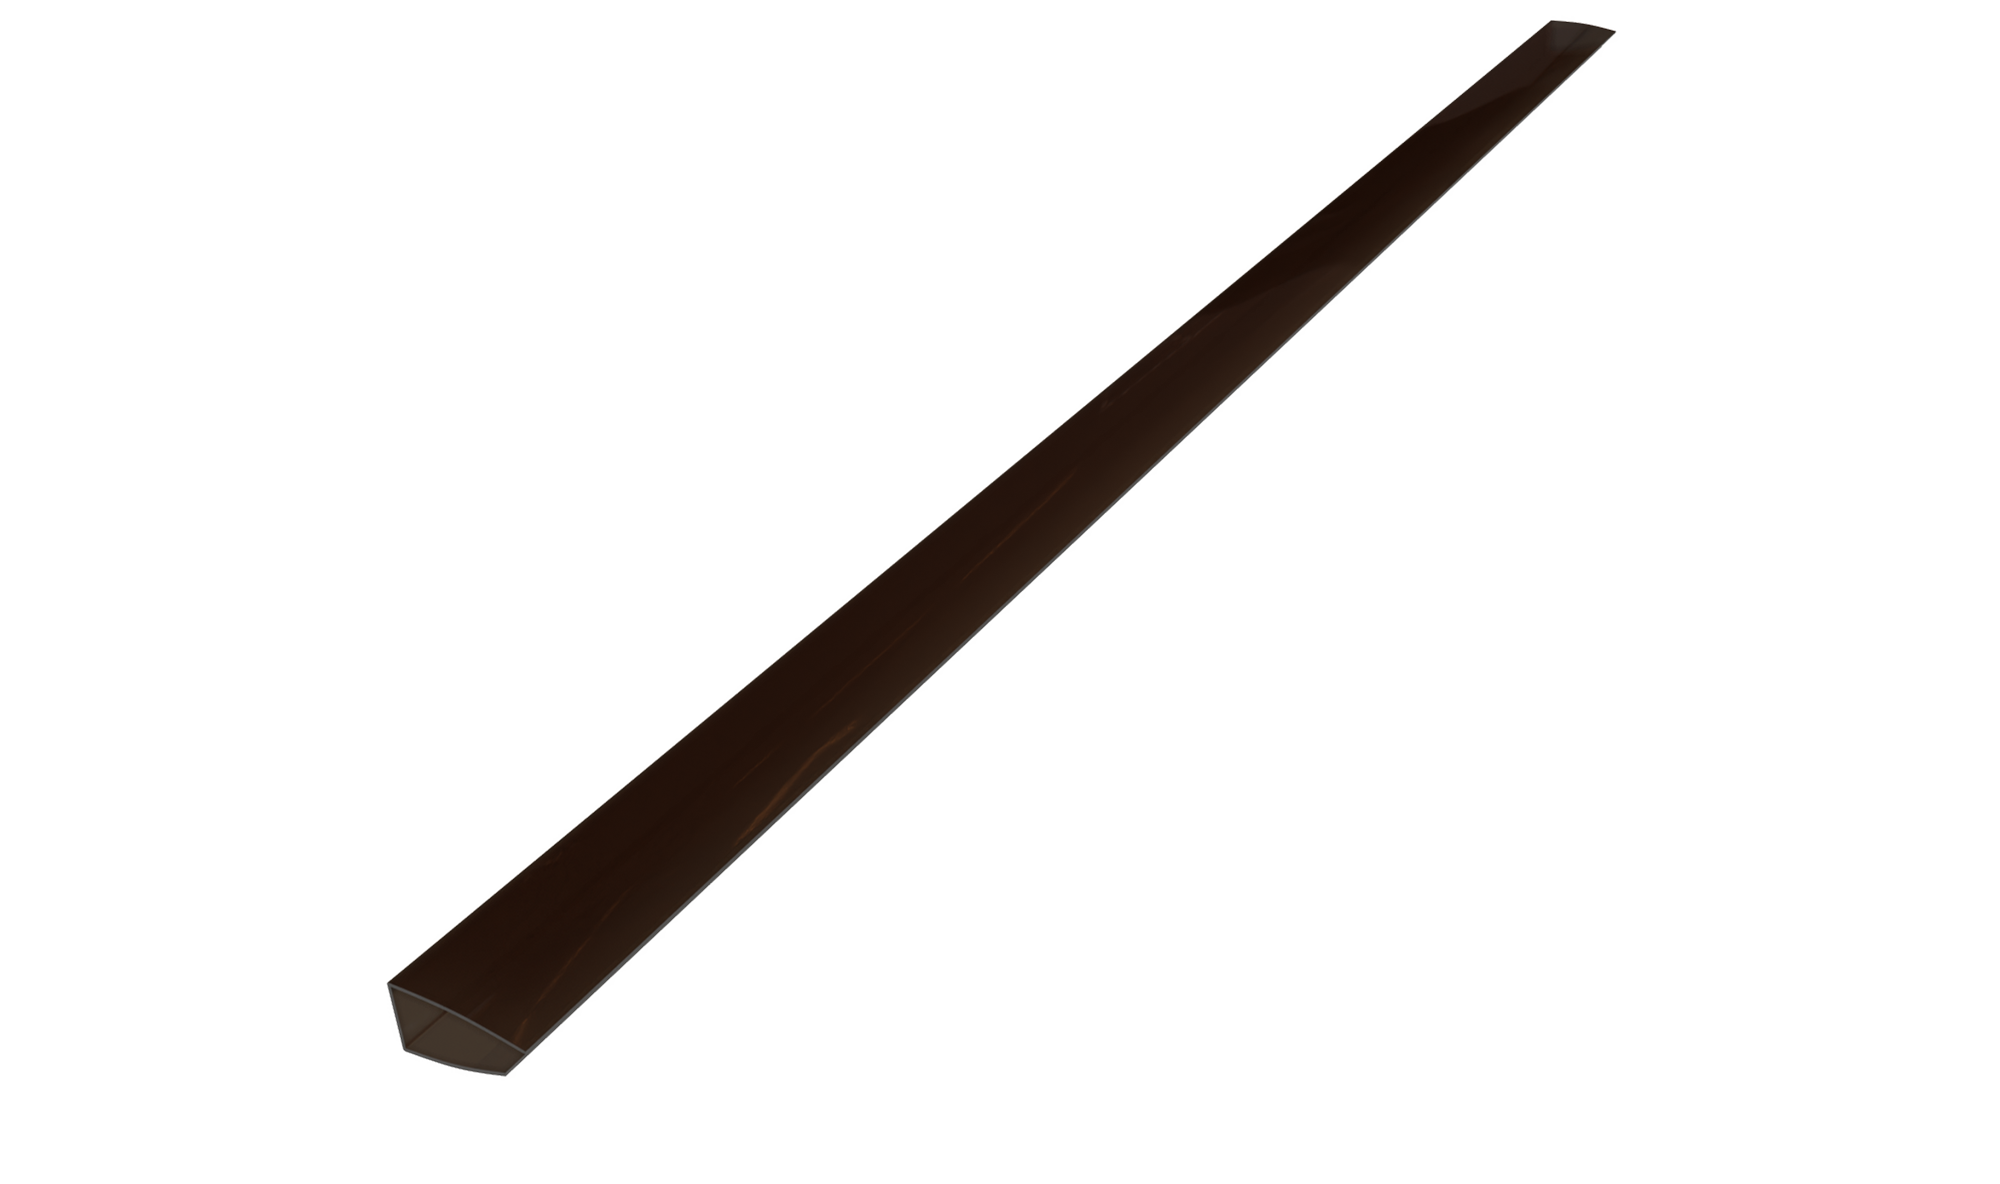 U SHAPE PROFILE Polycarbonate Bronze
U SHAPE PROFILE Polycarbonate Bronze
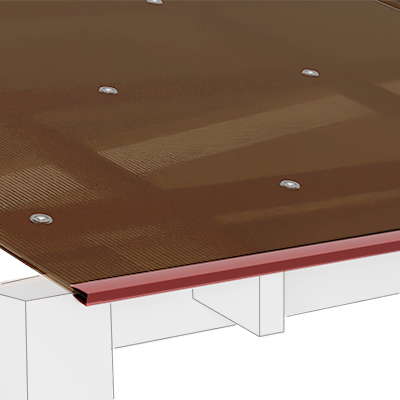
Used for closing the margins of a polycarbonate construction.
Thickness: 4 / 6 / 8 / 10 / 16 mm
Length: 2100 mm
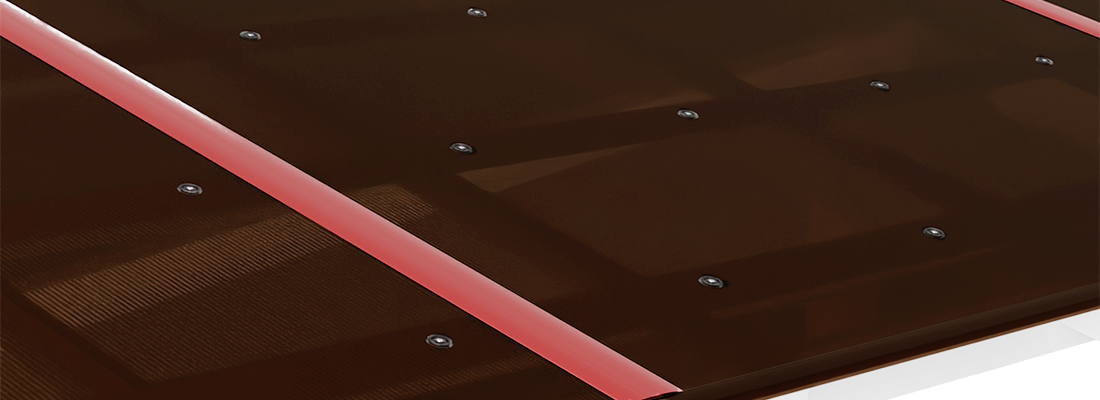
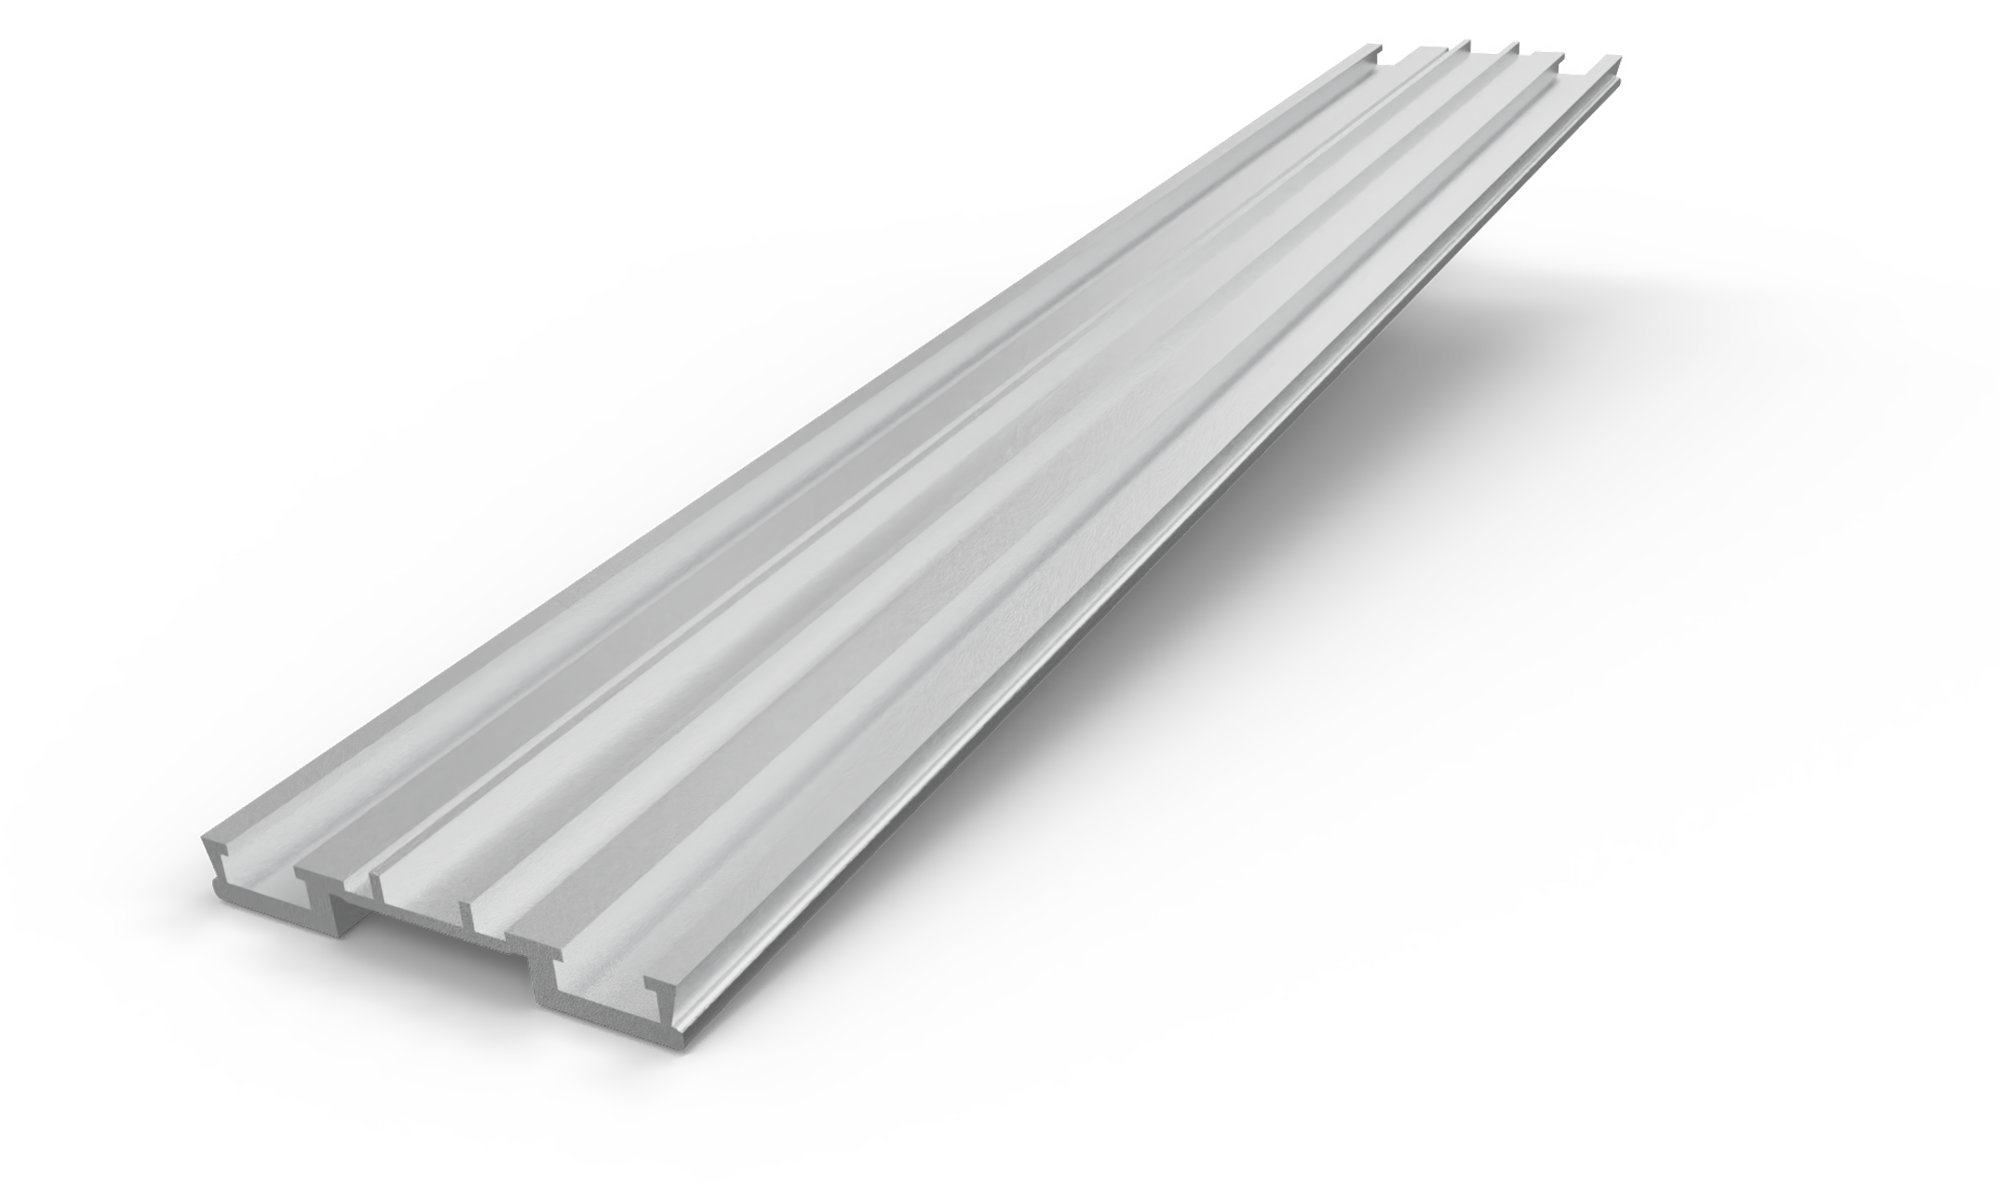 COVERING / JOINING PROFILE Aluminum
COVERING / JOINING PROFILE Aluminum
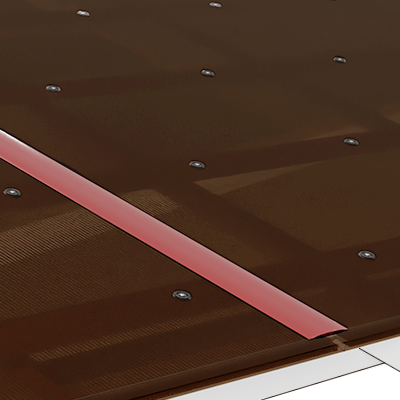
It covers the joining areas of polycarbonate sheets
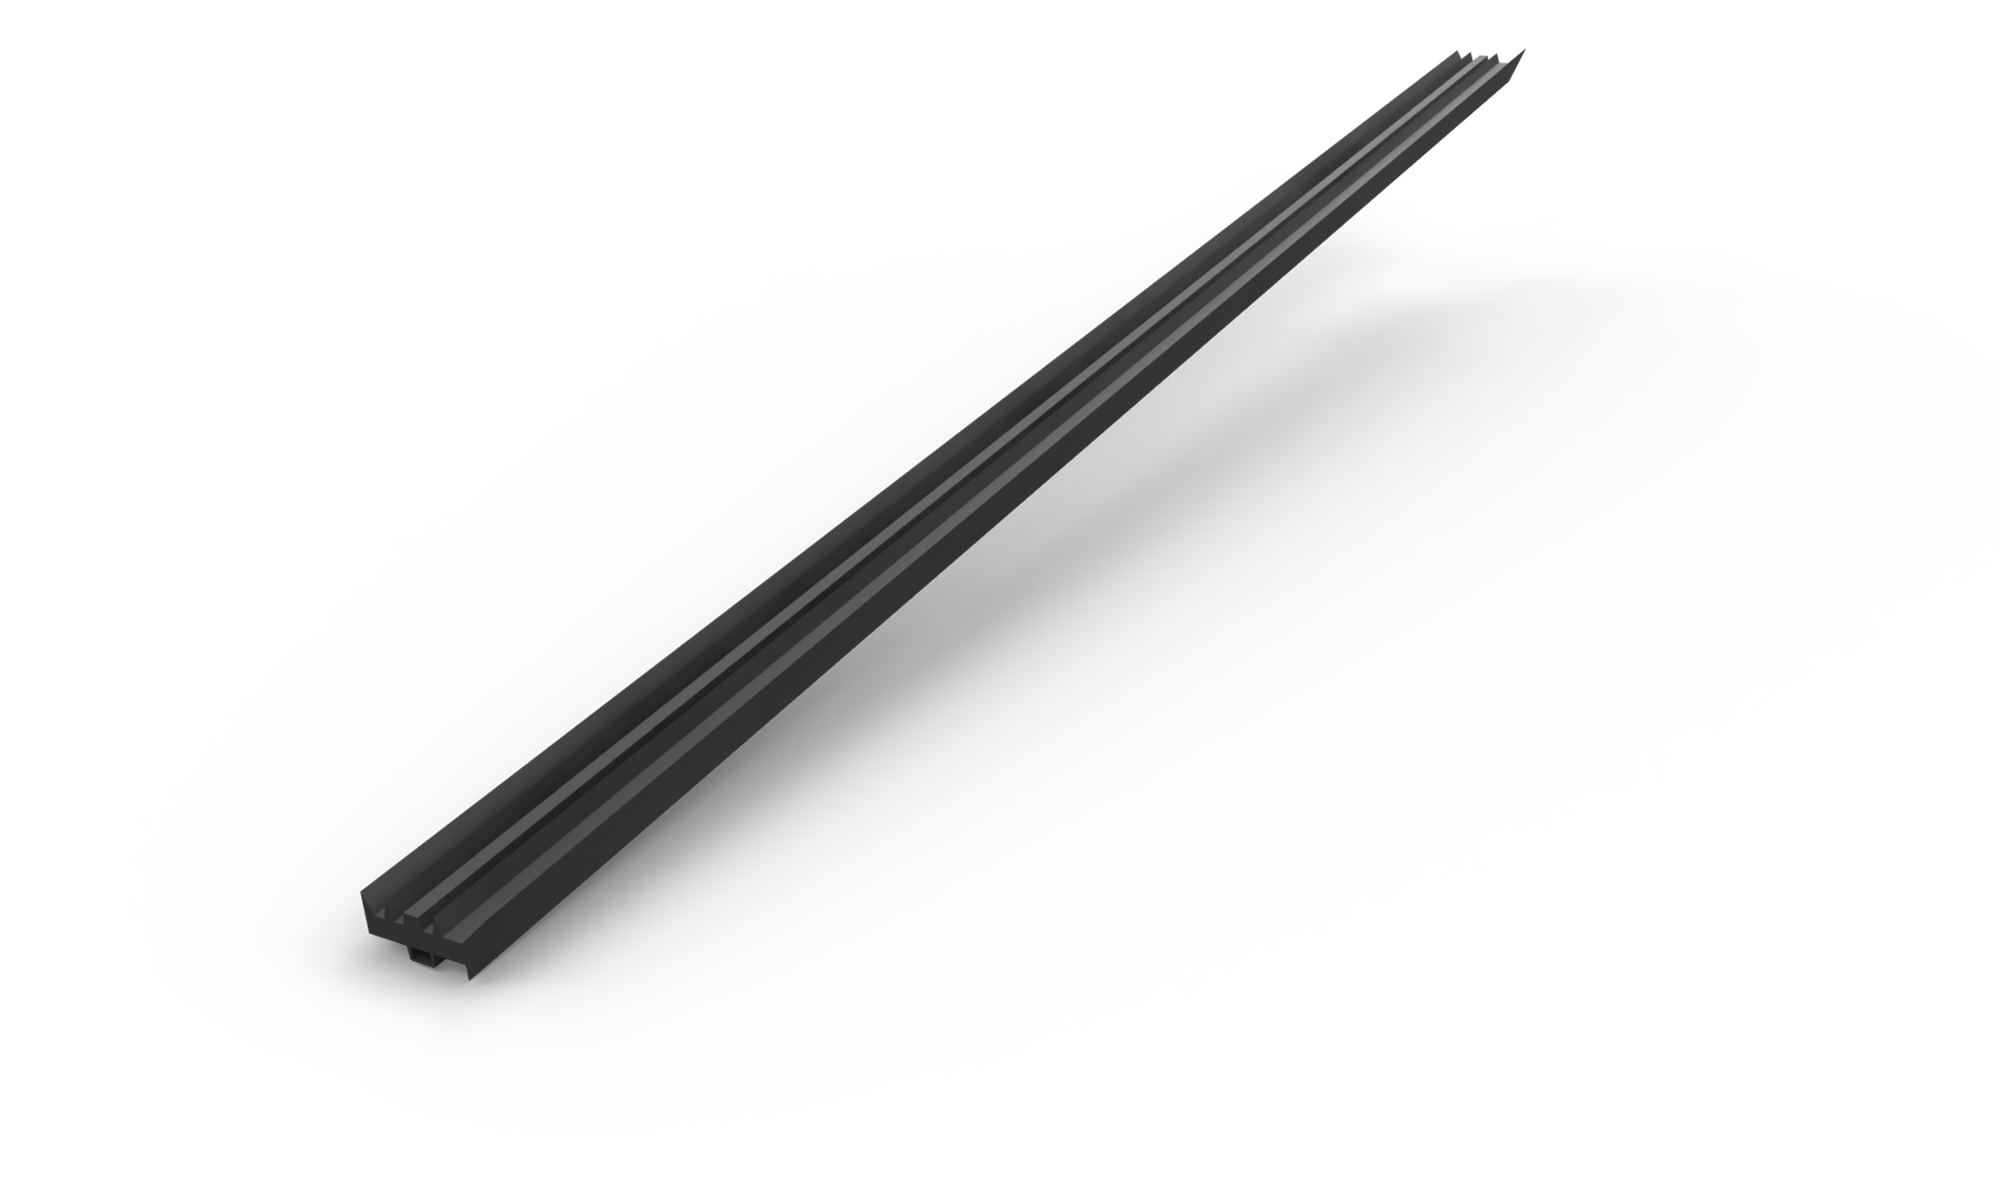 COVER PROFILE GASKET
COVER PROFILE GASKET
Used with the covering profile to insulate and ensure perfect tightness of the joining area.
Width: 25 mm
Length: 3300 mm
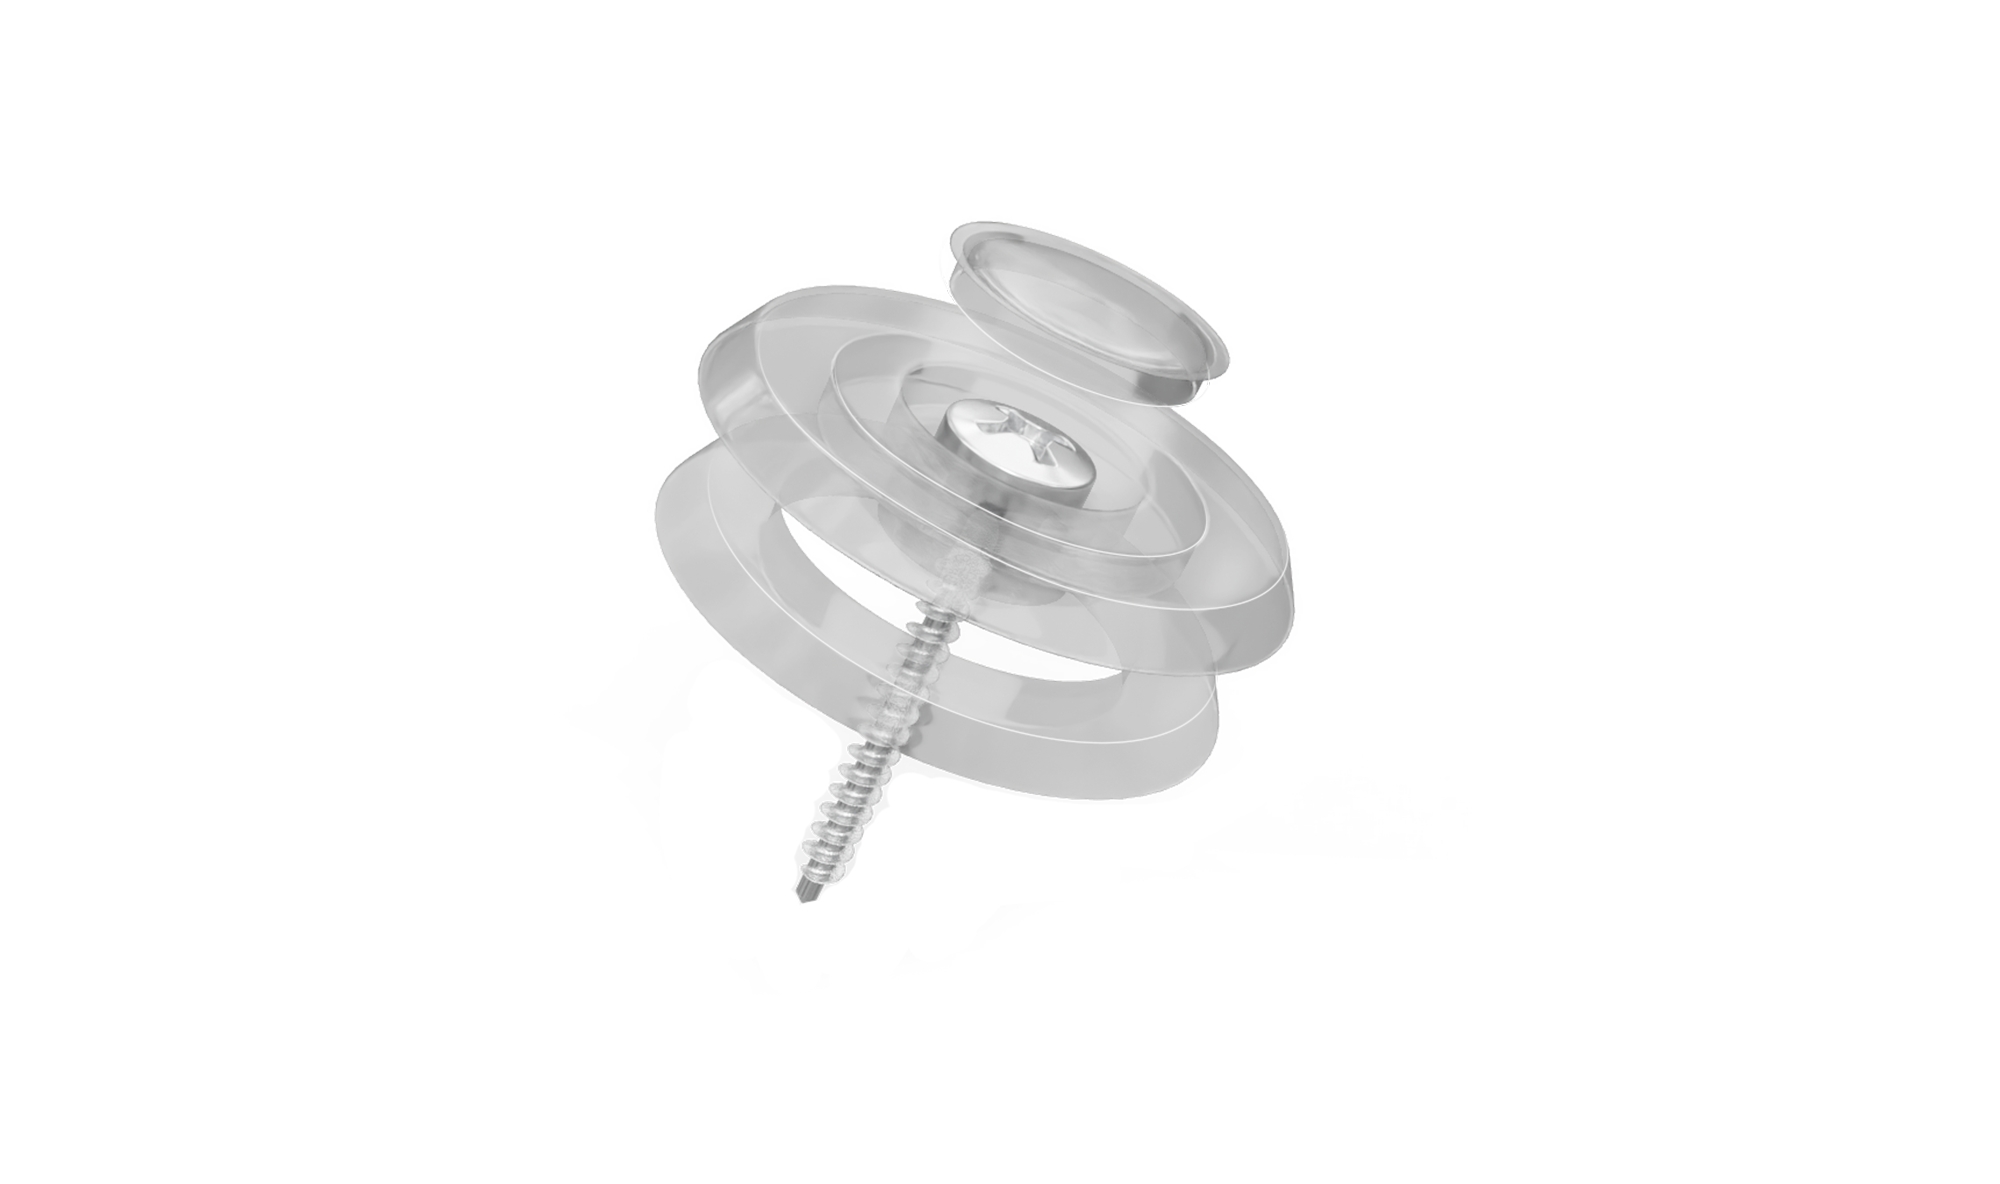 SCREW WITH CAP
SCREW WITH CAP
Special screws with neutral cap for installation of polycarbonate sheets (10 pcs / pack).
SMART ACCESSORIES / UNIVERSAL - ROOFS
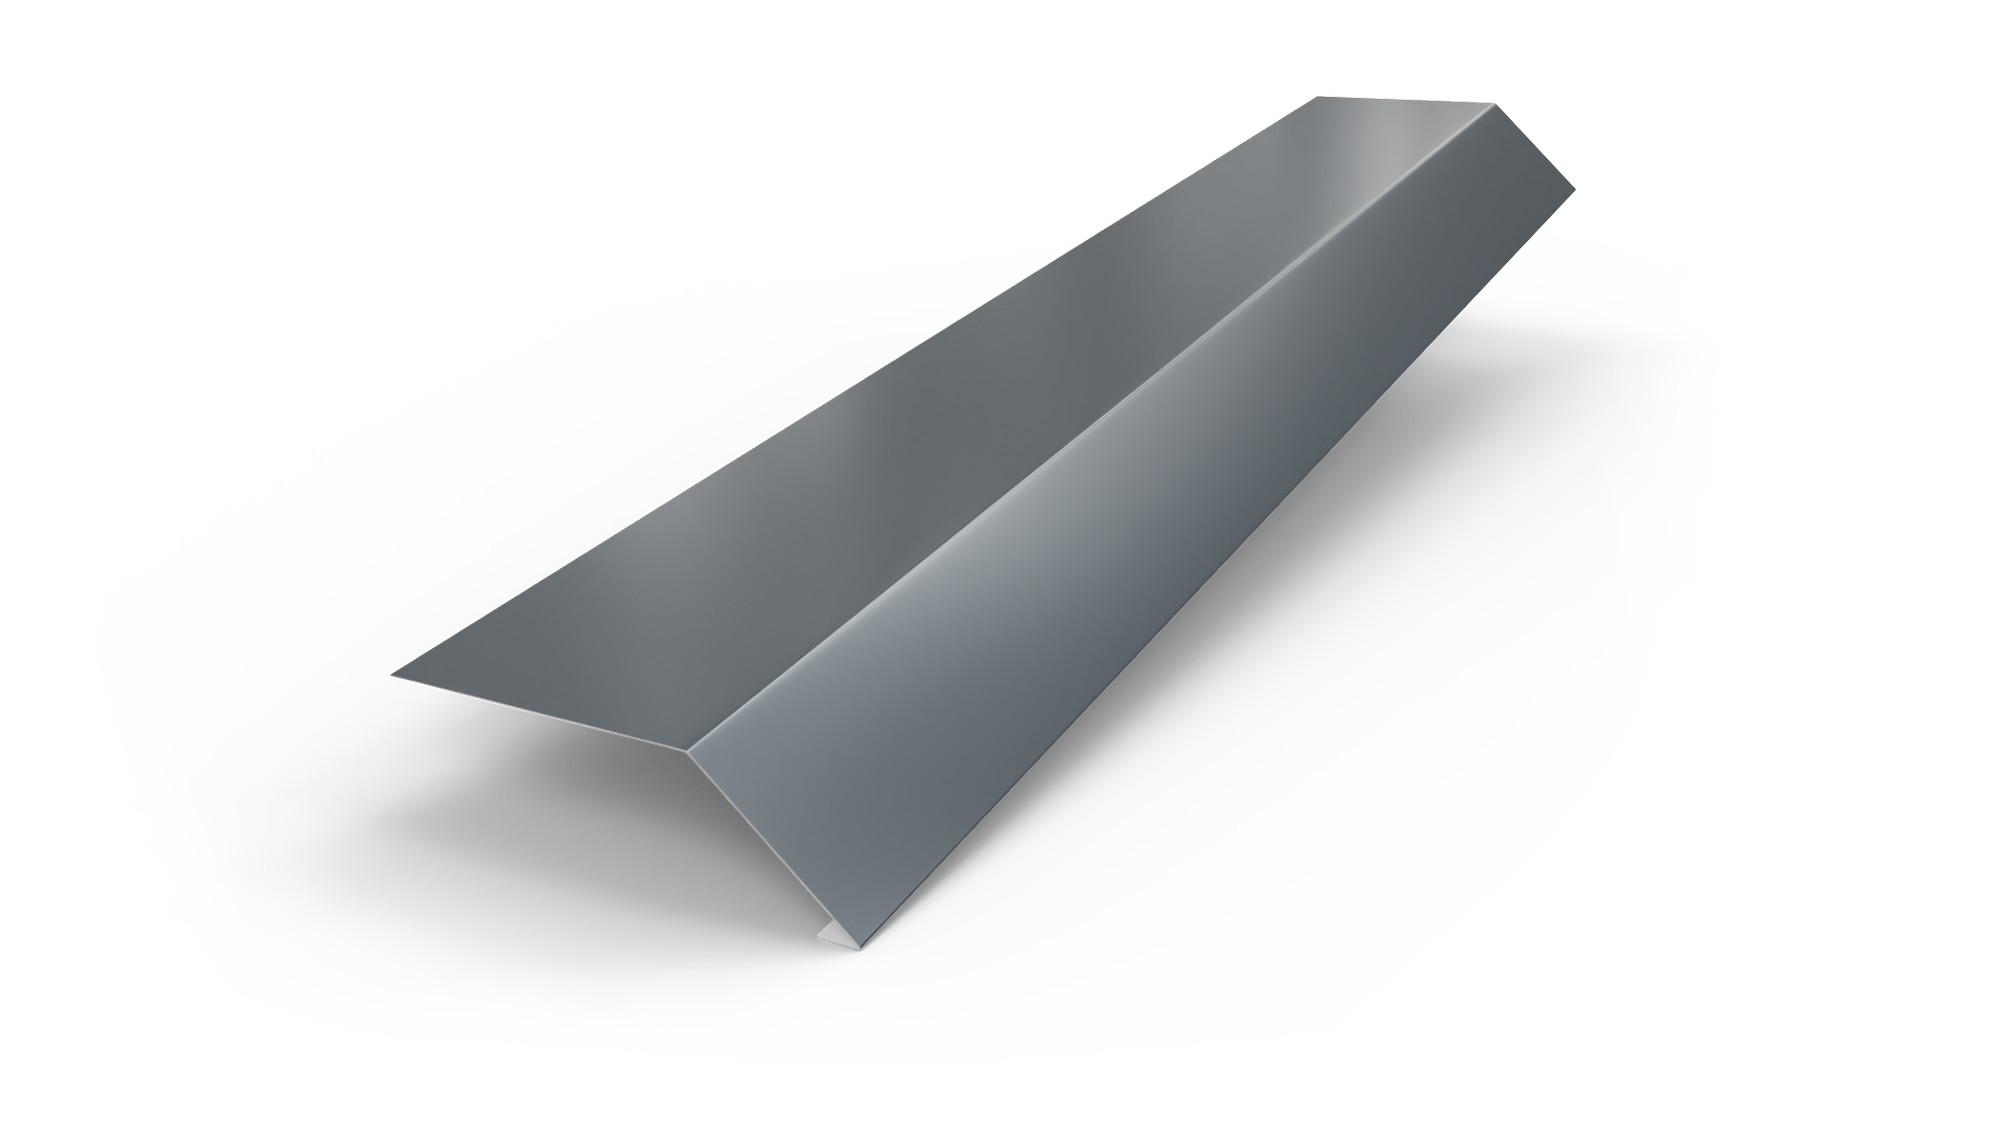 GUTTER GRADE 250 MM
GUTTER GRADE 250 MM
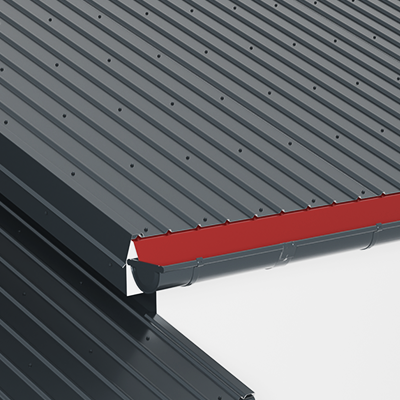
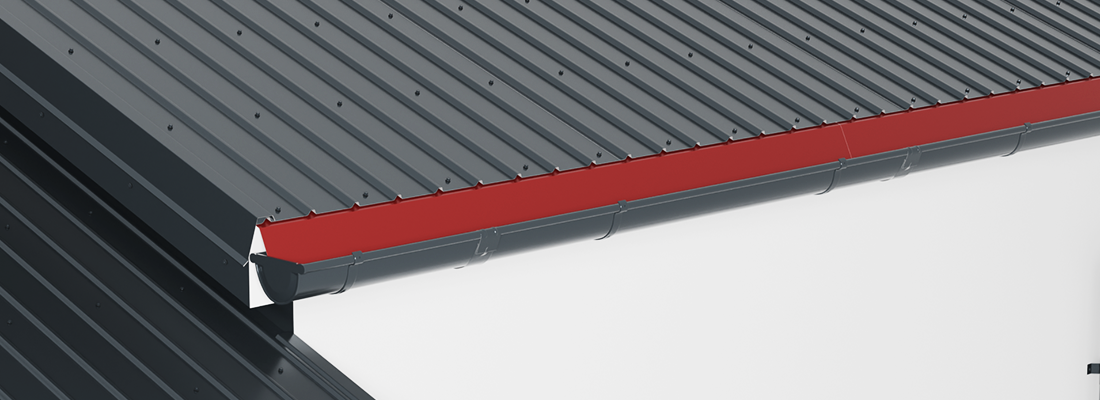
It is installed on the wooden support of the rainwater collection system, after its assembly but before the installation of the diffusion membrane. When mounted, an overlap of 5 cm is made into the gutter. Its role is to direct rainwater into the gutter or to protect the wooden elements of the roof when a rainwater collection system is not used.
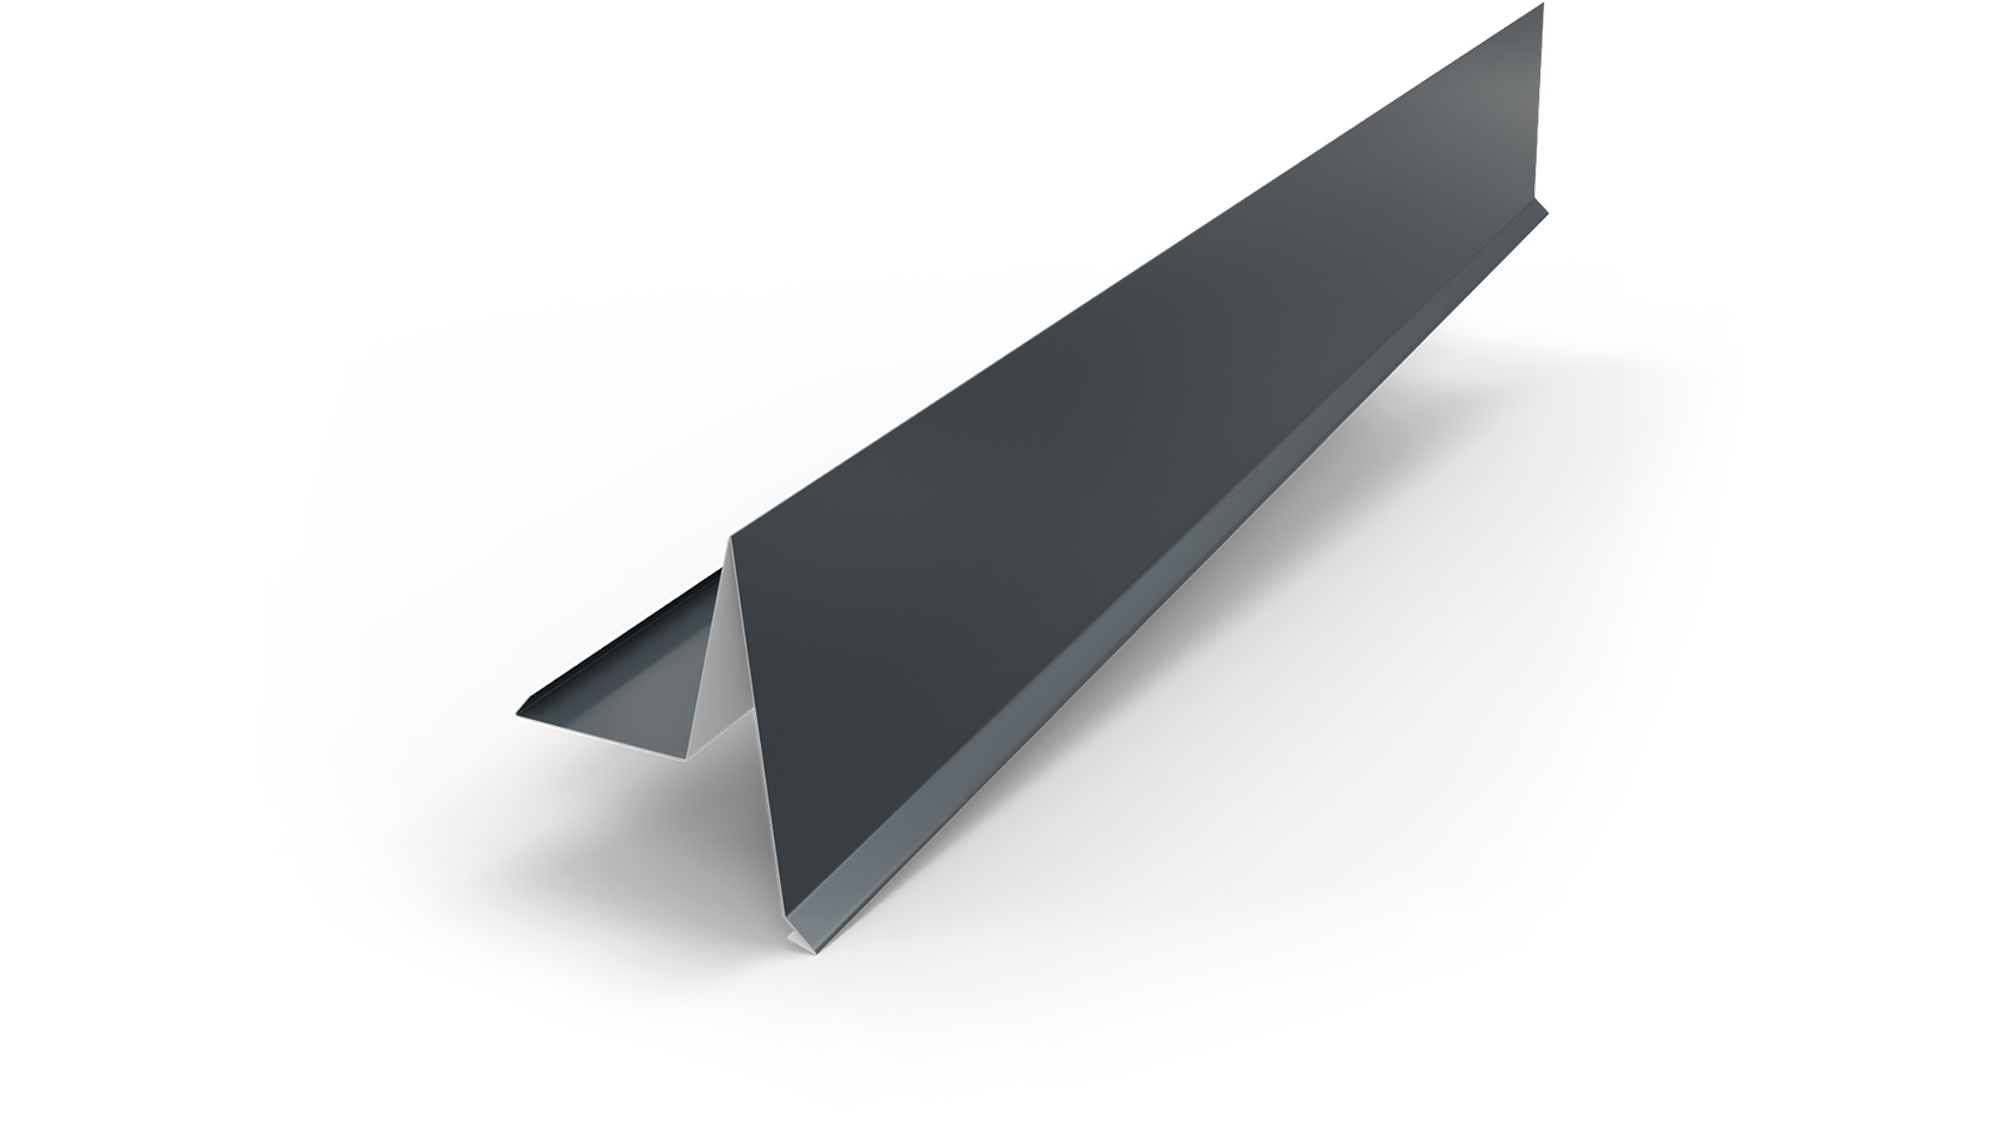 BORDER BAR WITH WATER BRAKE 380 MM
BORDER BAR WITH WATER BRAKE 380 MM
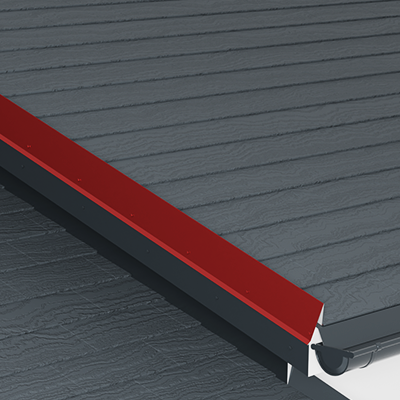
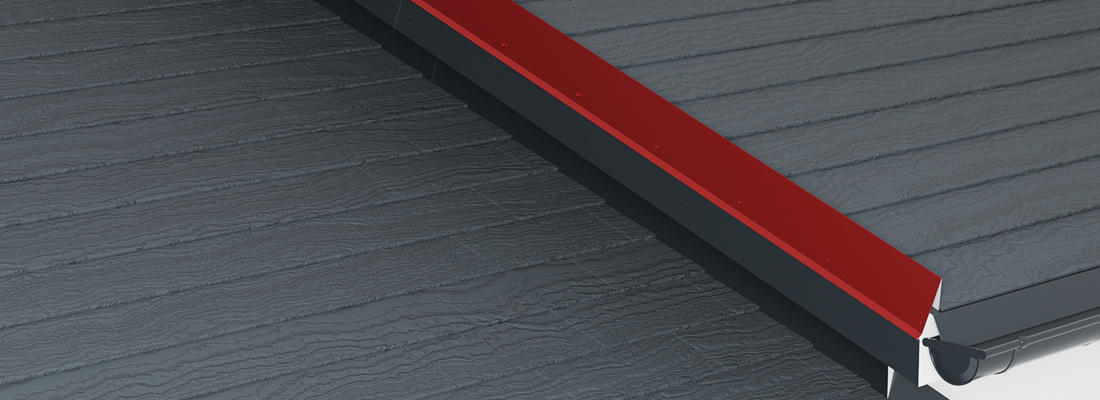
It is used for the lateral closure of the roof. It is installed before the roofing material. It has a water collector and is preferably used when installing a corrugated roof such as ceramic or concrete tiles, or in the case of non-corrugated roofing installed on a ventilation grid, such as slate or stone.
The unfolded width is 380 mm.
 BORDER BAR WITH WATER BRAKE 237 MM
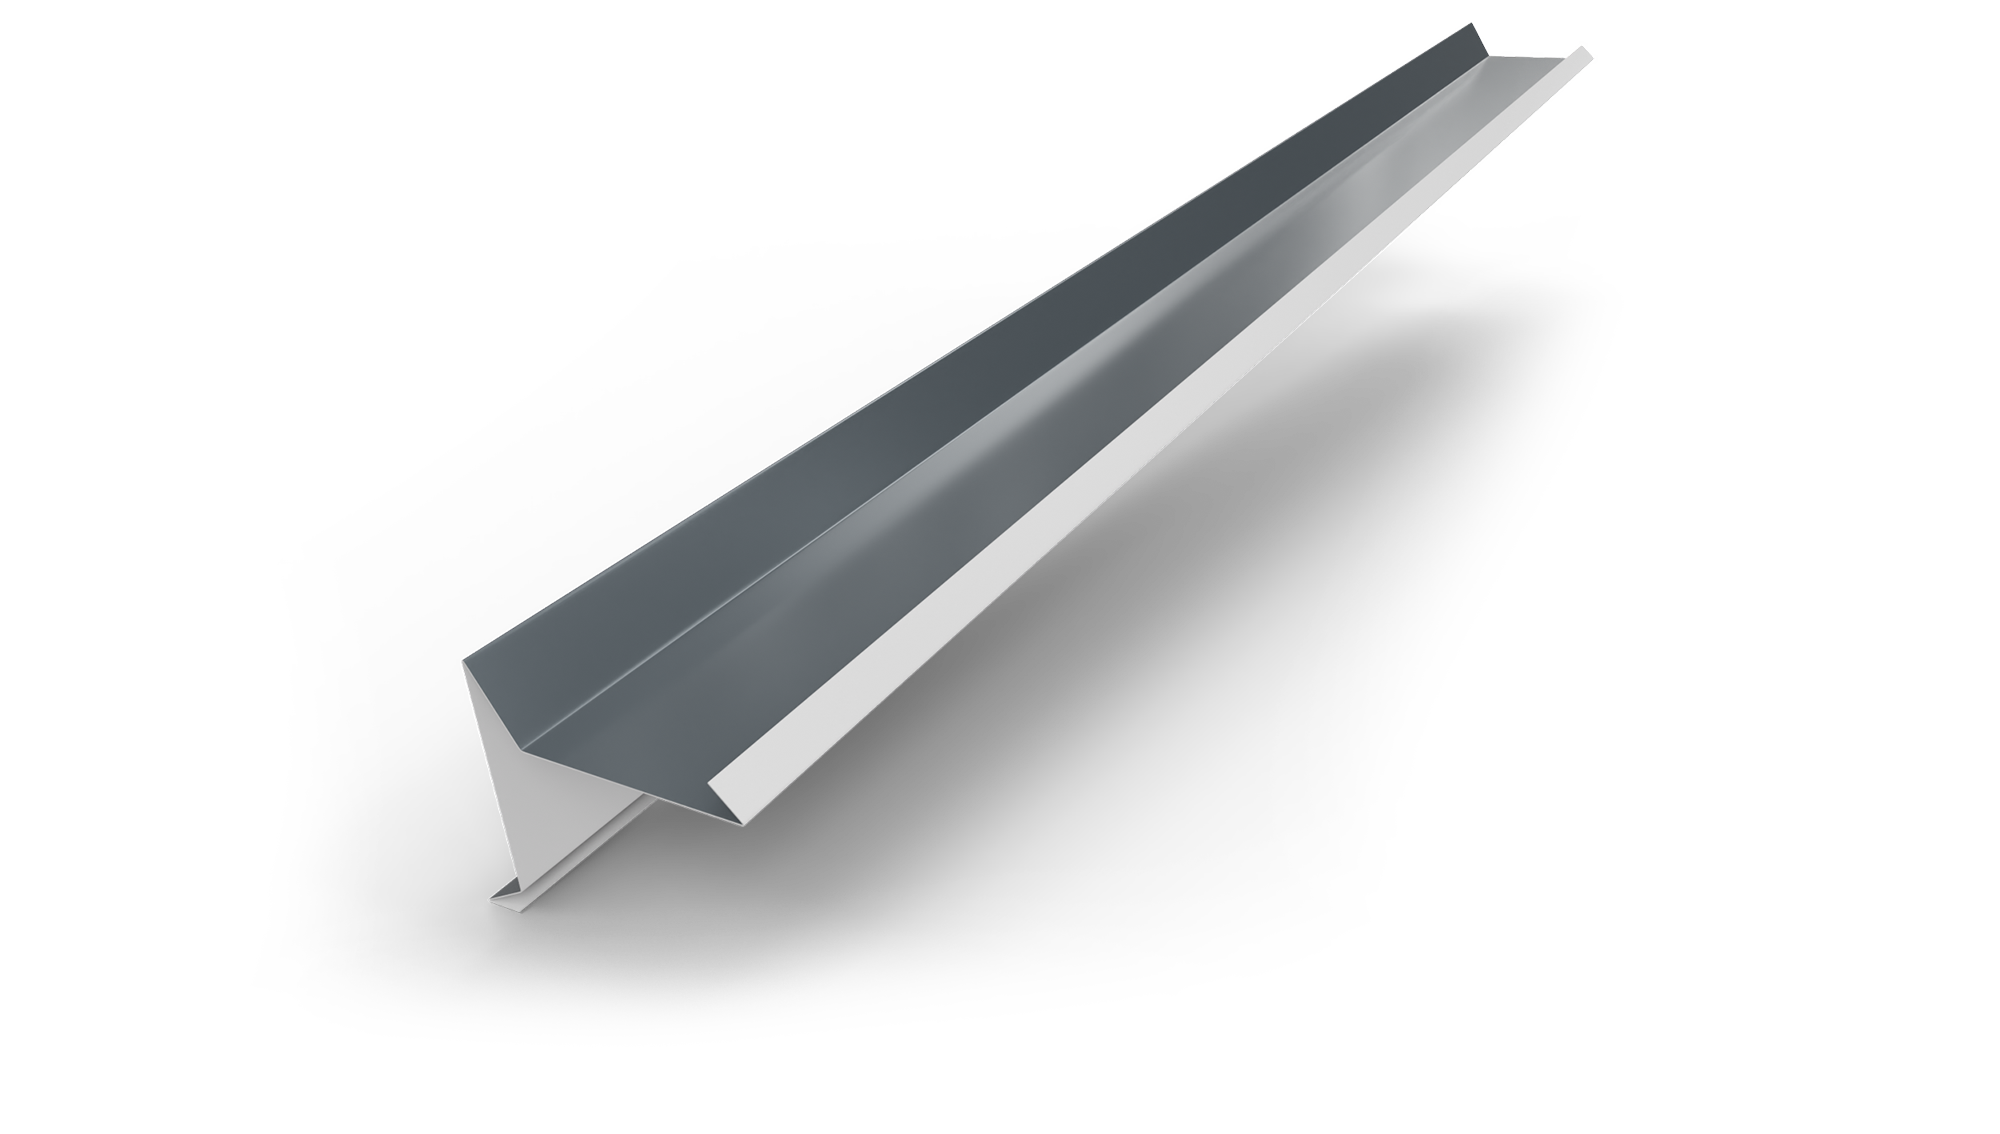
BORDER BAR WITH WATER BRAKE 237 MM
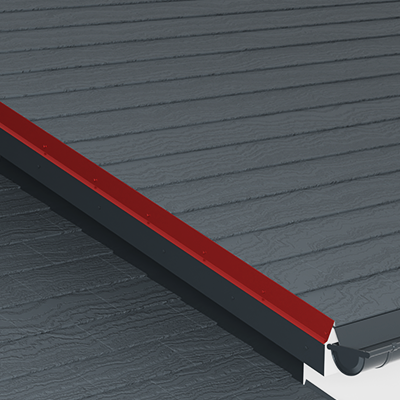
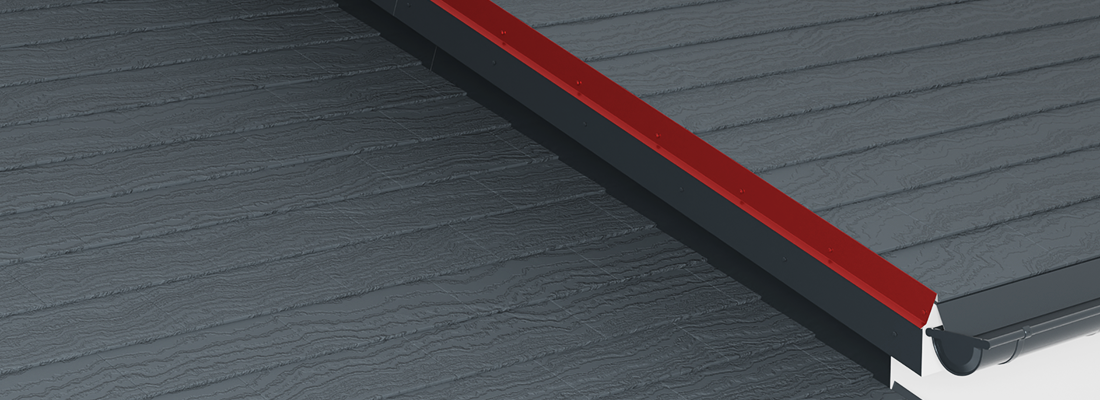
It is used for the lateral closure of the roof. It is installed before the roofing material. It has a water collector and is preferably used when installing a corrugated roof such as ceramic or concrete tiles, or in the case of non-corrugated roofing installed on a ventilation grid, such as slate or stone.
The unfolded width is 237 mm.
 BORDER BAR WITHOUT WATER BRAKE 263 MM
BORDER BAR WITHOUT WATER BRAKE 263 MM
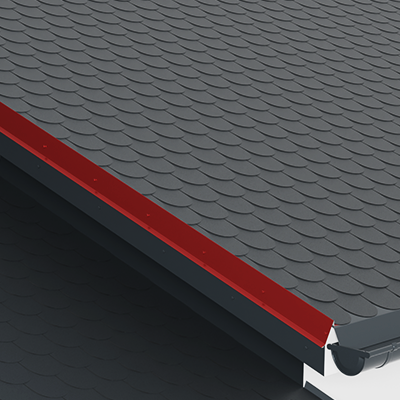
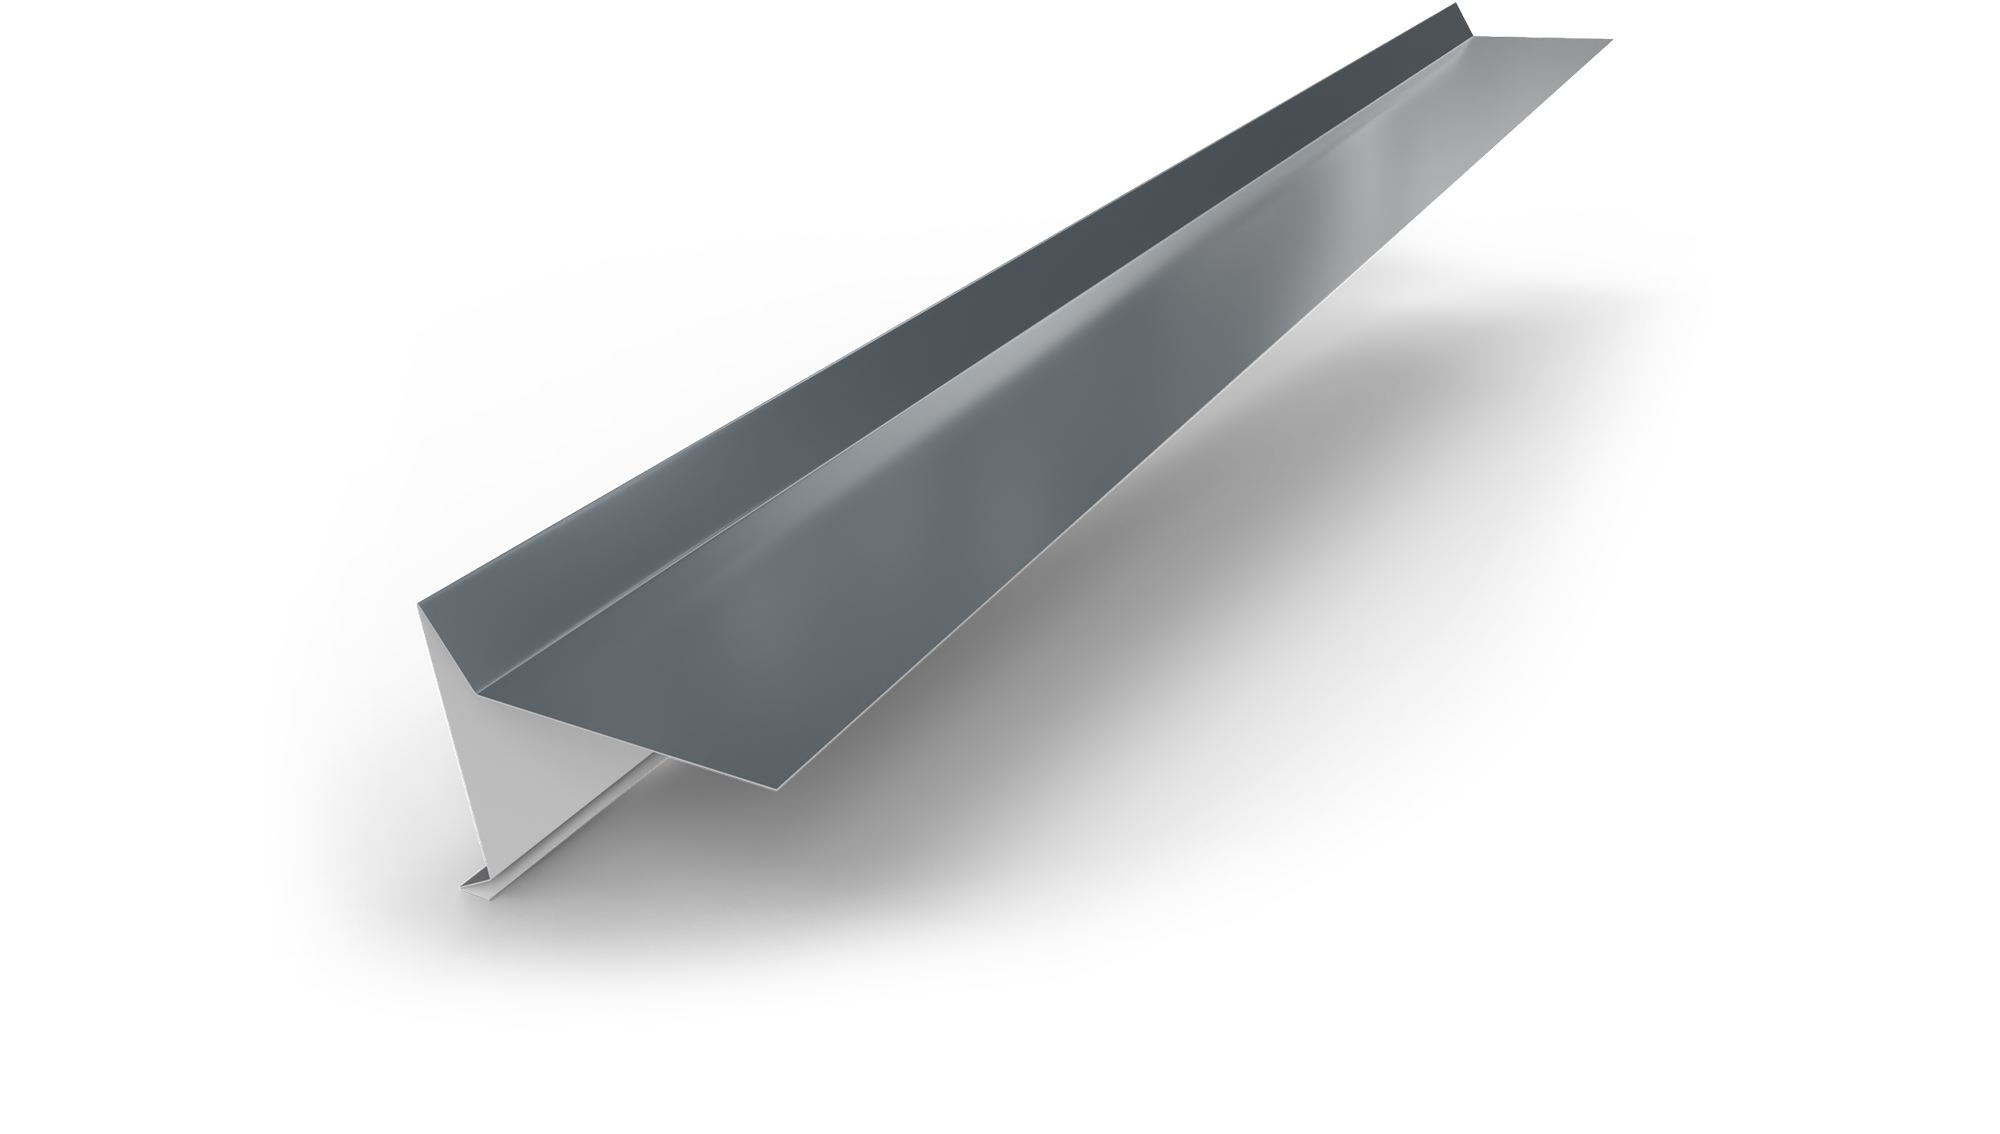
It is used as a lateral closure. It is fixed before installing the roofing material. Since it does not have a water brake, it can only be used with roofing systems that allow fixation by adhesion, such as bituminous shingles or bitumen membrane.
The unfolded width is 263 mm.
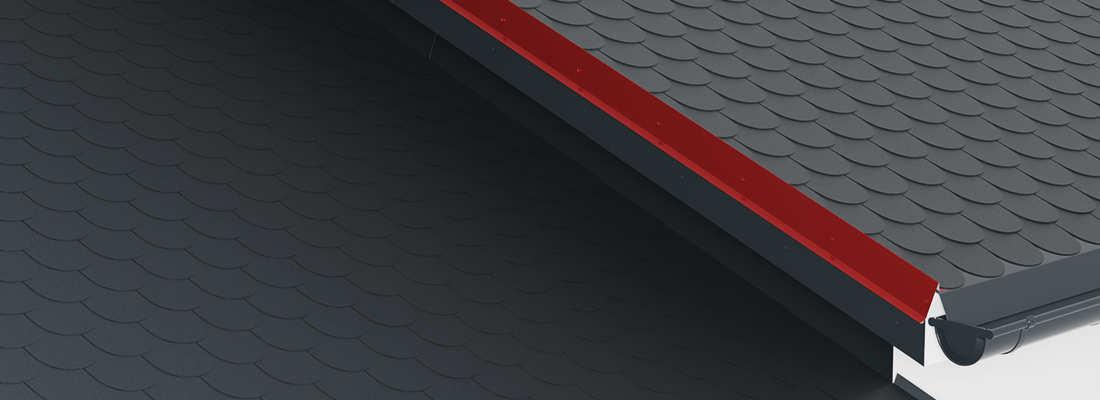
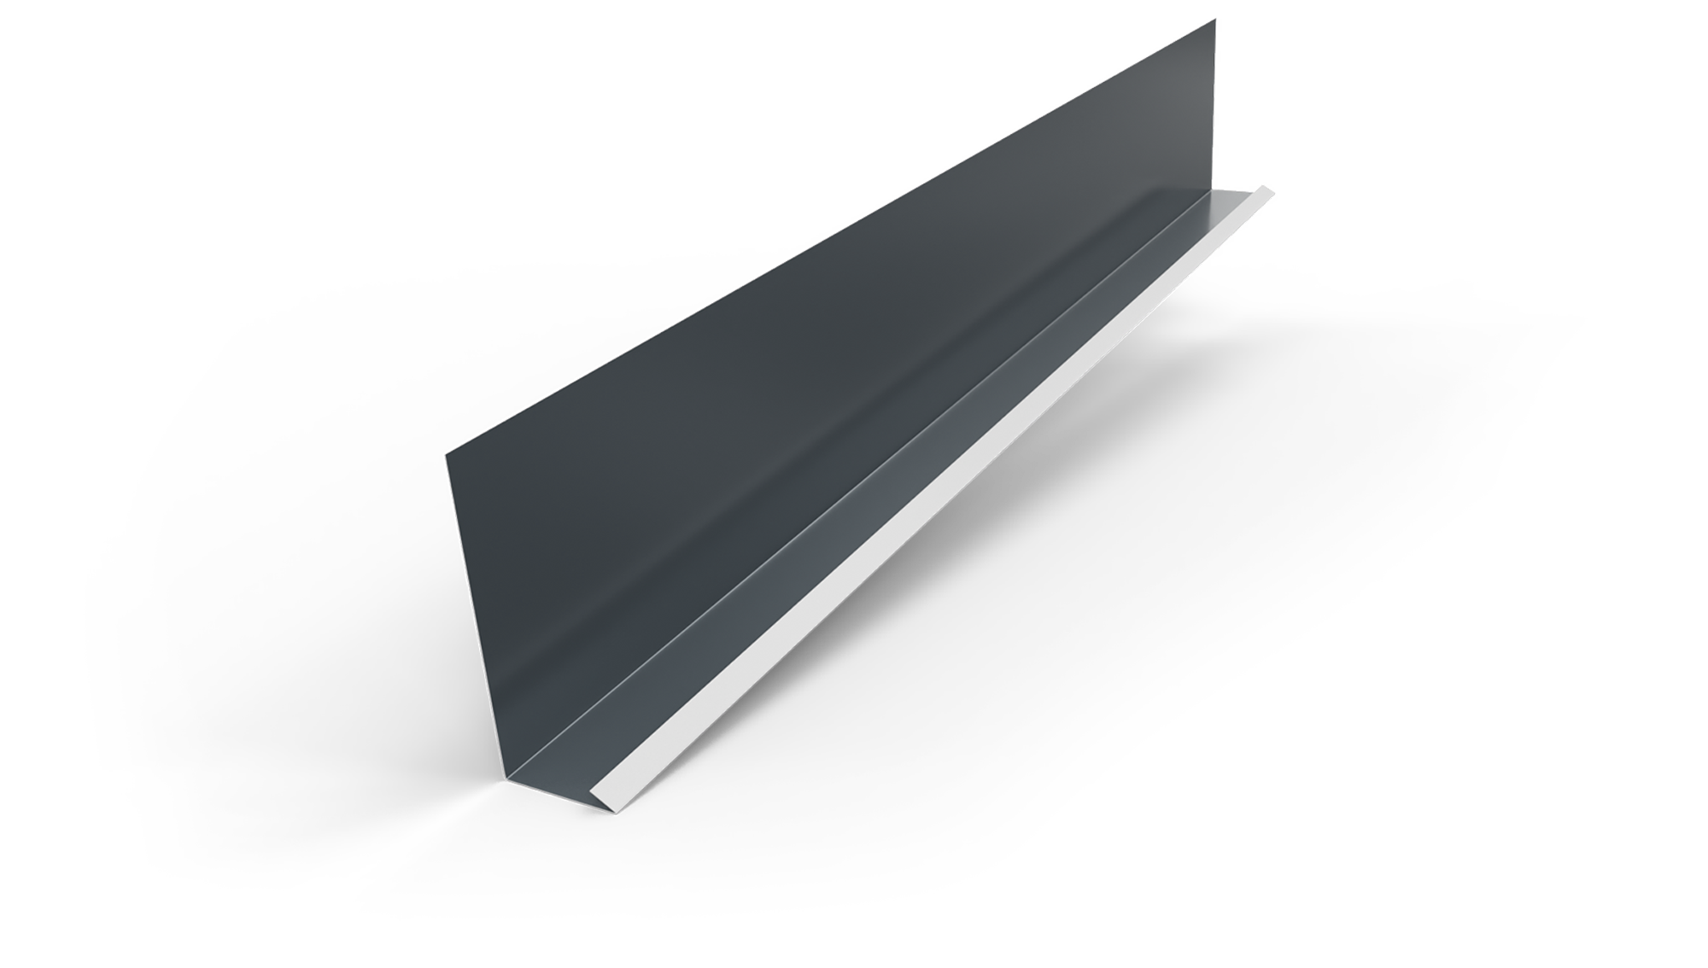
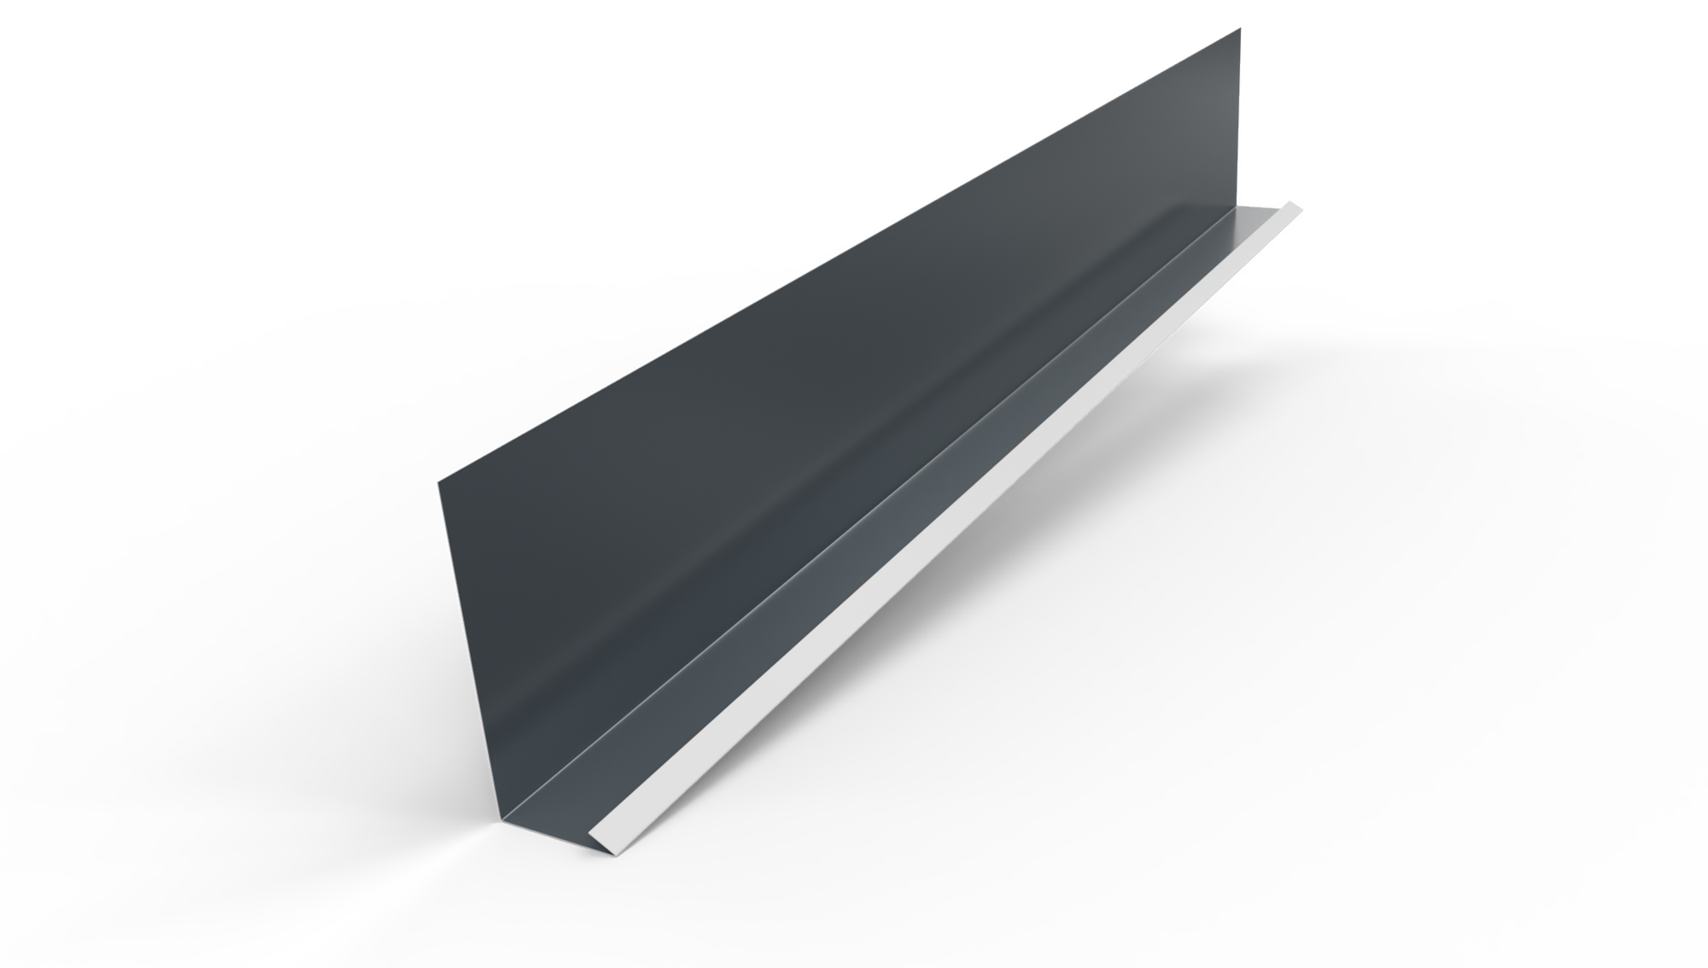 ANGLE PROFILE WITH WATER BRAKE 250 MM
ANGLE PROFILE WITH WATER BRAKE 250 MM
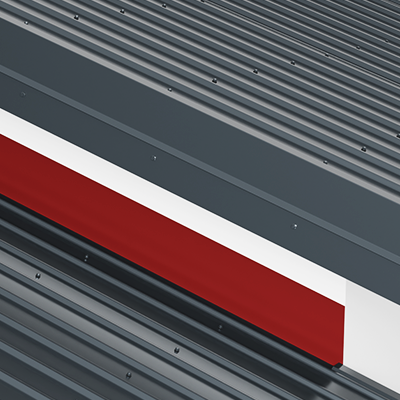
It is installed at the intersection of a wall or parapet and a roof slope, at a right angle.
The roof slope runs along the parapet. It is fixed to the wall.
Because it has a water collector, it is recommended for use with corrugated roofing systems such as ceramic tiles or concrete tiles, as well as with non-corrugated roofing installed on a ventilation grid, such as slate or stone.
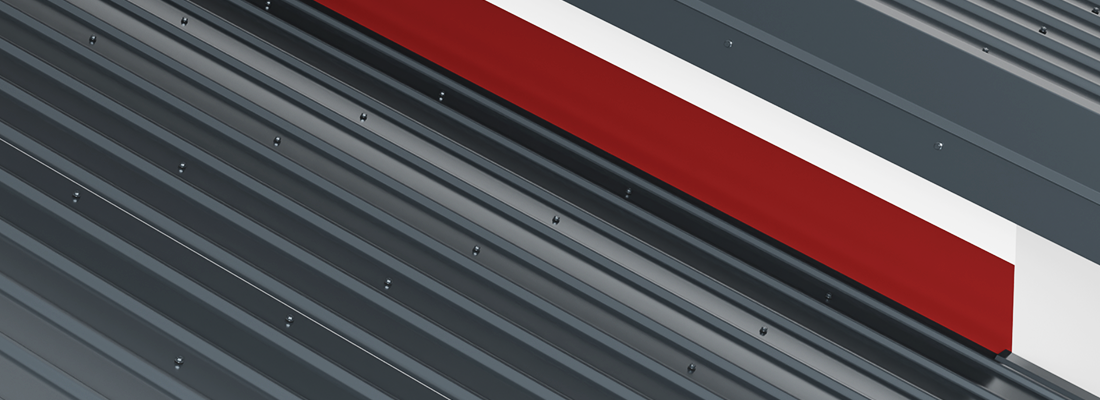
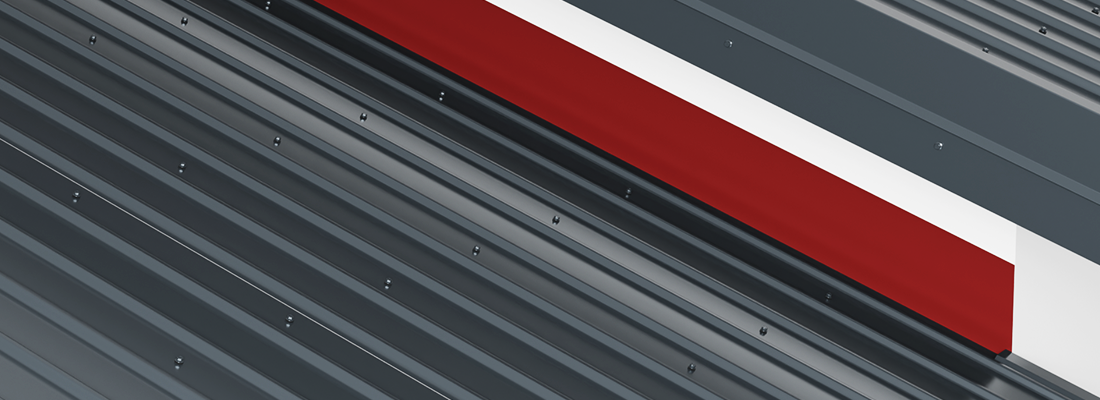
 ANGLE PROFILE WITH WATER BRAKE 280 MM
ANGLE PROFILE WITH WATER BRAKE 280 MM
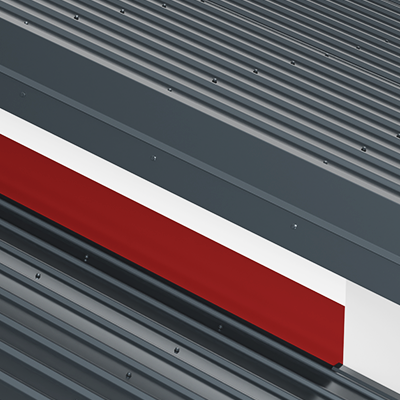
It is installed at the intersection of a wall or parapet and a roof slope, at a right angle. The slope runs along the parapet. It is fixed to the wall. Since it does not have a water collector, it is recommended only for flat or low-slope roofs where the roofing material can be glued directly onto it, such as bituminous shingles or bitumen paper.
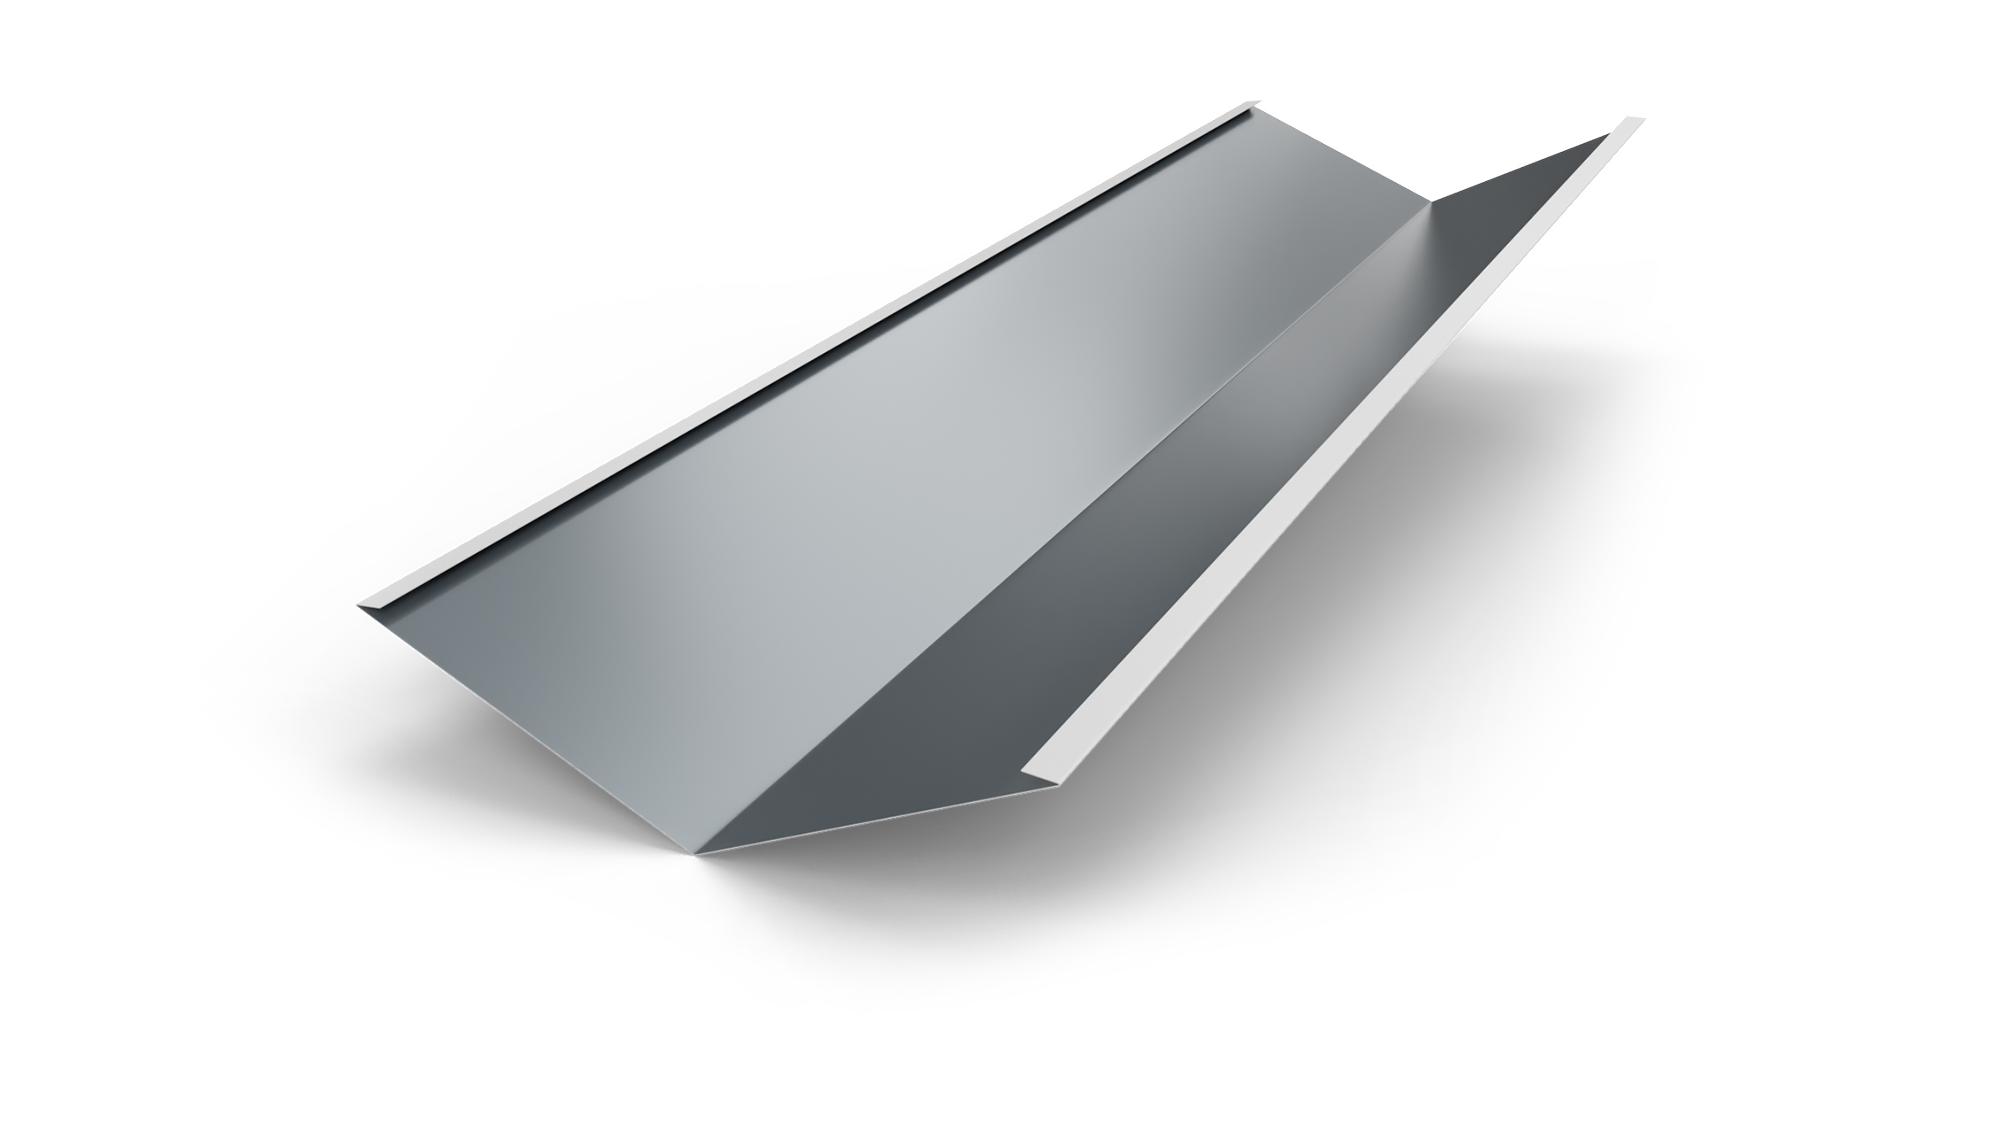 VALLEY 400 MM
VALLEY 400 MM
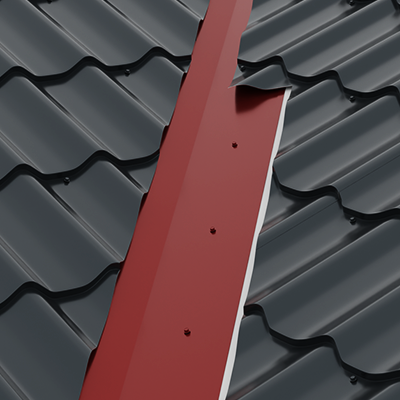
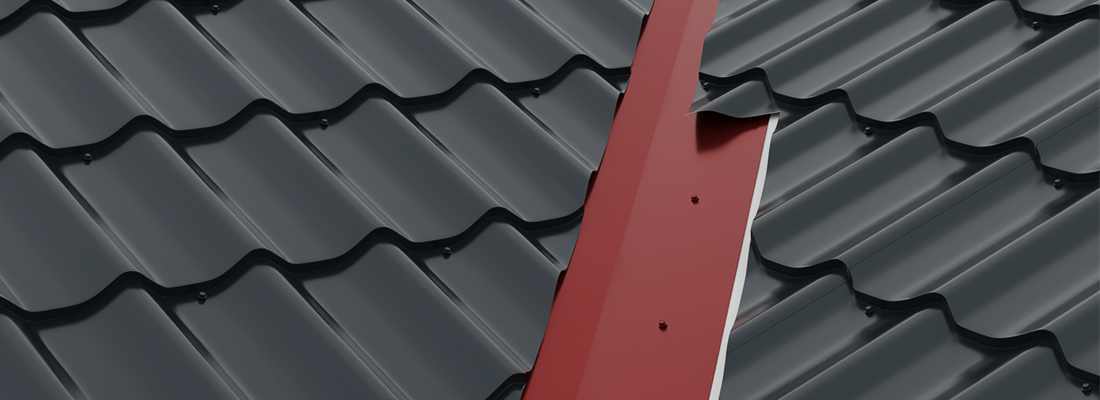
It is installed at the intersection of two roof slopes. Along the length of the valley axis, a 70 mm limit is marked on both sides, which determines the overlap of the tile panels.
 COVERING PROFILE 74 MM
COVERING PROFILE 74 MM
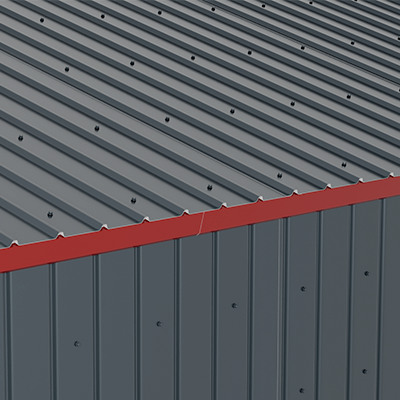
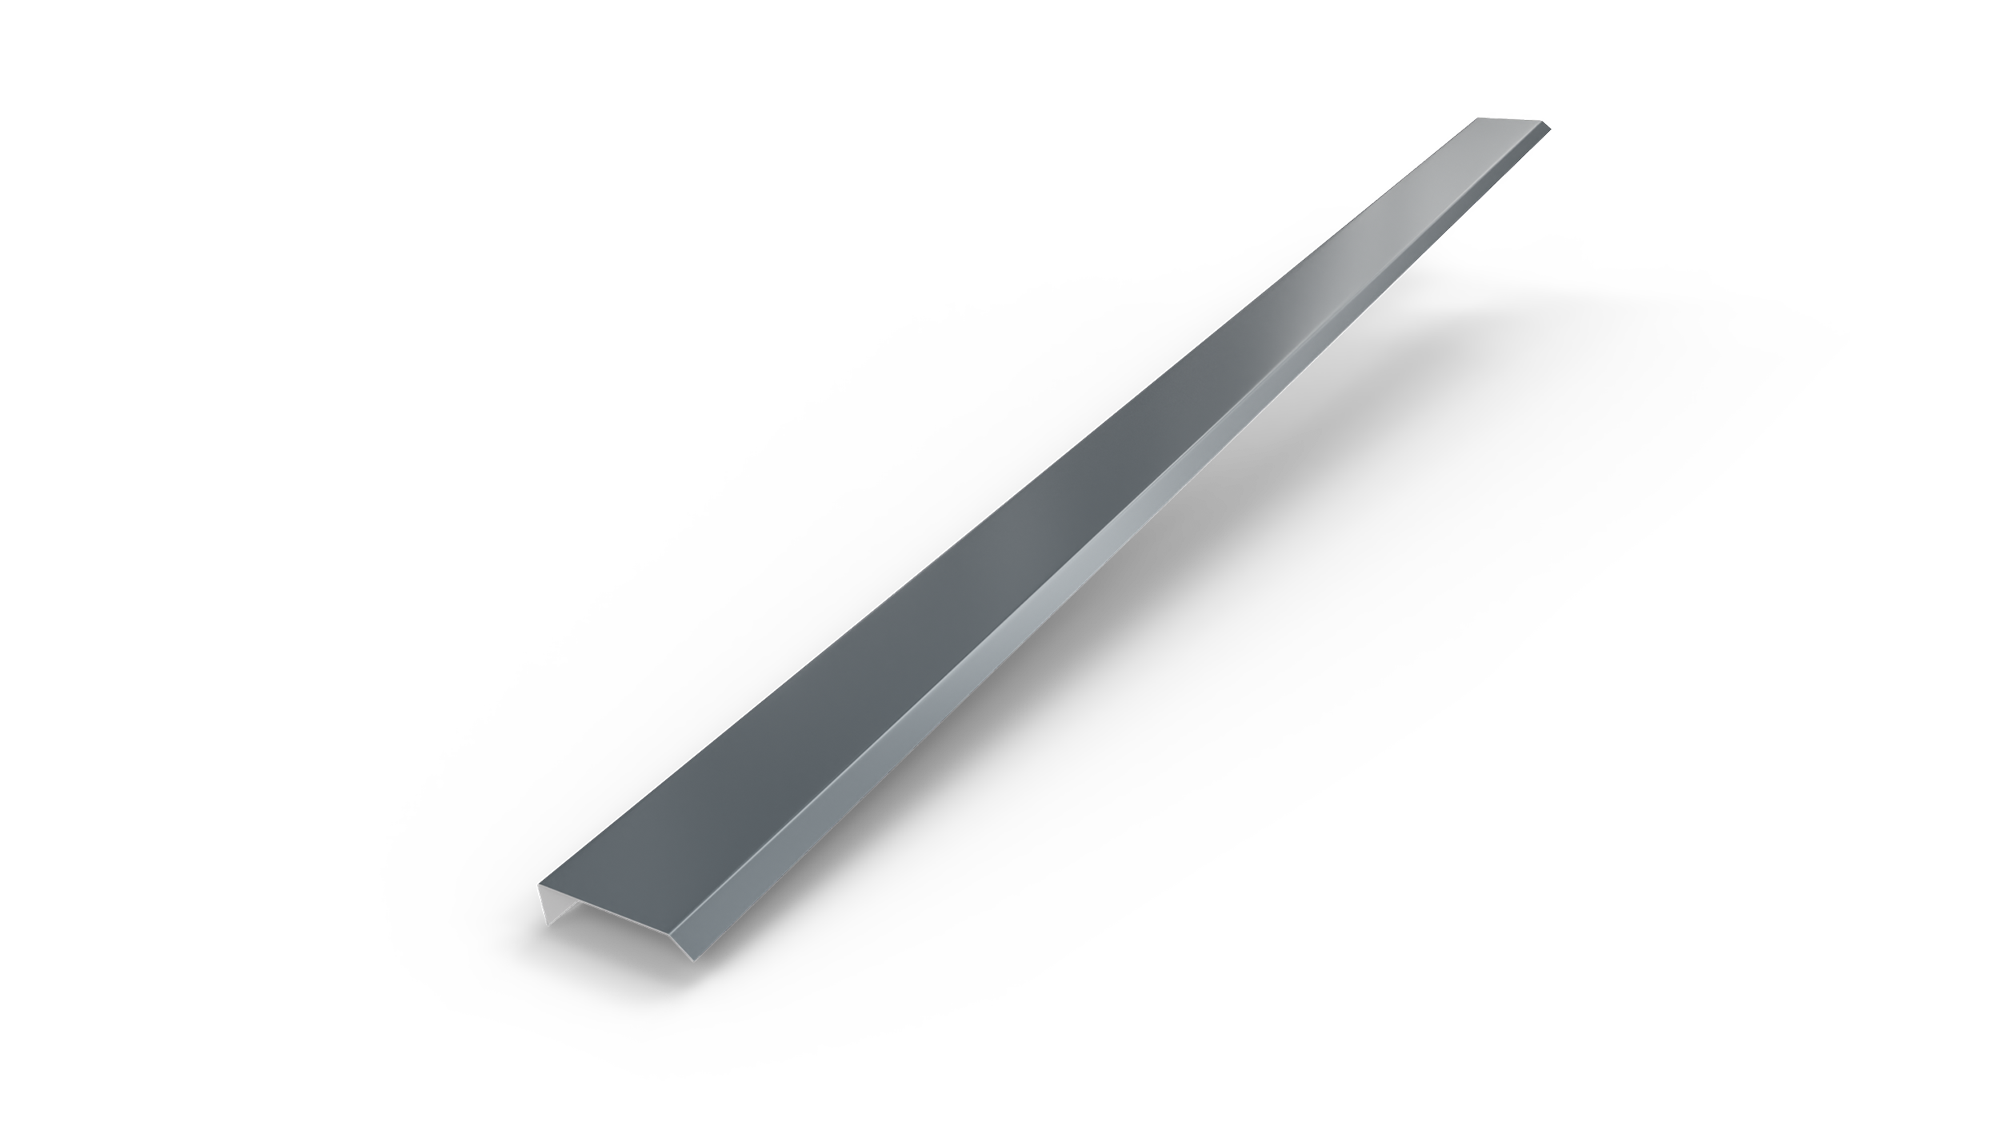
It can be used to cover various wooden elements of the roof or to press / fix elements of the roofing system to the wall.
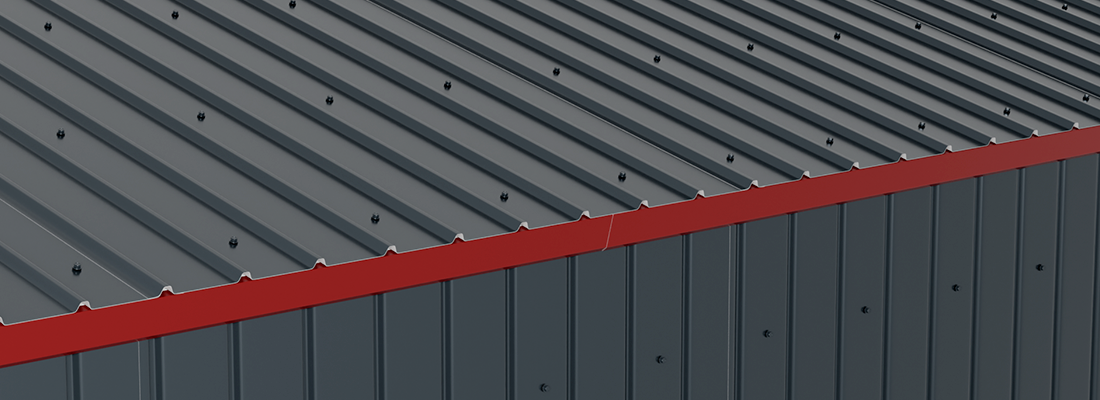
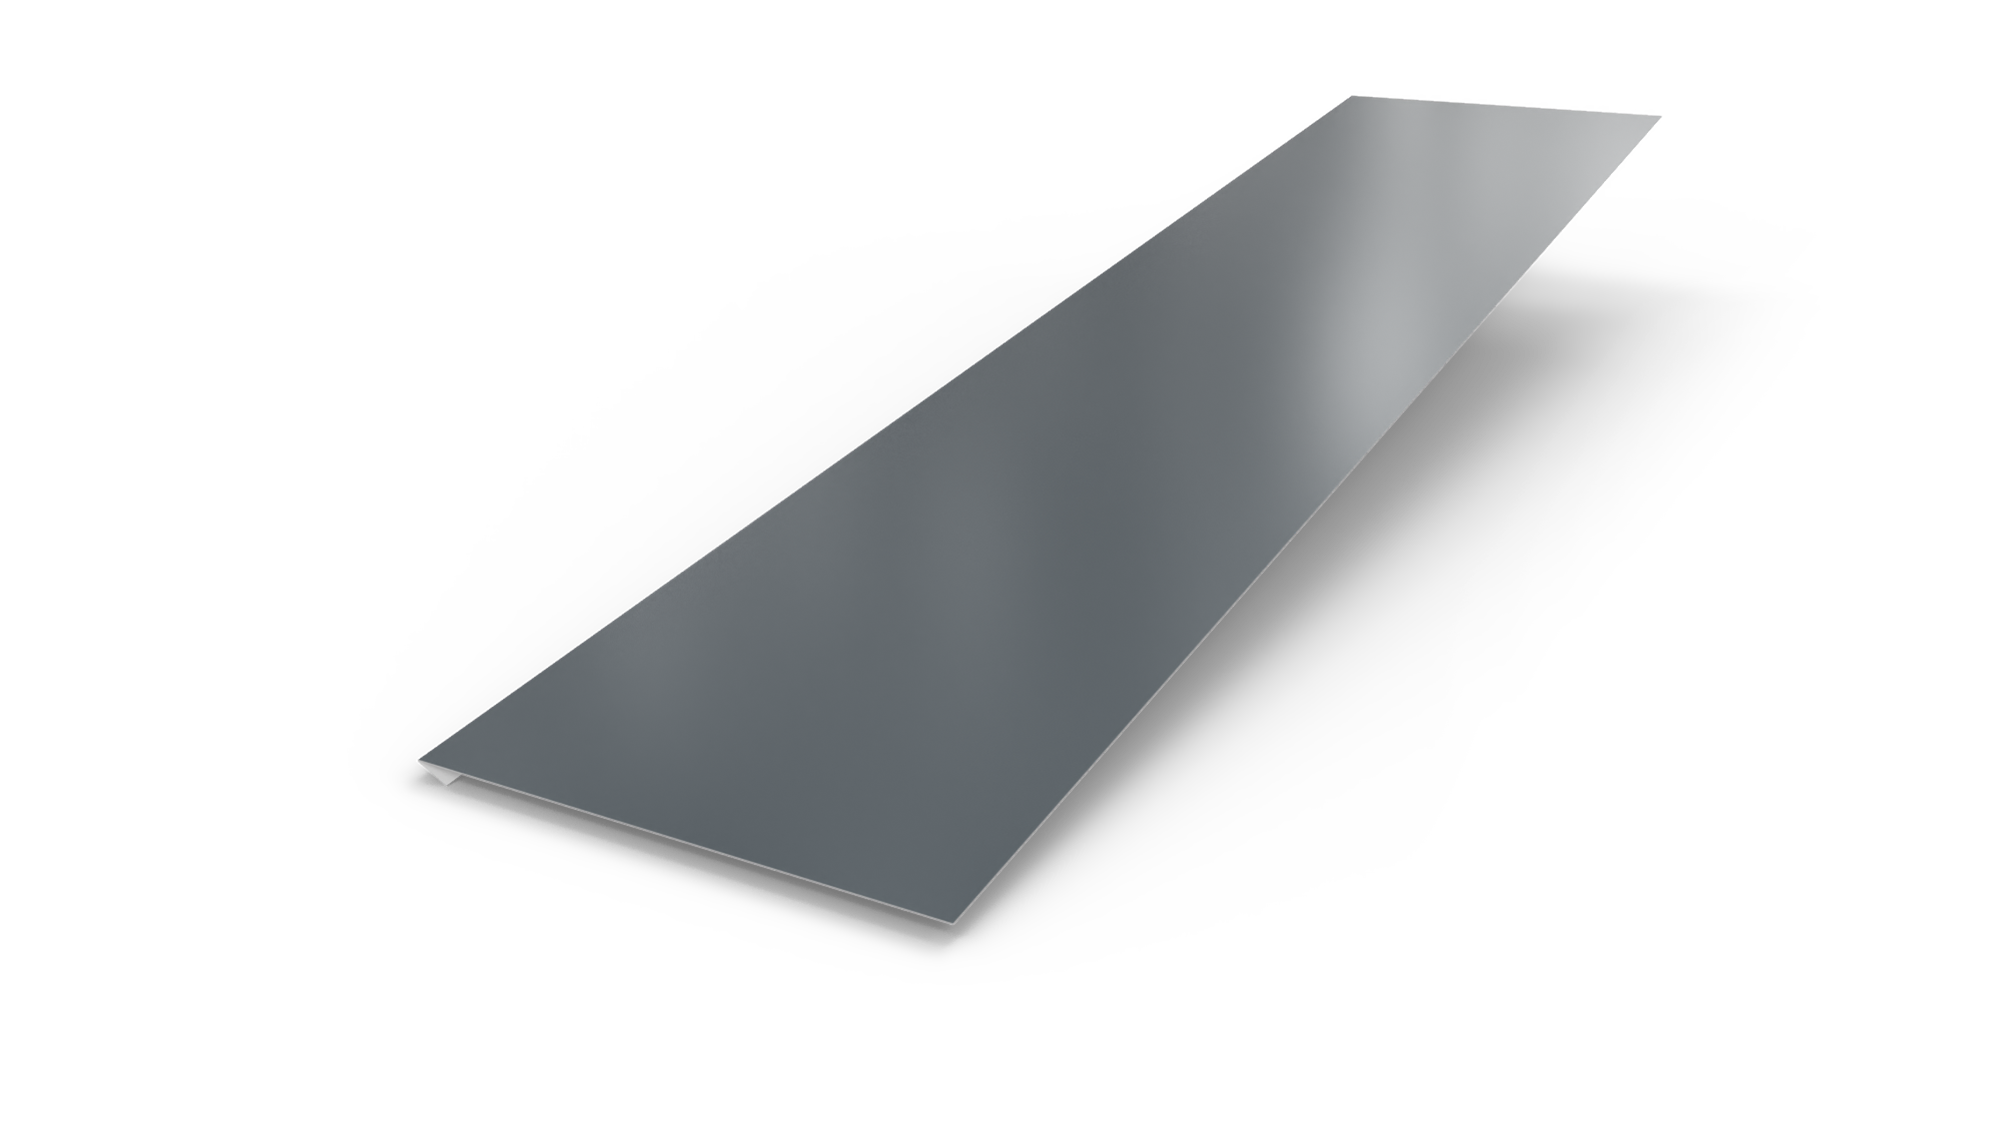 GUTTER BAND WITHOUT WATER BRAKE
GUTTER BAND WITHOUT WATER BRAKE
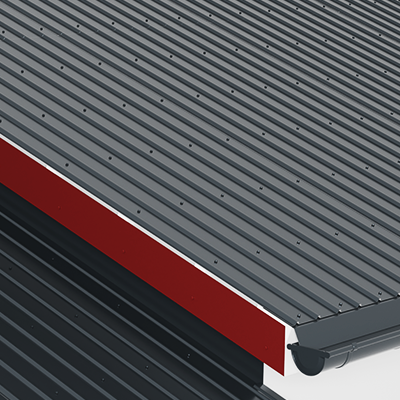
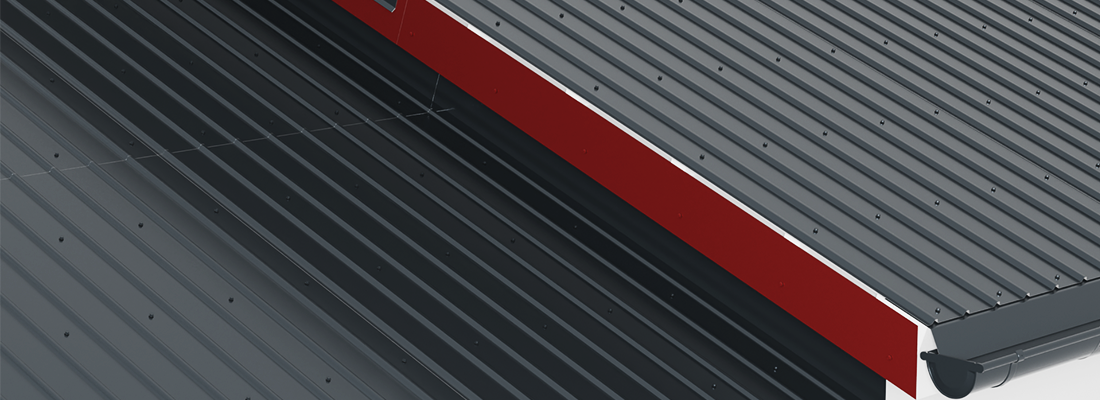
It is used for the lateral closure of roofs with a very low slope. This version is installed before the roofing material. Since it does not have a water stop to prevent infiltration under the roof, it can only be used with roofing systems that can adhere directly to it, such as bituminous shingles or bitumen paper.
SMART ACCESSORIES / UNIVERSAL - COMPLEMENTARY
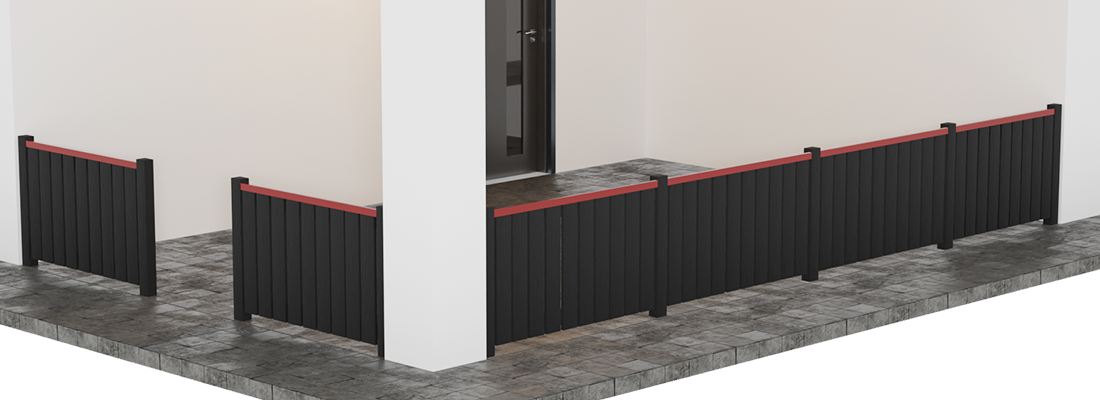
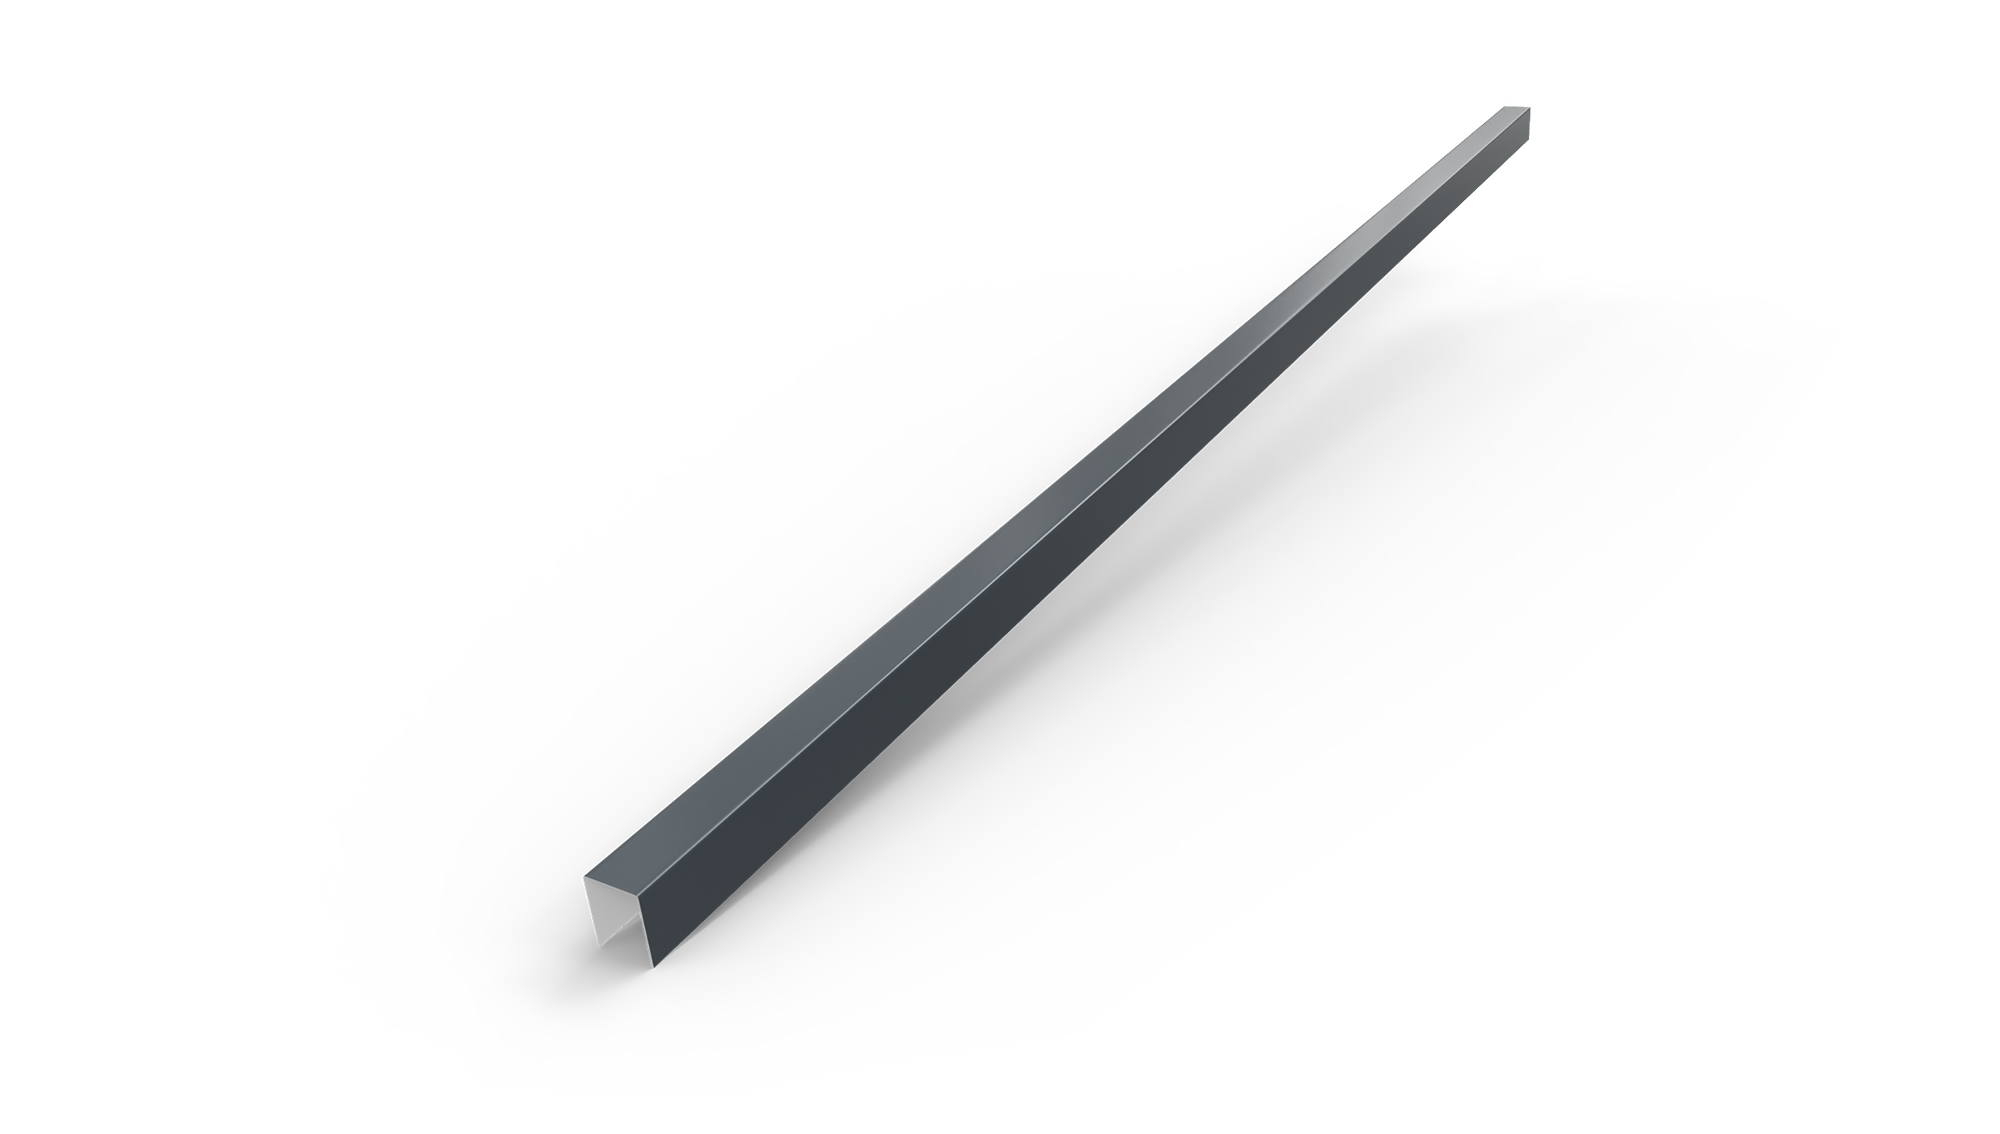 COVERING PROFILE 70 MM
COVERING PROFILE 70 MM
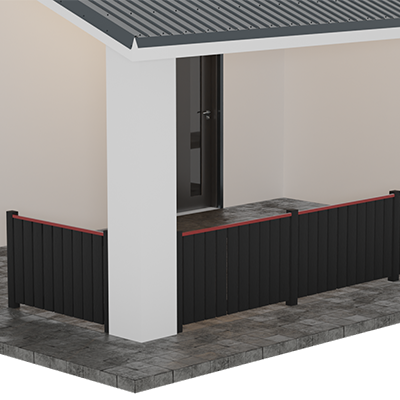
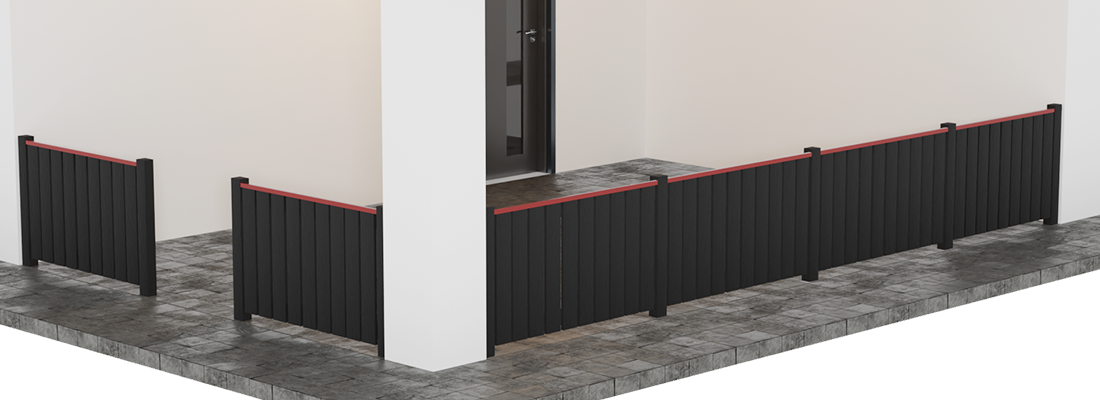
It can be used to protect from wear and tear various wooden elements, components of decorative elements in the household. It can be the ridge for wooden fences, it can cover and protect the thresholds, the handrail area of the terraces, etc.
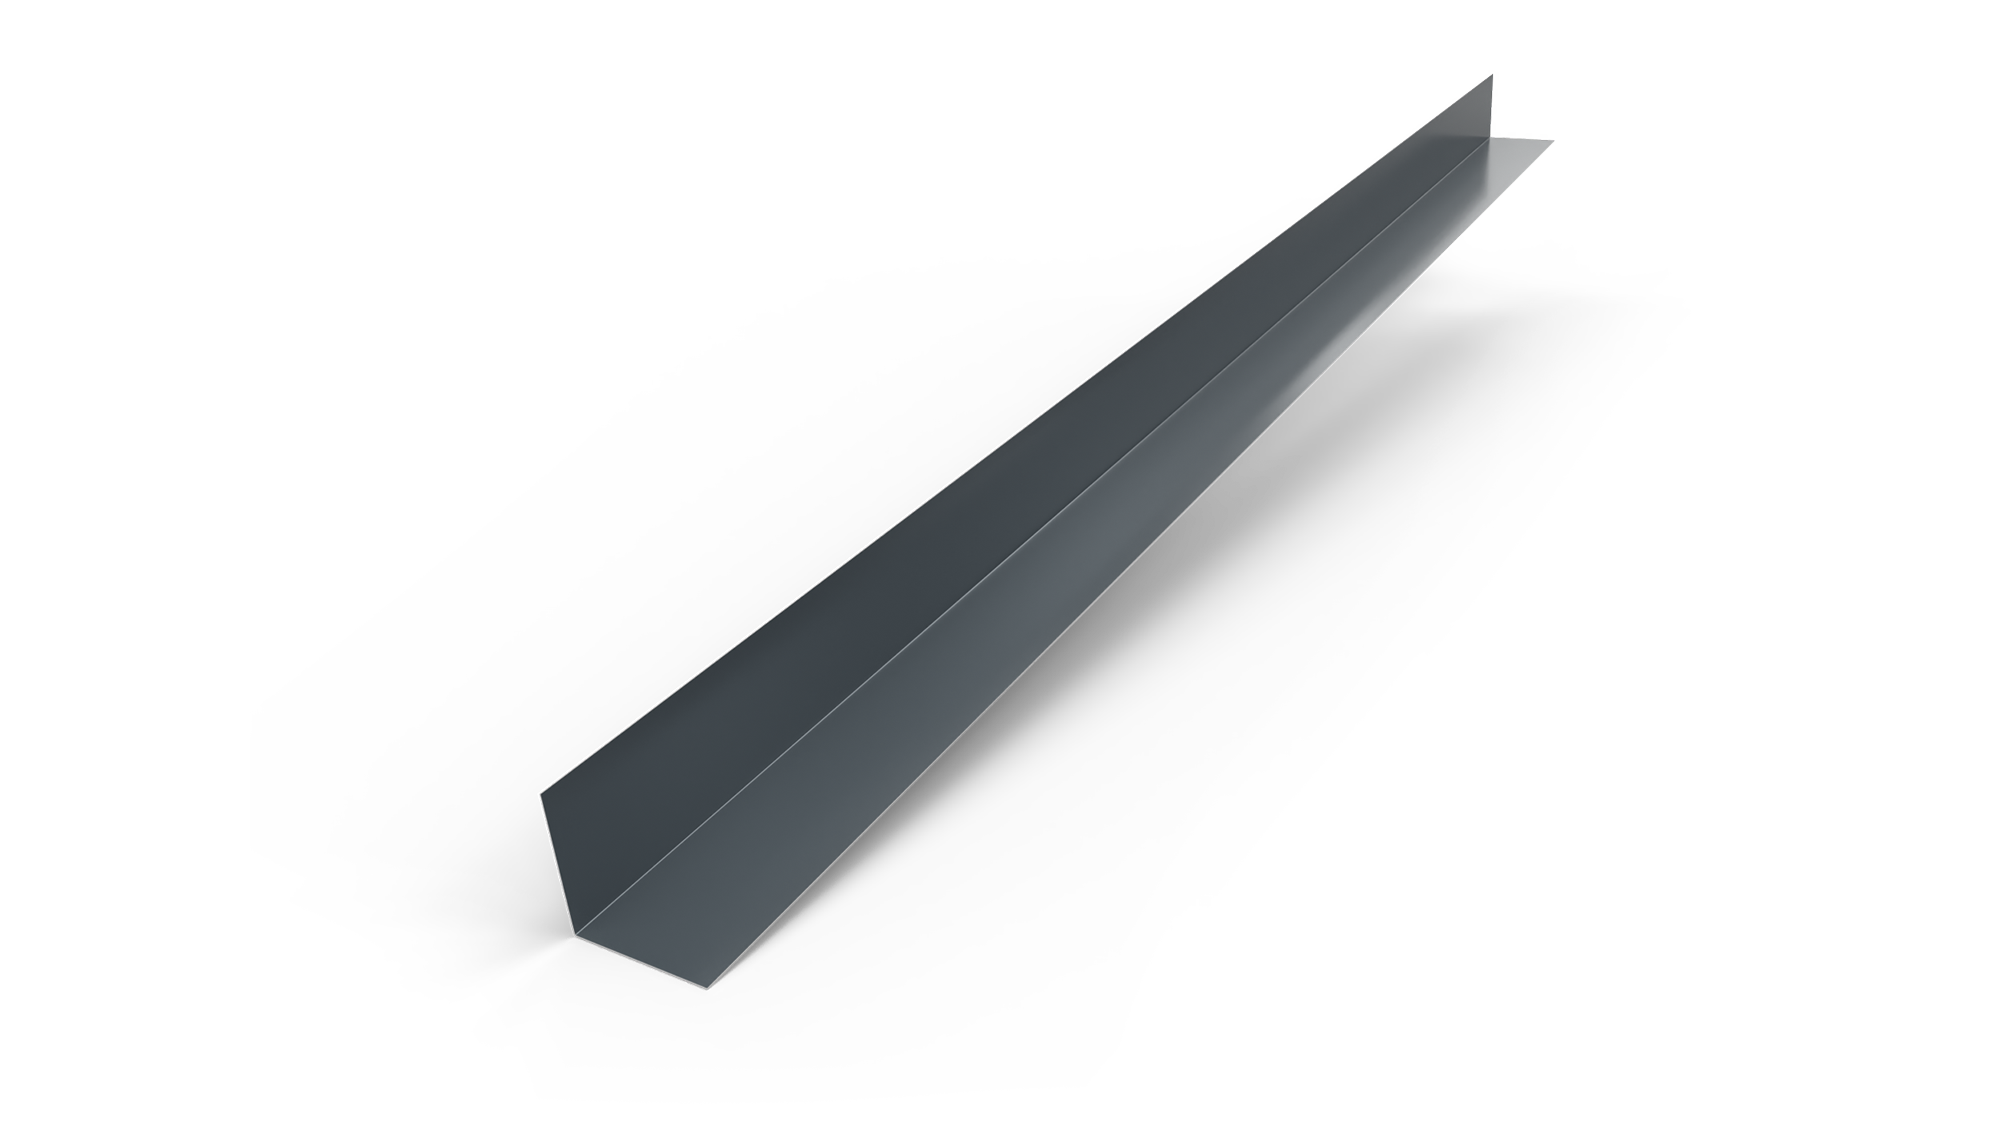 90° ANGLE PROFILE - 100 MM
90° ANGLE PROFILE - 100 MM
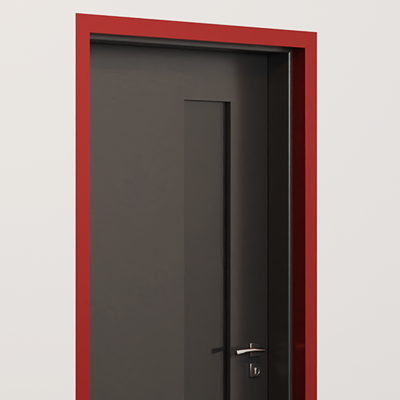
It can be used to protect various wooden elements from wear and tear, including components of decorative household structures. It may serve as an interior or exterior skirting/sideboard for facades where wood paneling, thresholds, sashes, and similar elements are installed.

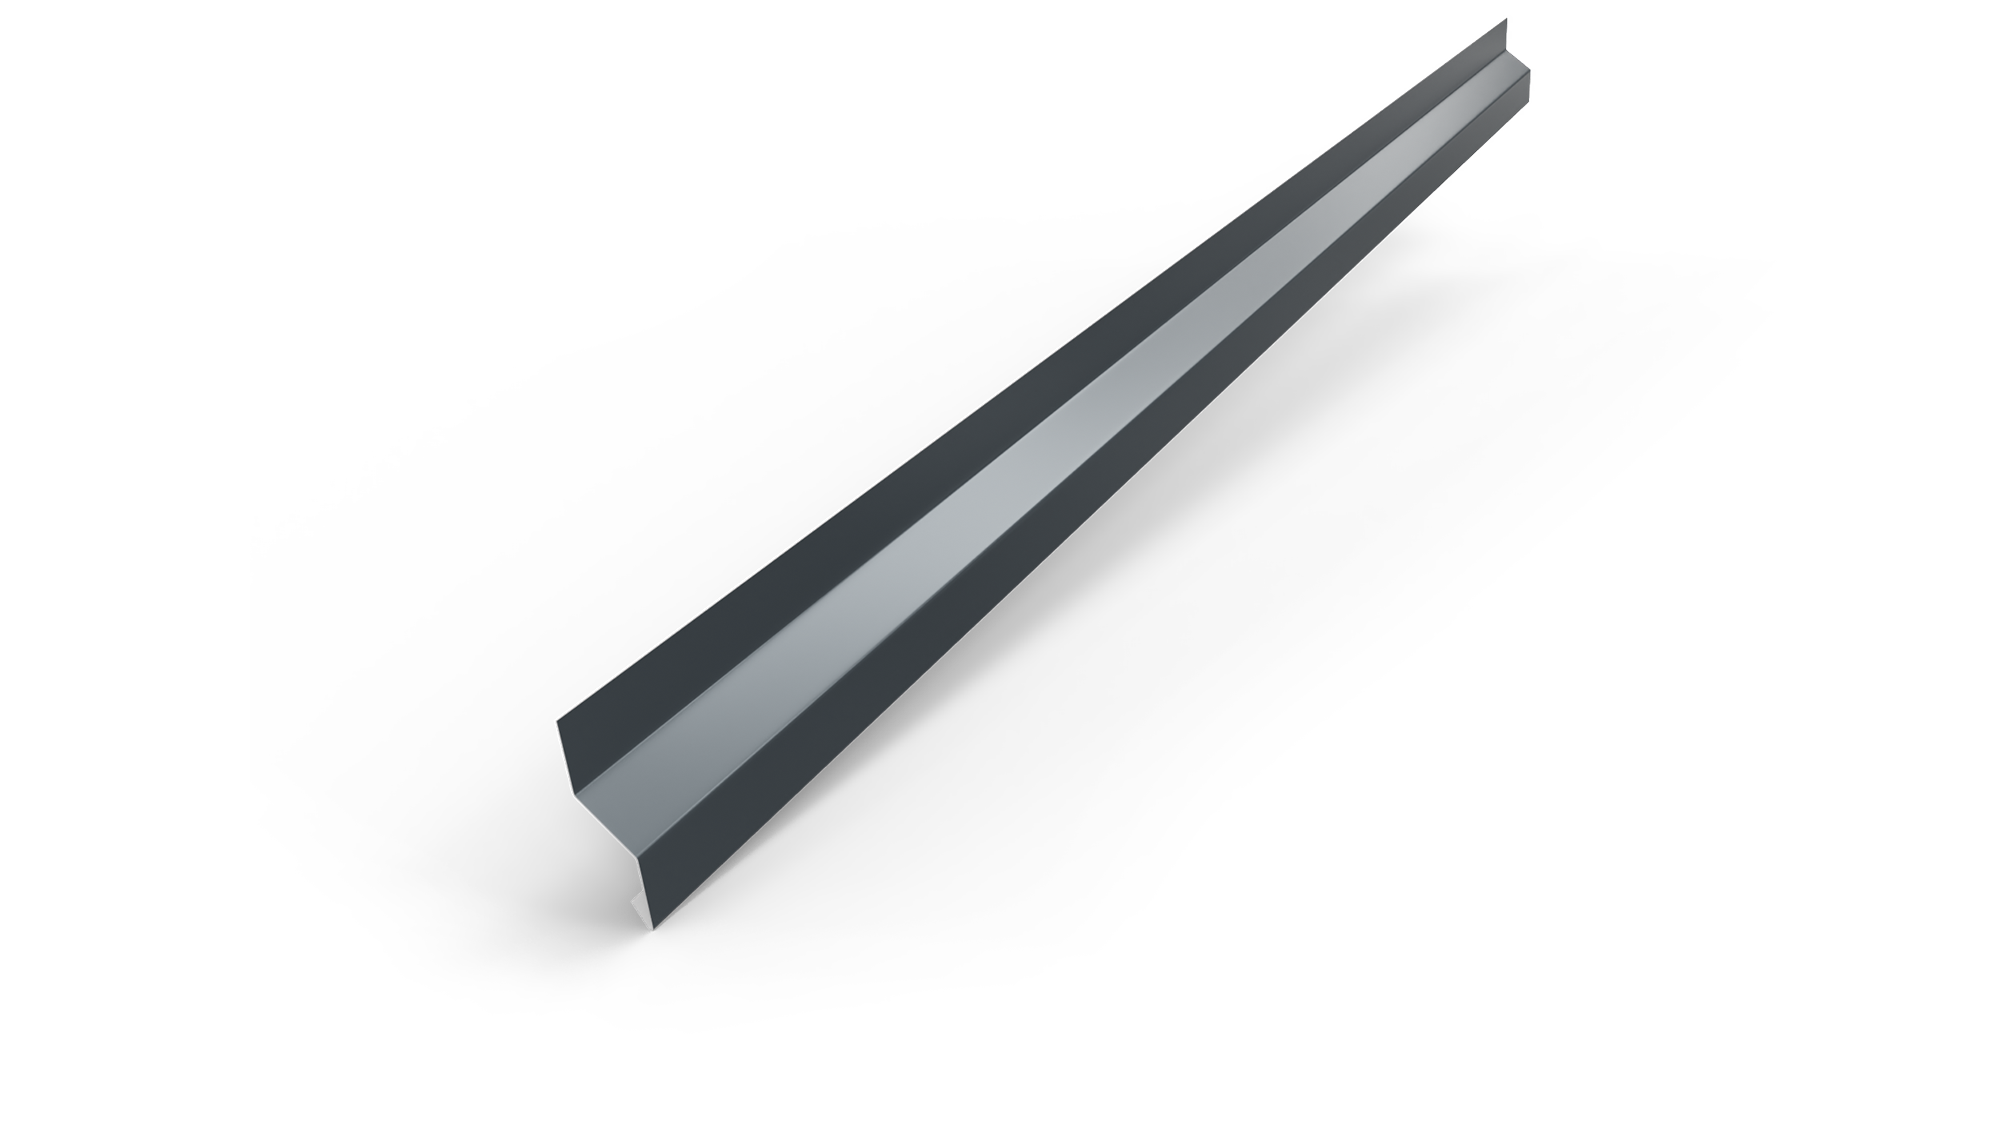 WALL JOIN PROFILE
WALL JOIN PROFILE
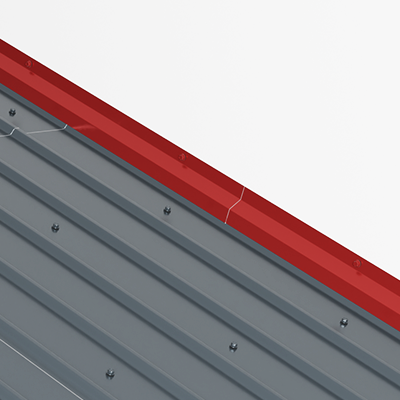
It is used for the installation of facades and can be used in several situations:
- starting profile (it is installed in the boulder at the base of the wall, above the windows)
- offers a straight starting base;
- pressor or termination profile.
It is used in the upper area of the wall to mask cuts or to press various elements to the wall.
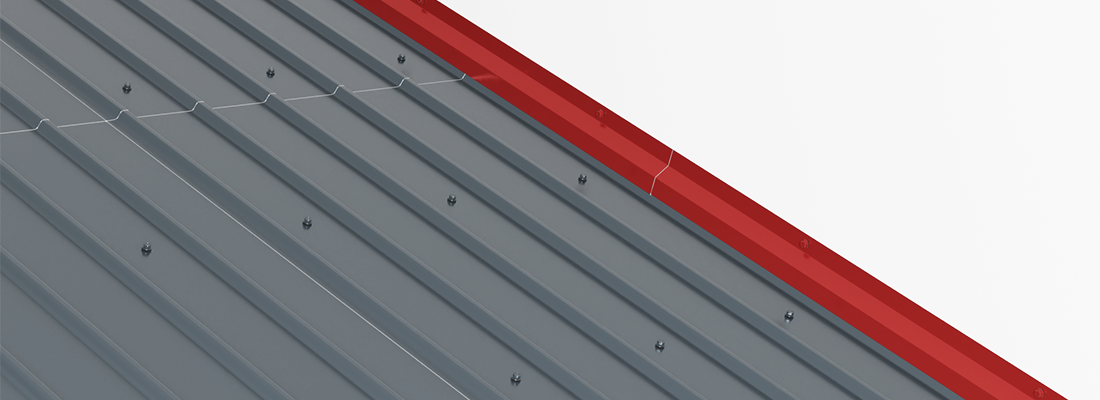
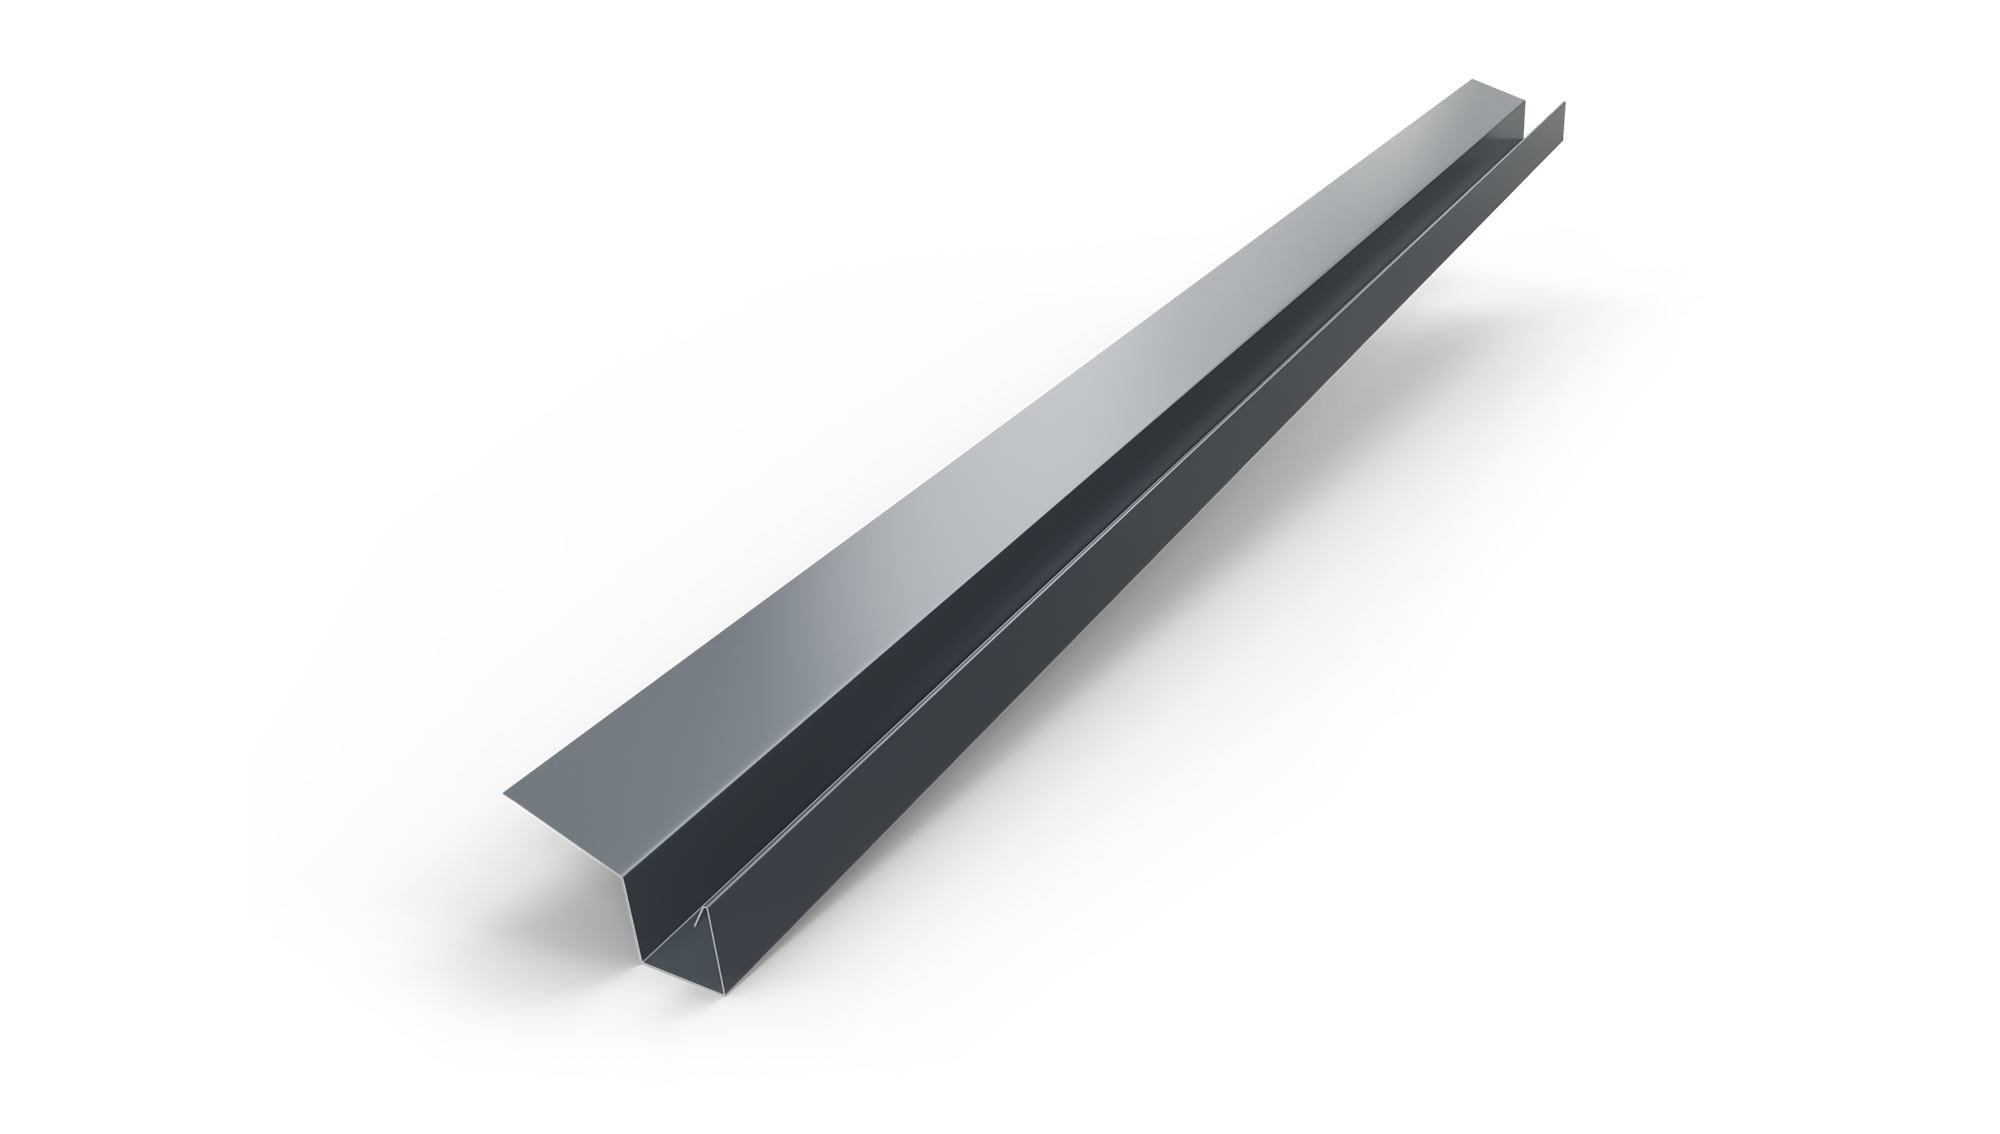 RECTANGULAR TERRACE GUTTER
RECTANGULAR TERRACE GUTTER
It is used to take rainwater and not only from the area of terraces and balconies. Thanks to the included apron, it can be attached to the adhesive mass. Thus, the collected water can be directed and taken from a single point, avoiding the trails left by the water dripping. It can also be used to collect water from small and not very steep roofs such as those of the entrances, small household annexes, solariums.
 GUTTER FASCIA
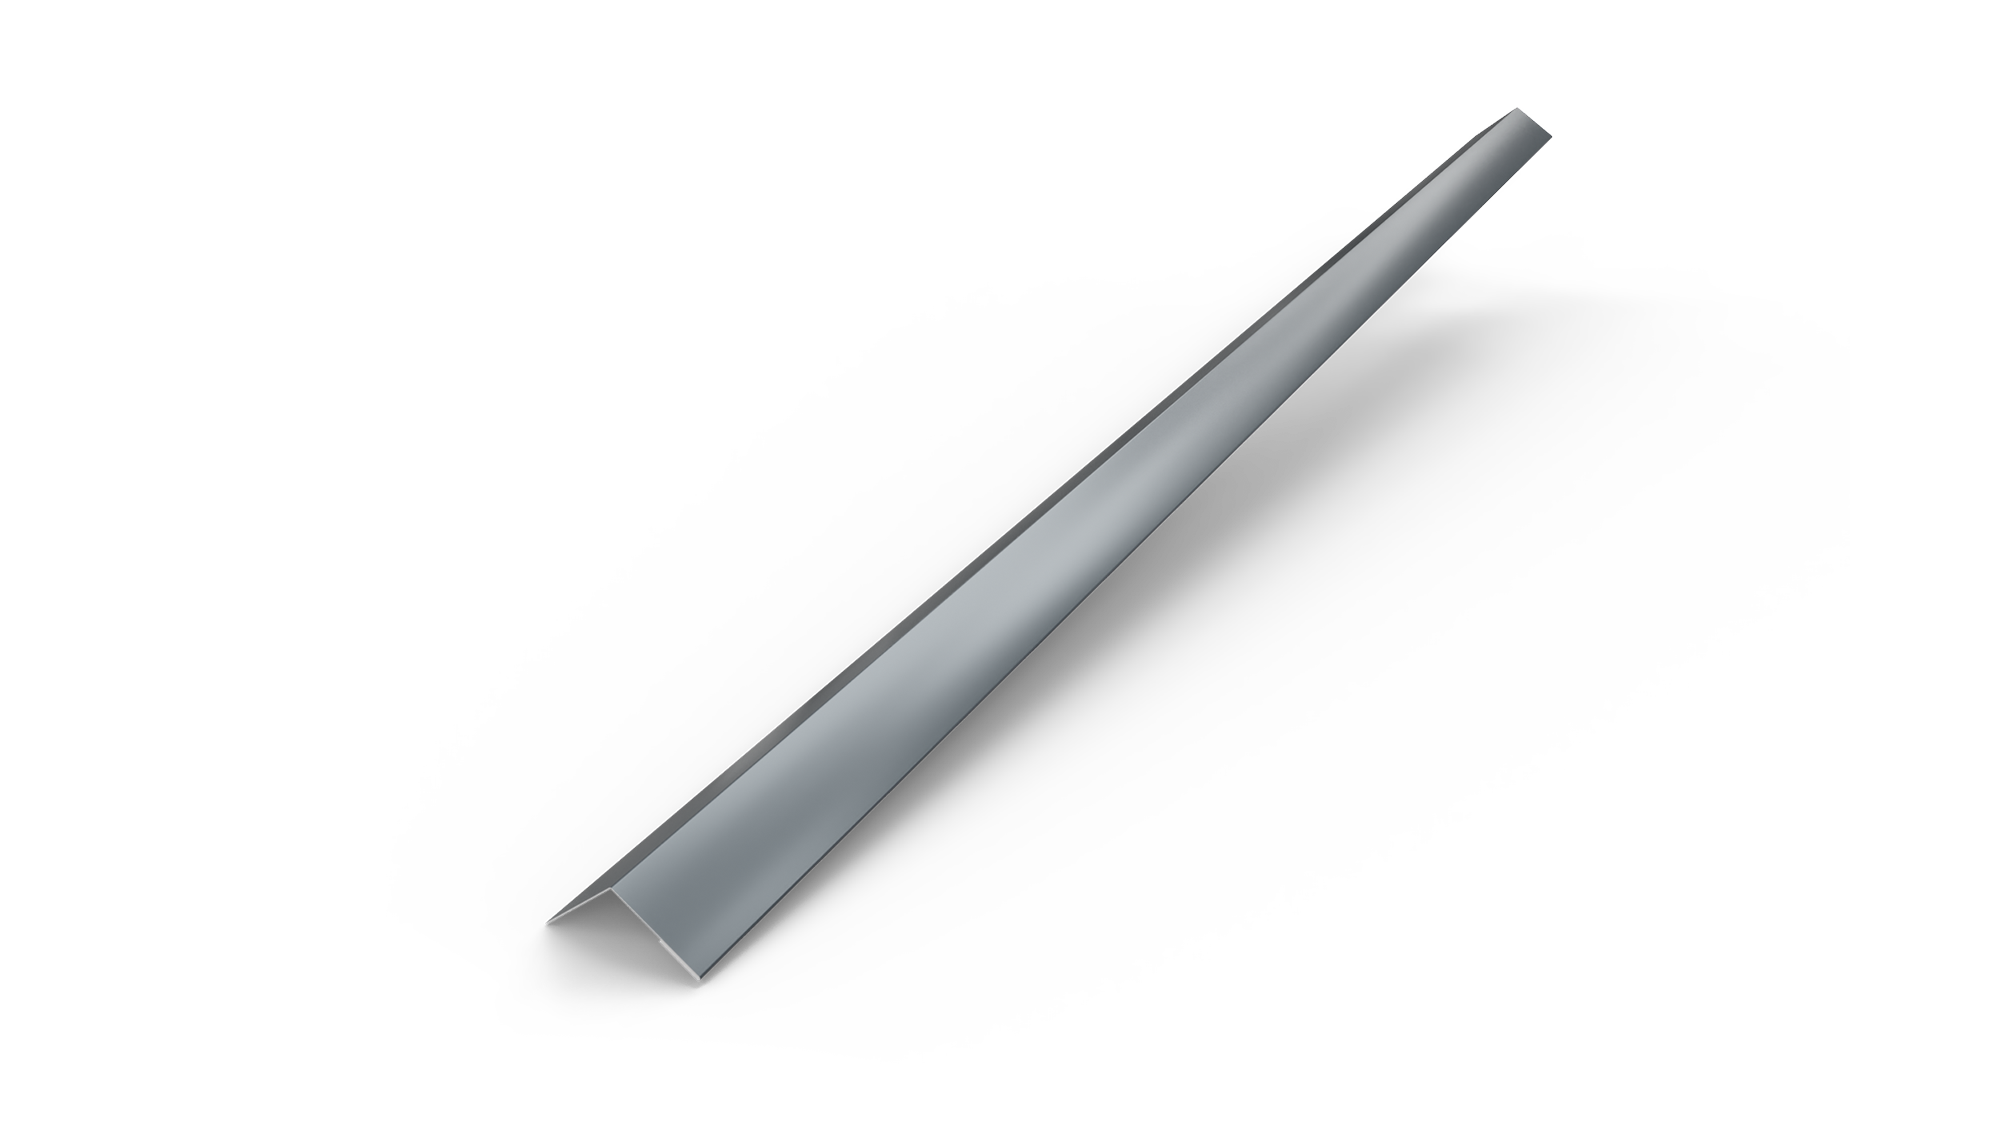
GUTTER FASCIA
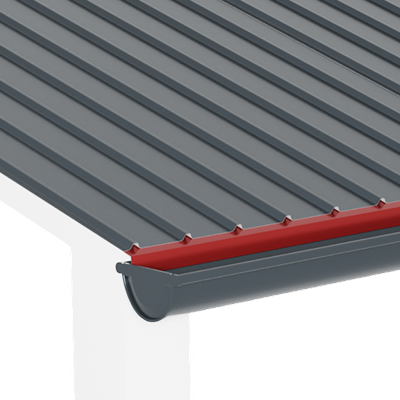
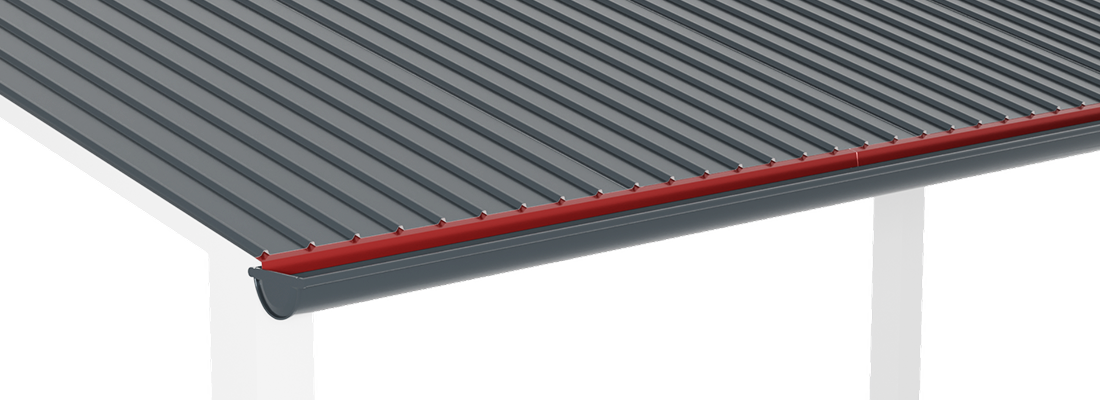
It is used at the bottom edge, at the roof rail. Its role is to prevent the absorption of water in the wooden constructive elements of the roof (plank, rafter ends) and to prevent their premature degradation.
 “L” BASE PROFILE 60 MM
“L” BASE PROFILE 60 MM
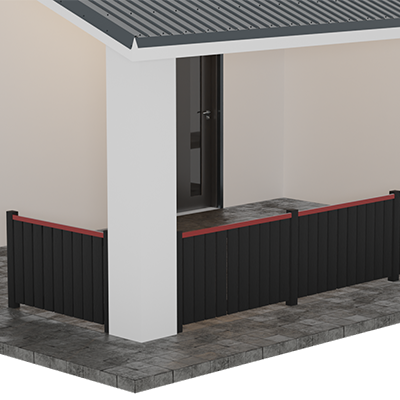
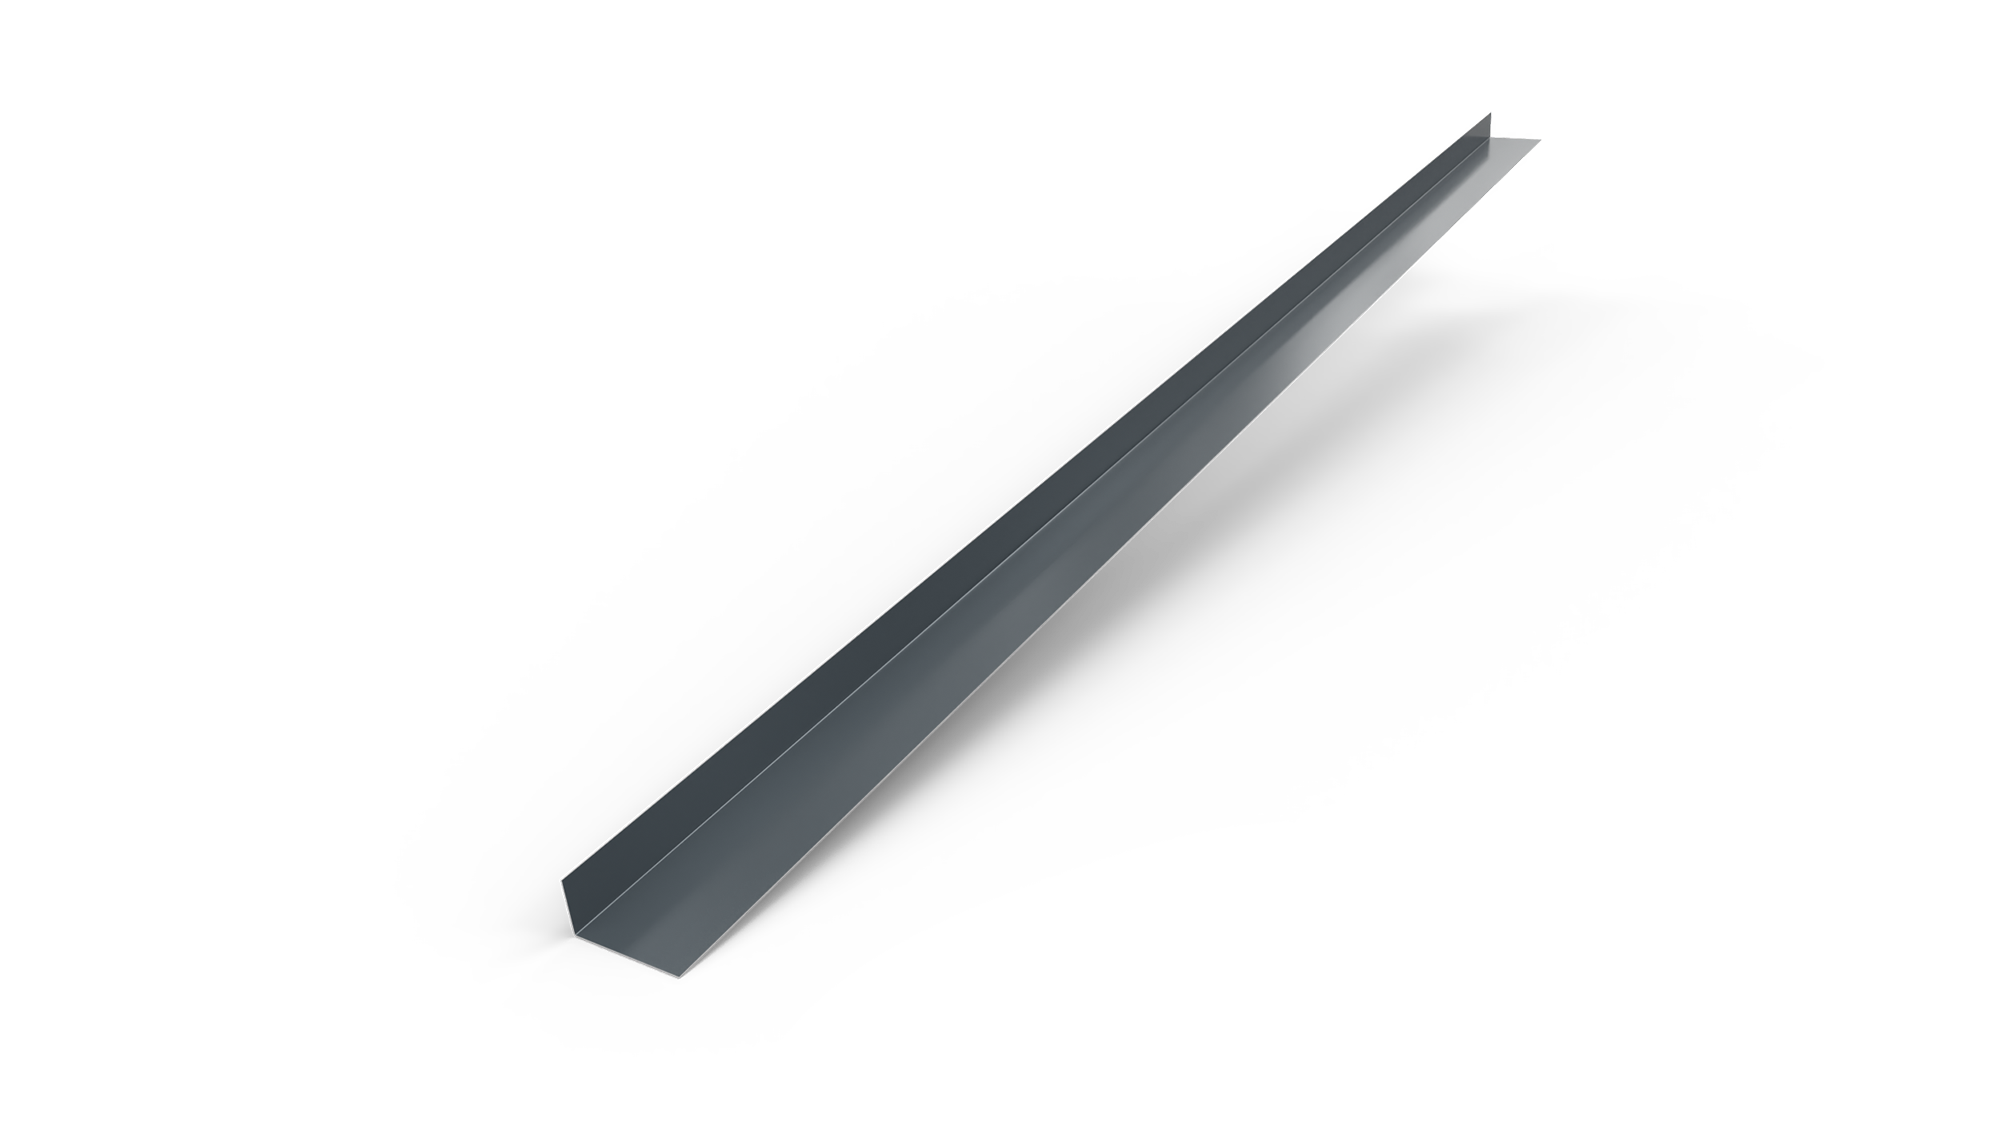
It can be used to protect from wear and tear various wooden elements, components of decorative elements in the household. It can be the ridge for wooden fences, it can cover and protect the thresholds, the handrail area of the terraces, etc.
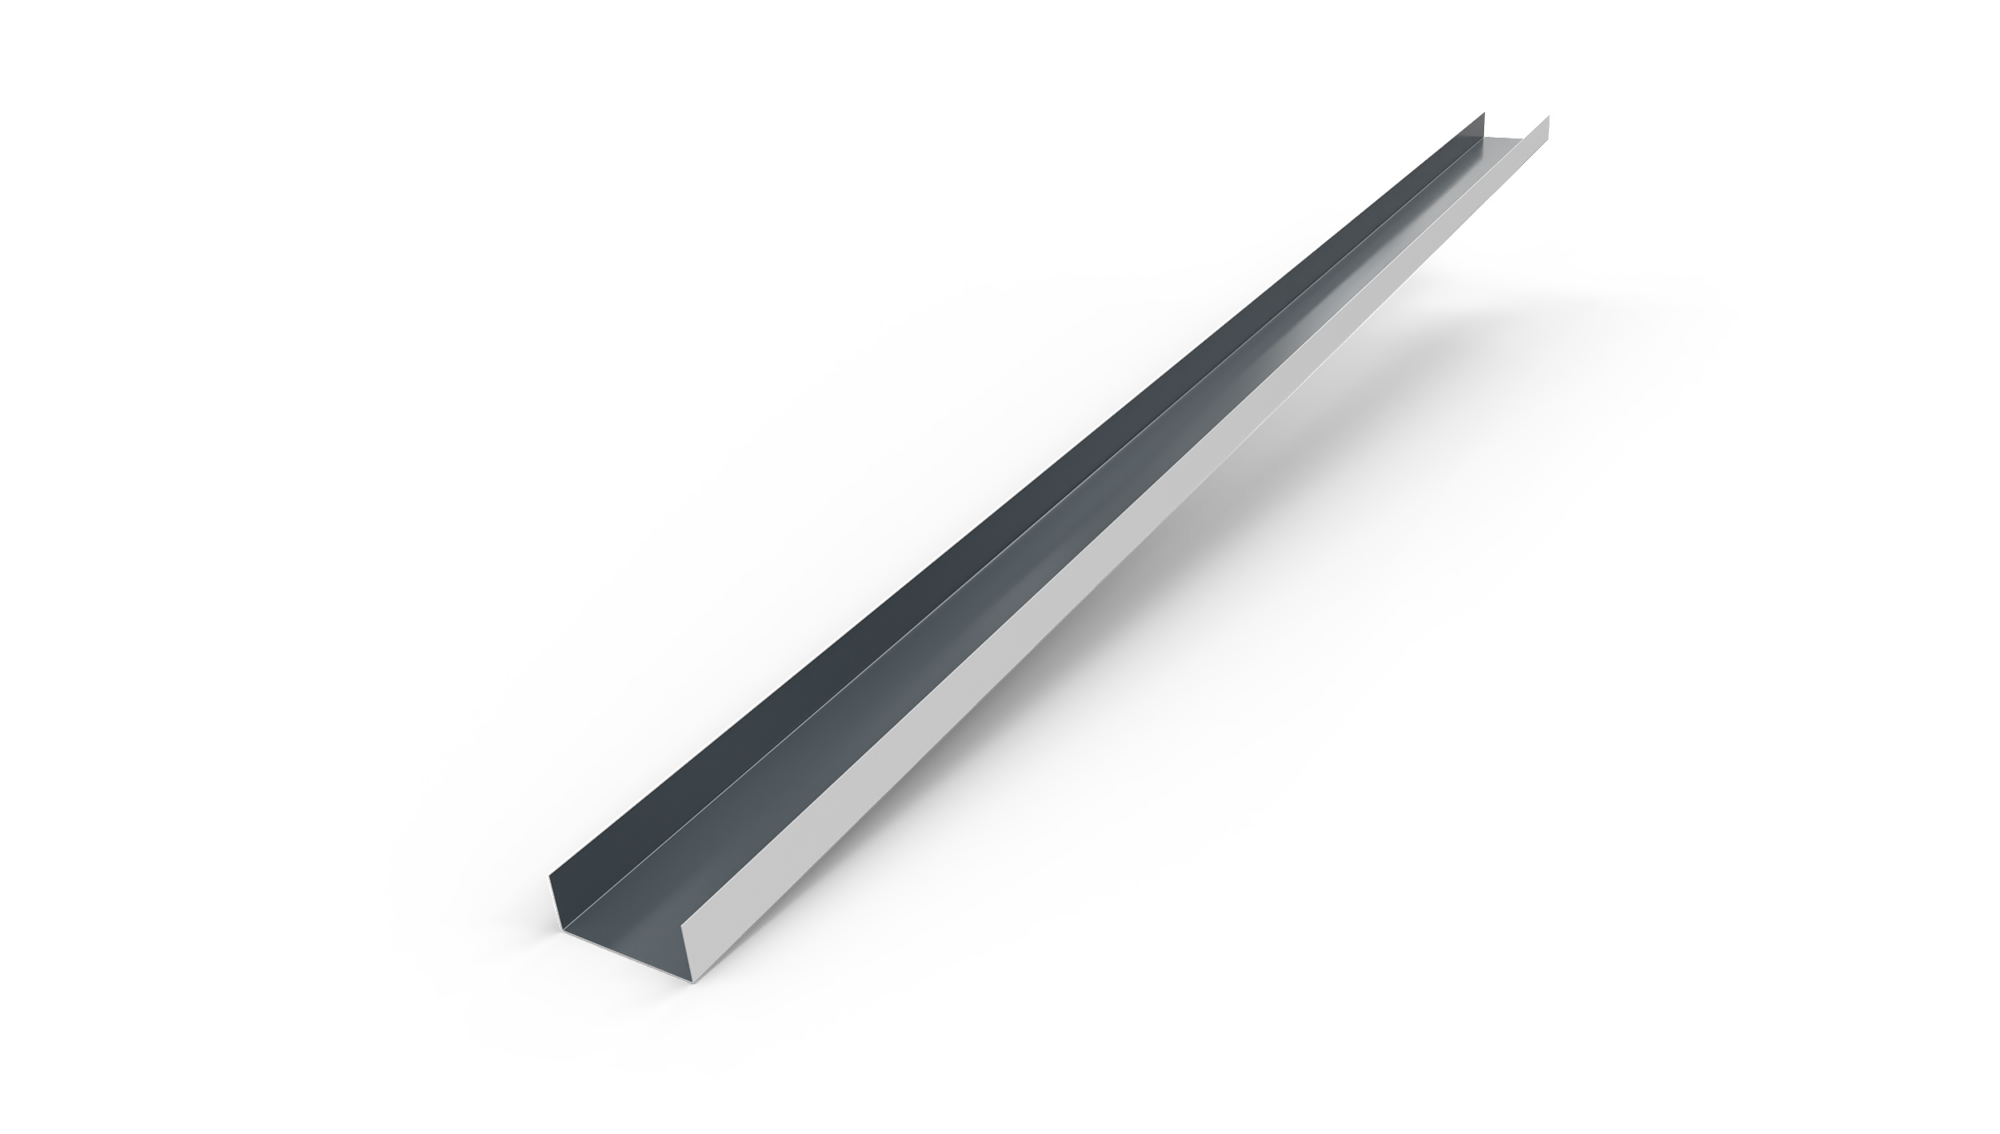 “U” BASE PROFILE 90 MM
“U” BASE PROFILE 90 MM
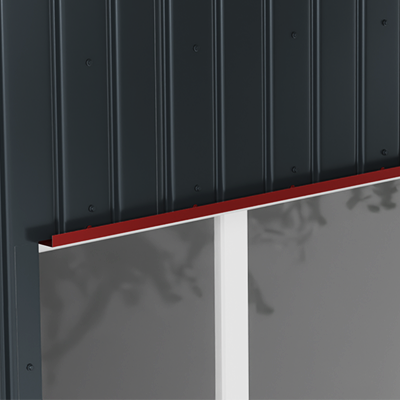
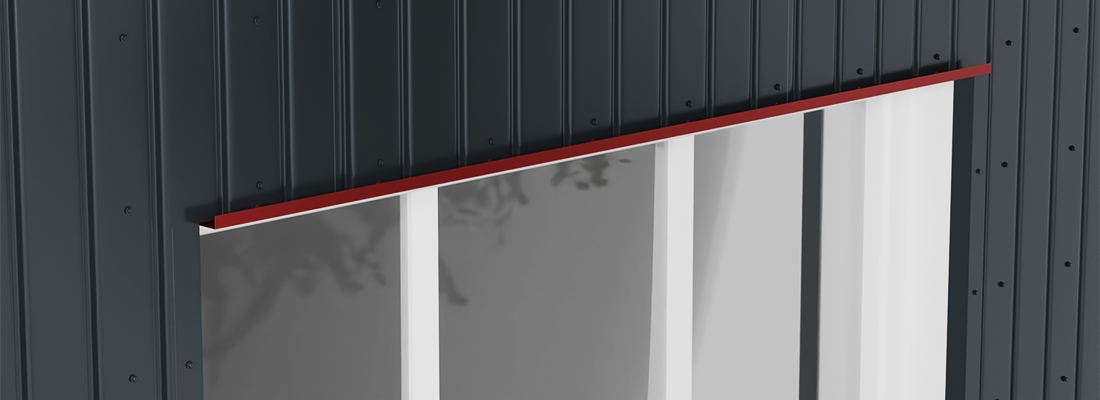
It is used as a base / start profile in various façade installations, especially above the windows, from where it can take the water that runs on the façade and directs it to the extremities.
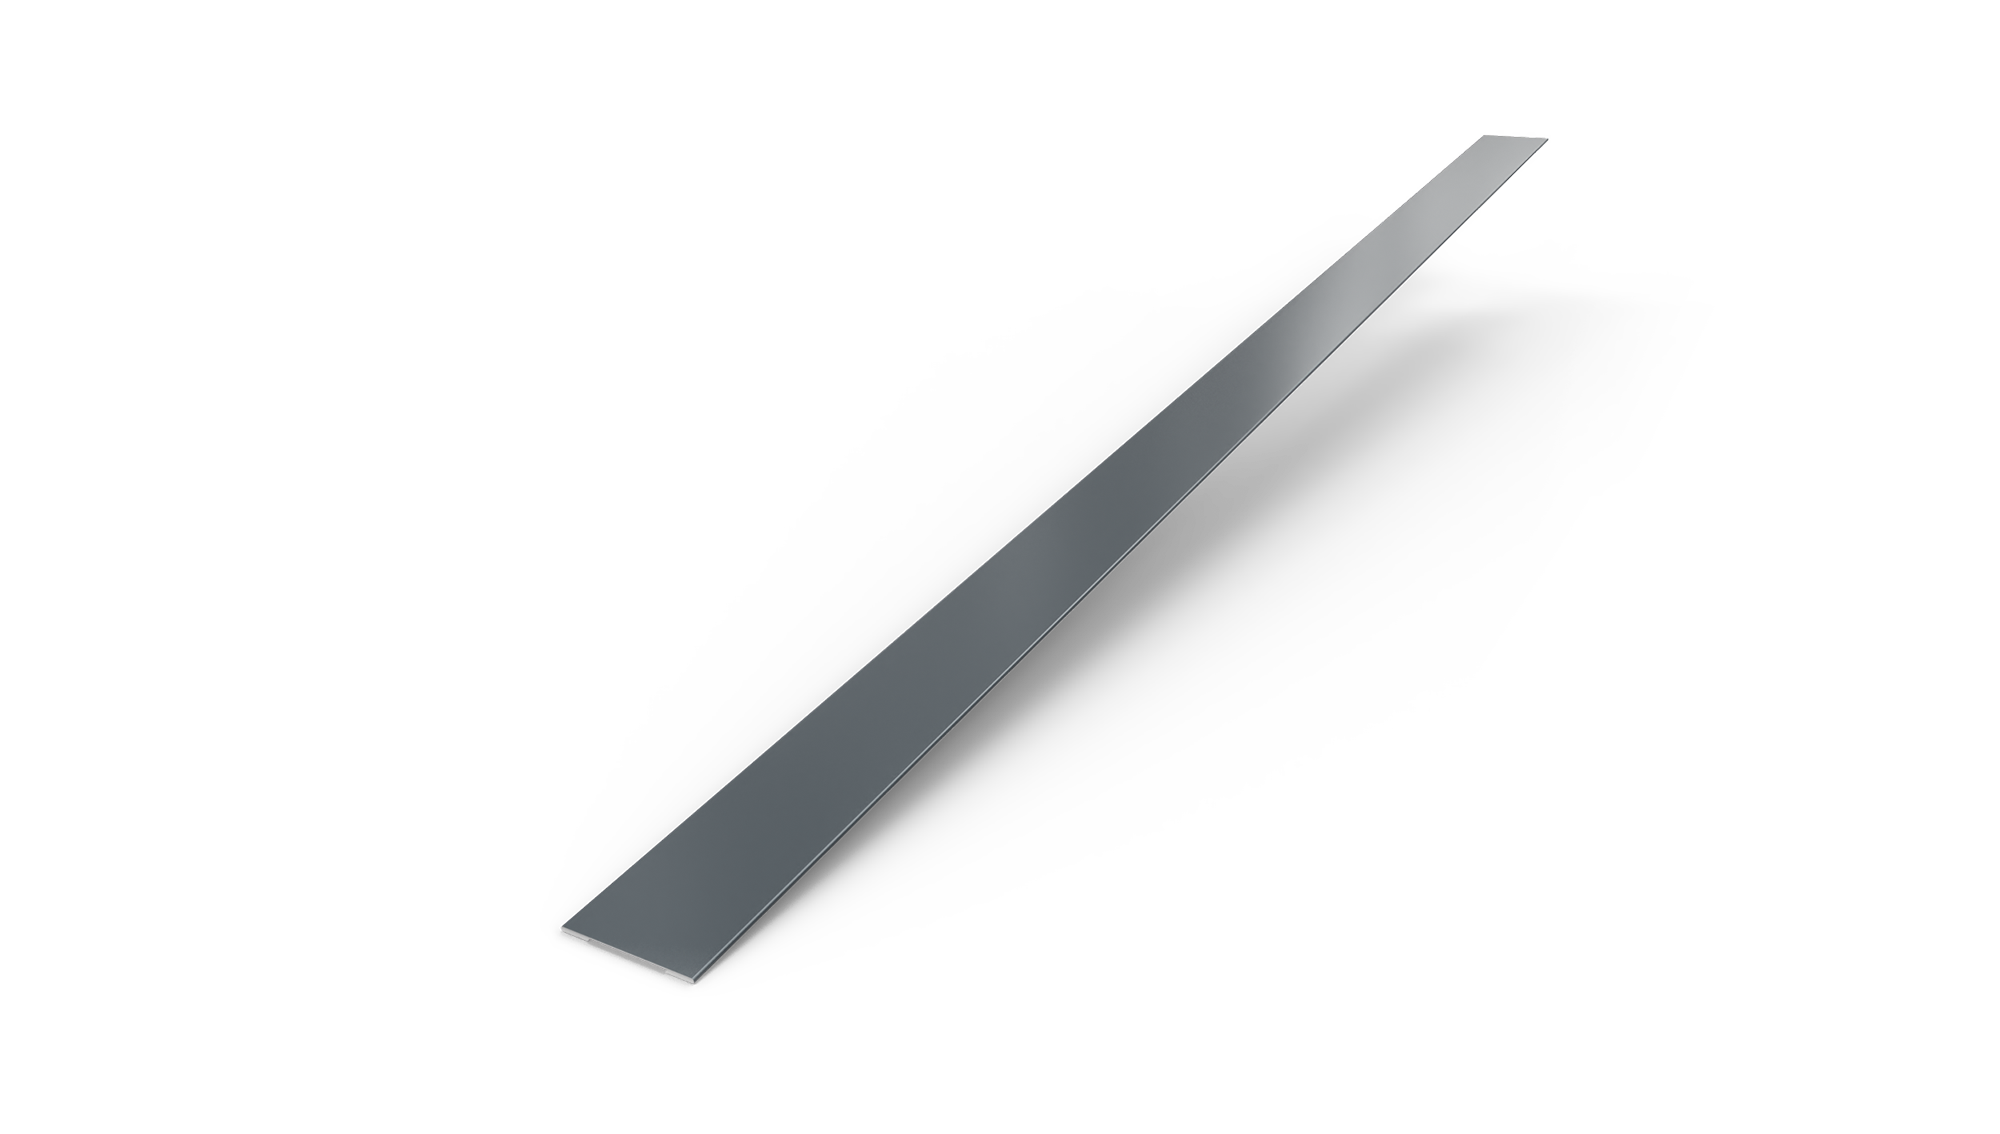 FLAT COVER PROFILE
FLAT COVER PROFILE
It can be used to protect various wooden elements, including components of decorative elements in the household of reduced widths, from wear and tear. It can also be used as a presser profile or aid in fixing other elements (tarpaulins) on wooden structures.
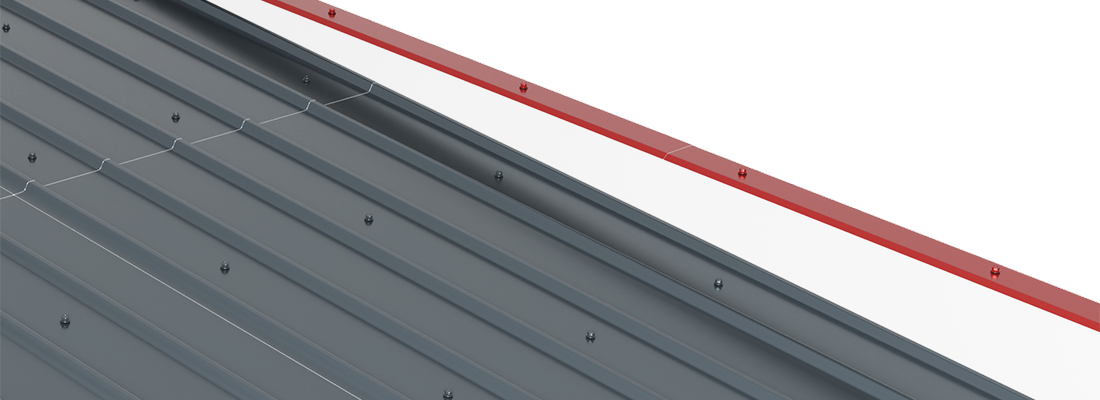
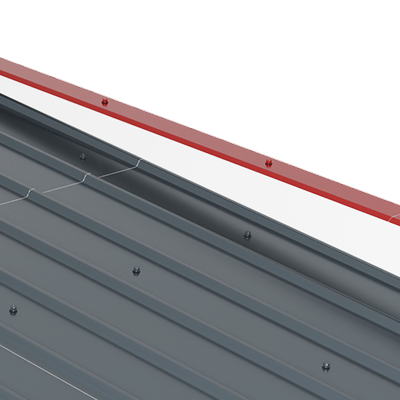
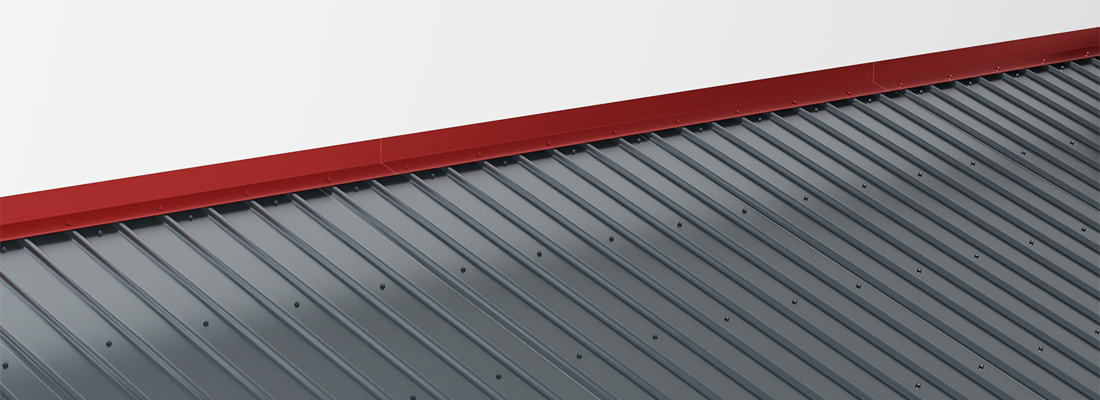
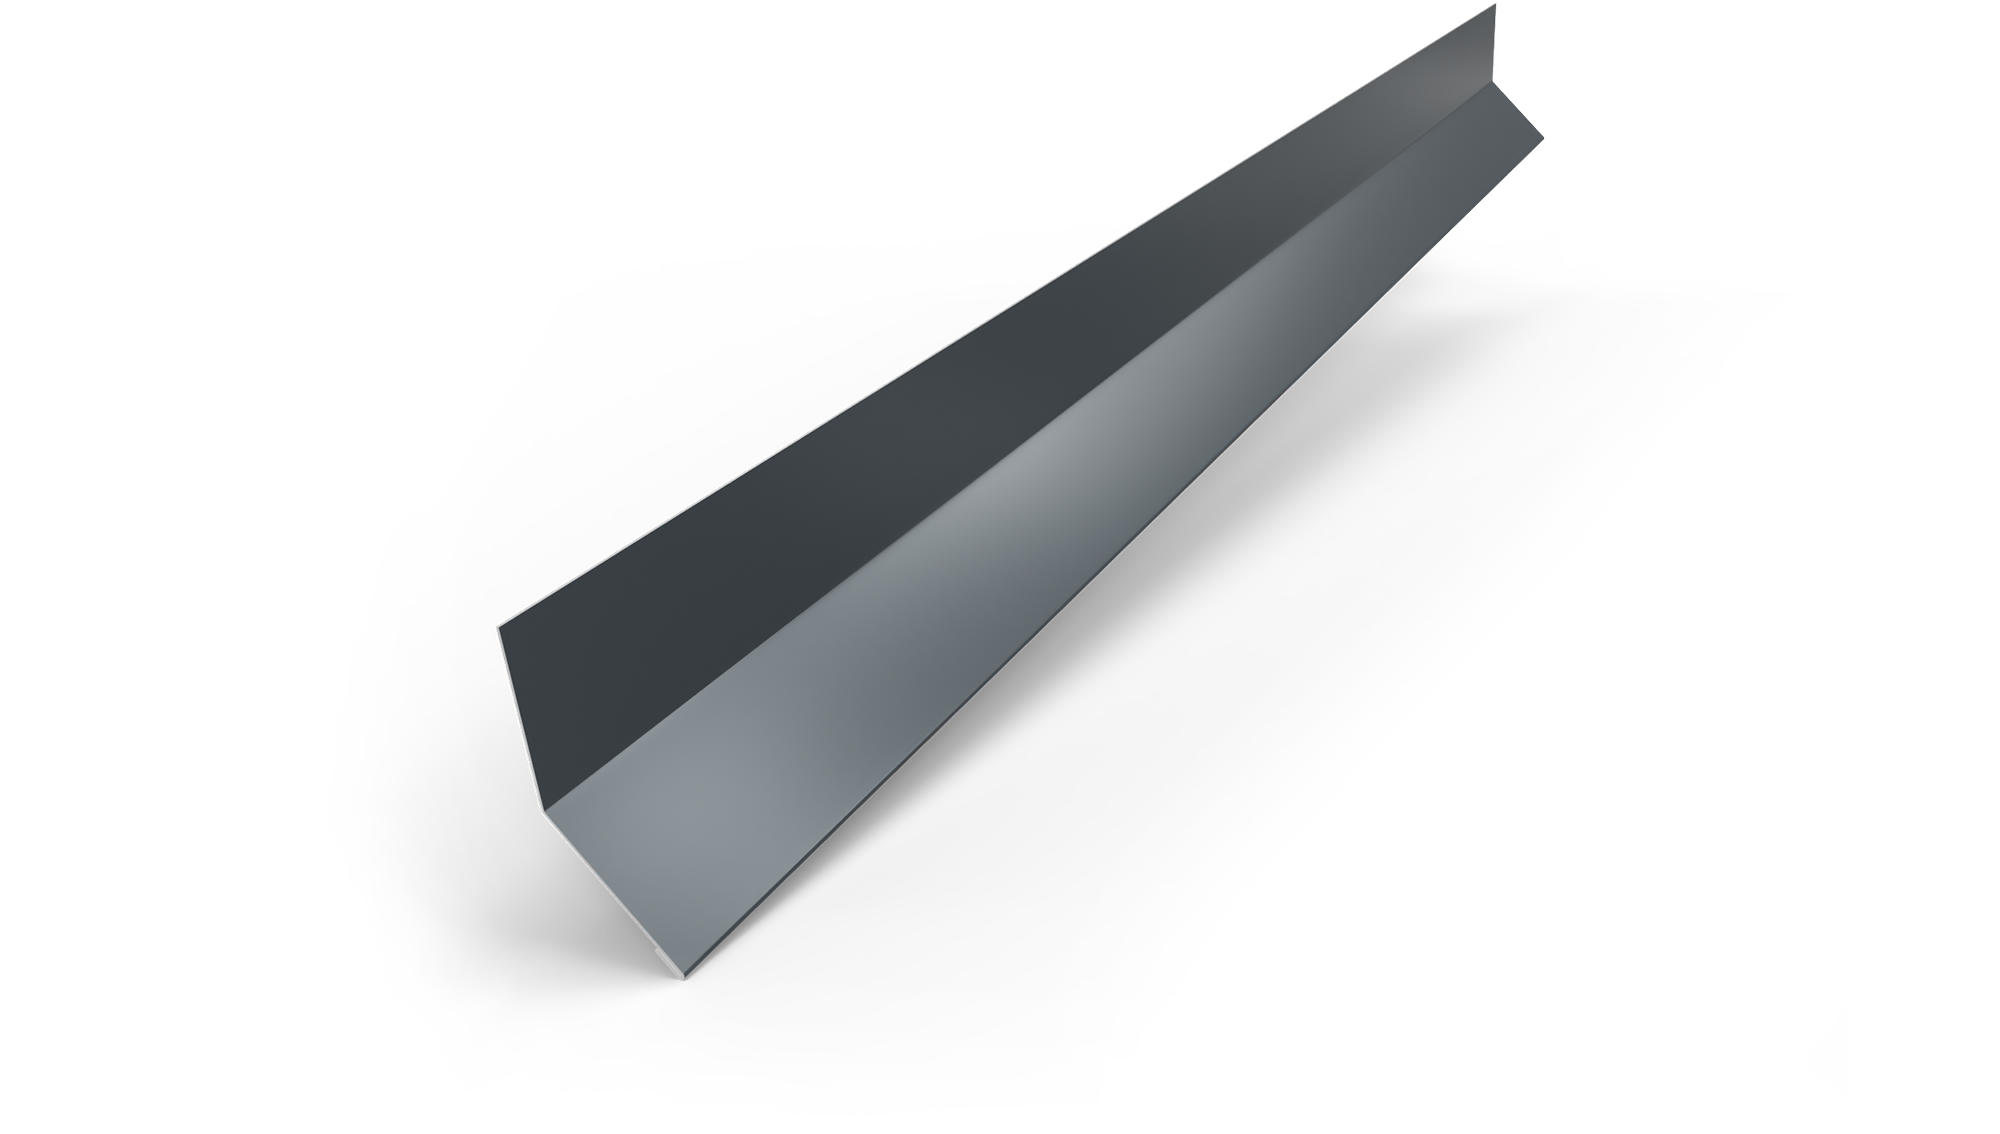 FIRE WALL BAR 130
FIRE WALL BAR 130
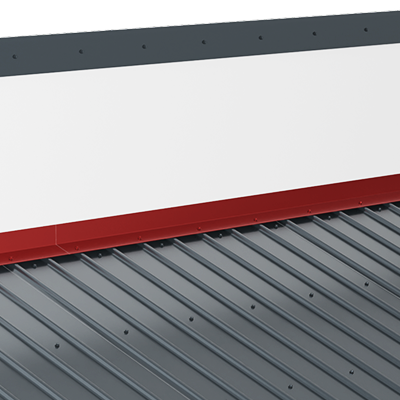
It is used at the intersection of a wall and a roof slope, at an obtuse angle.
The slope begins at the intersection with the wall. The firewall bar is fixed in the wall.
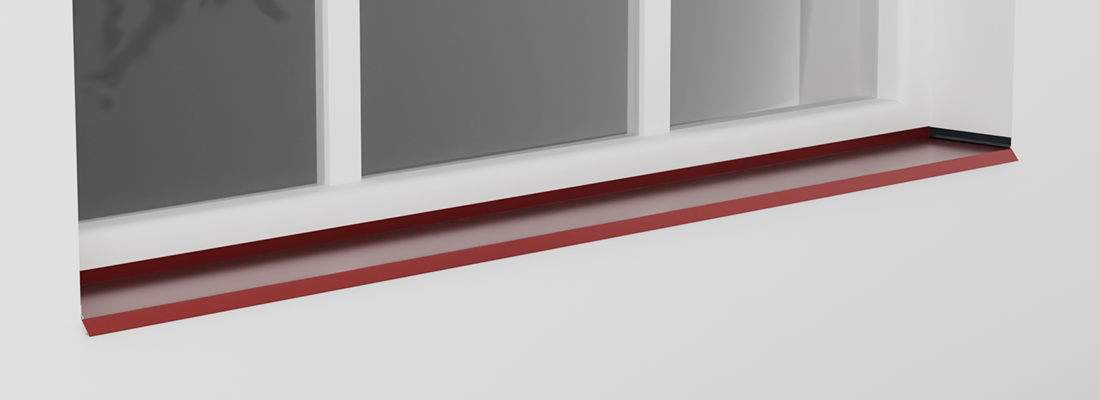
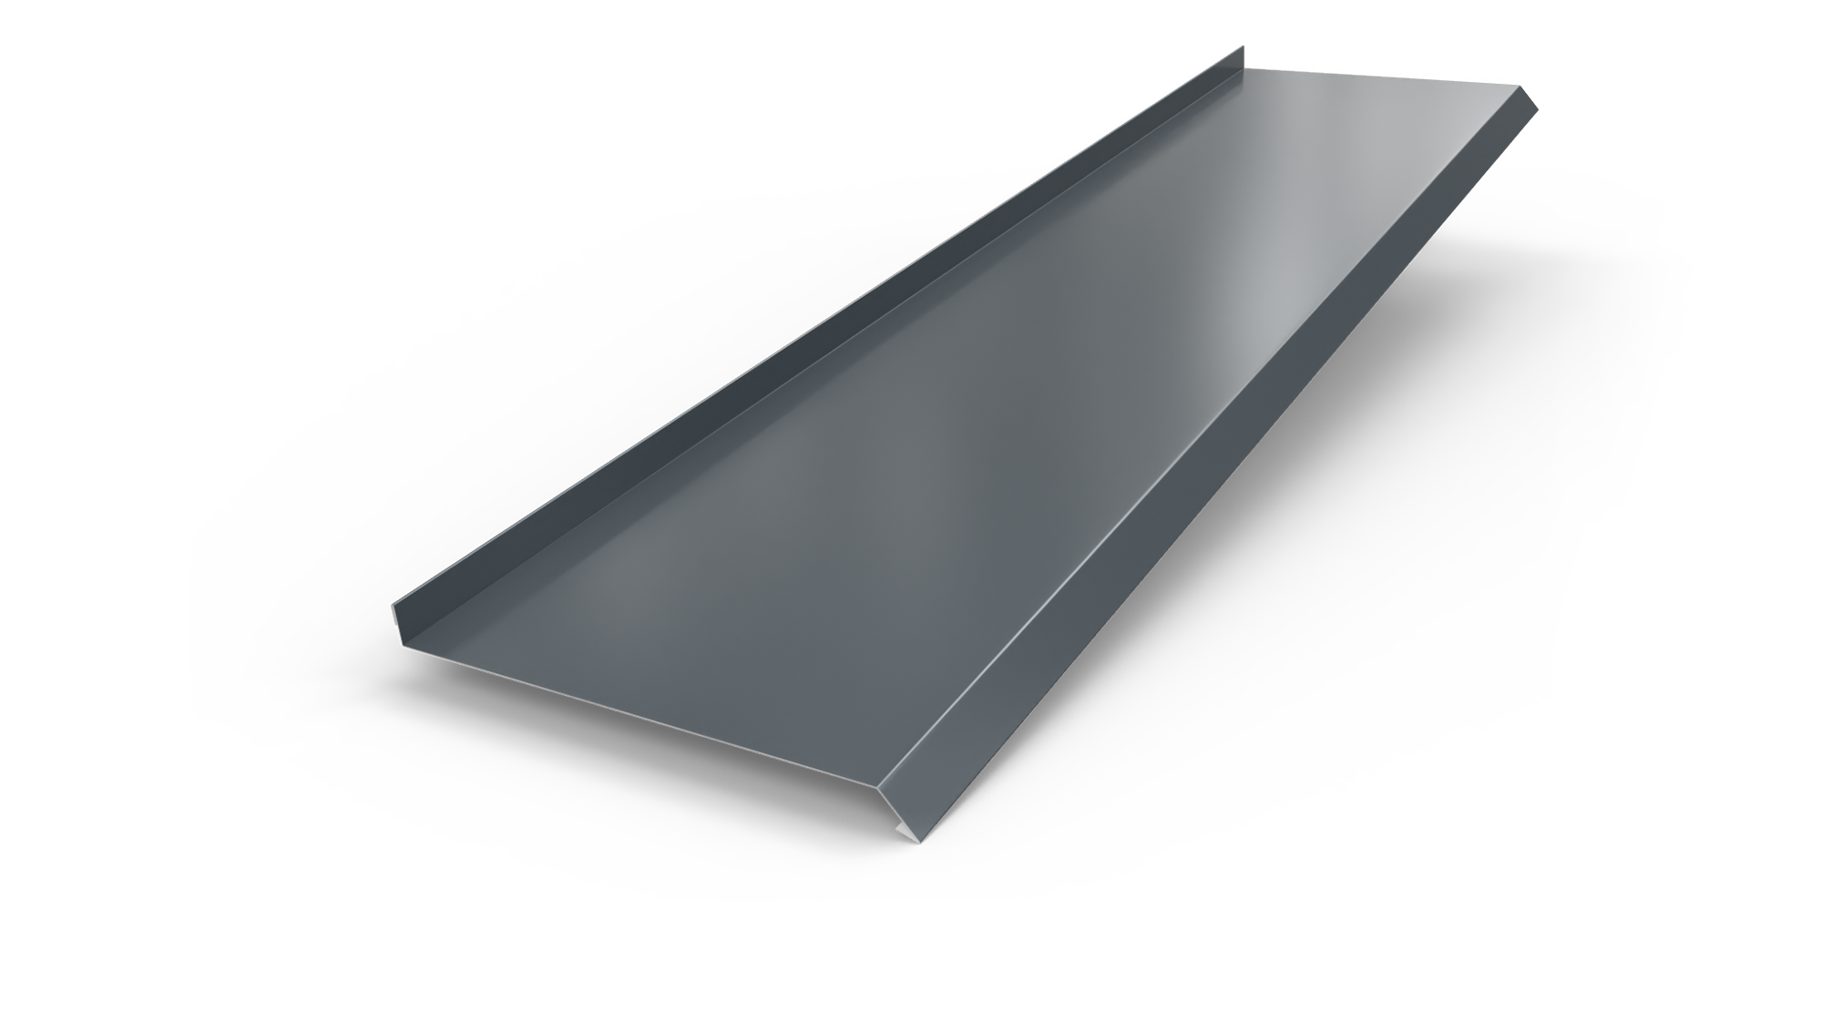
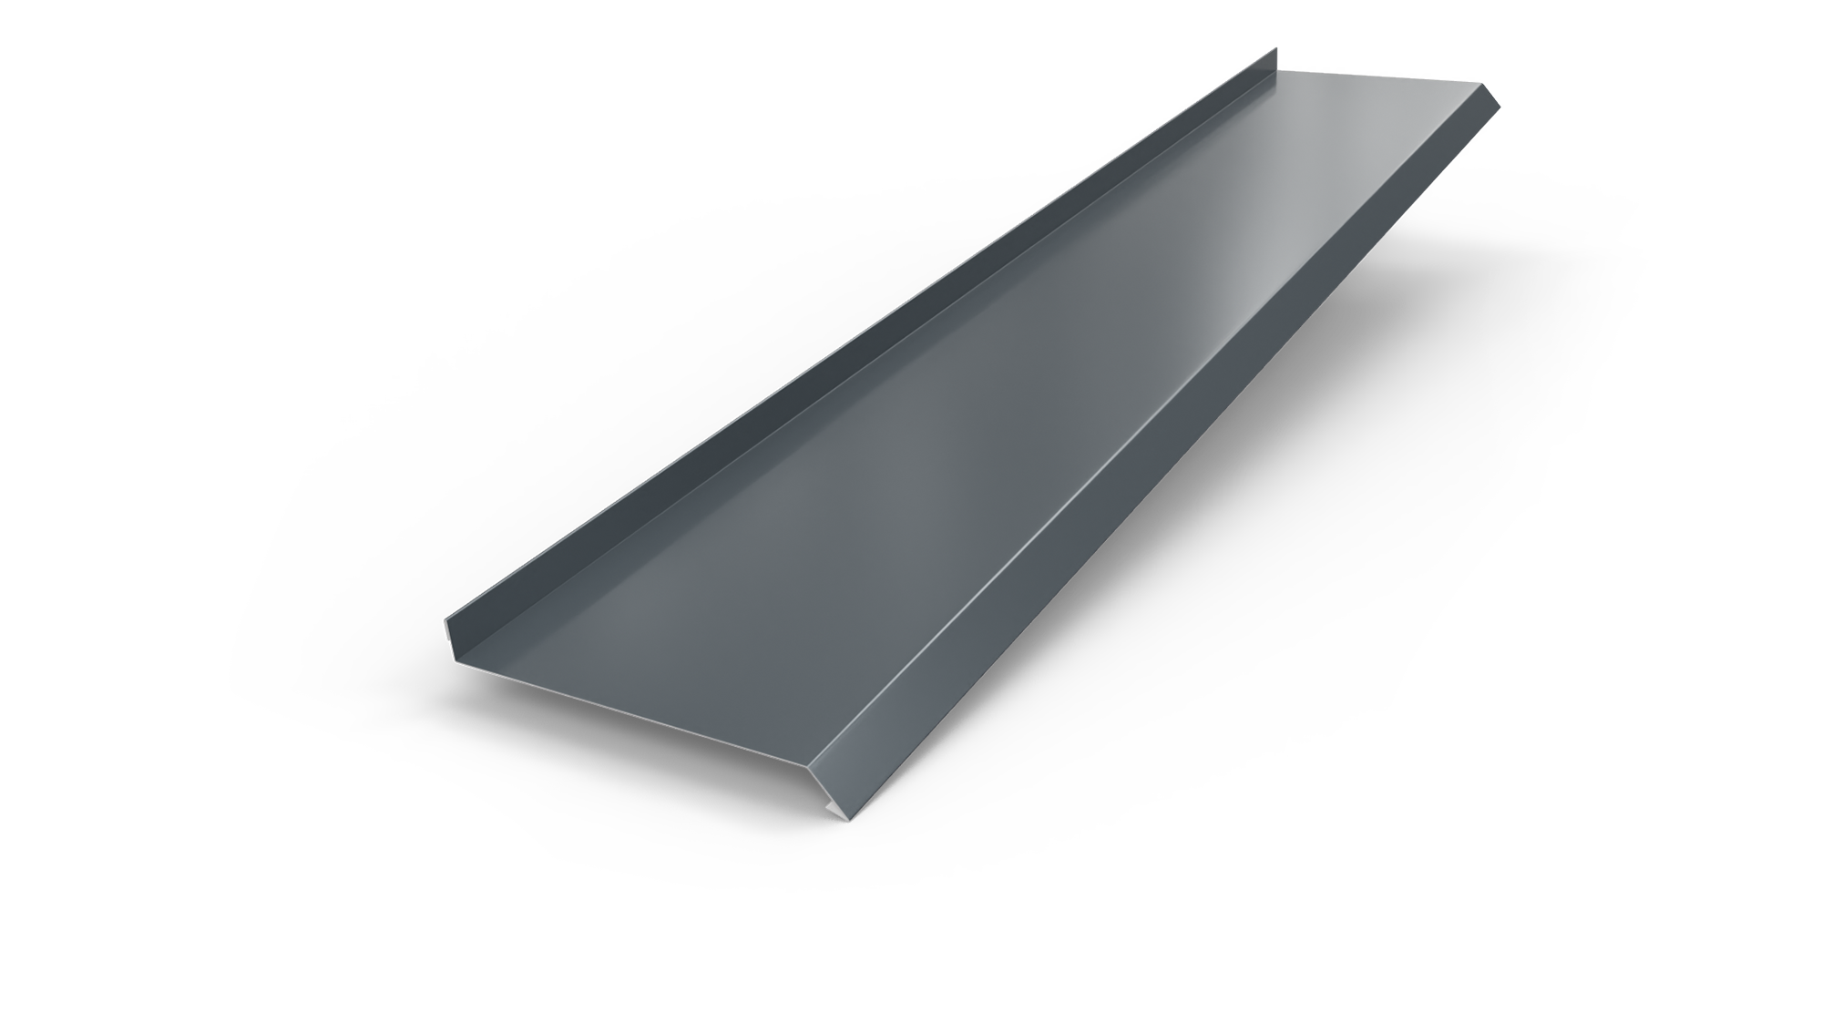 METAL WINDOW SILLS 175 MM
METAL WINDOW SILLS 175 MM
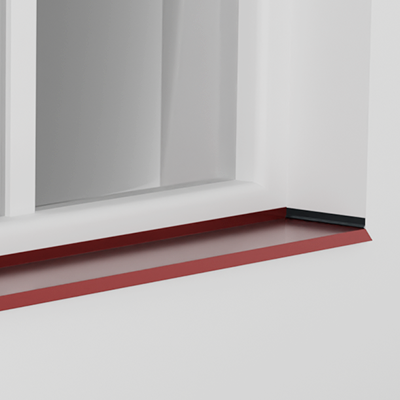
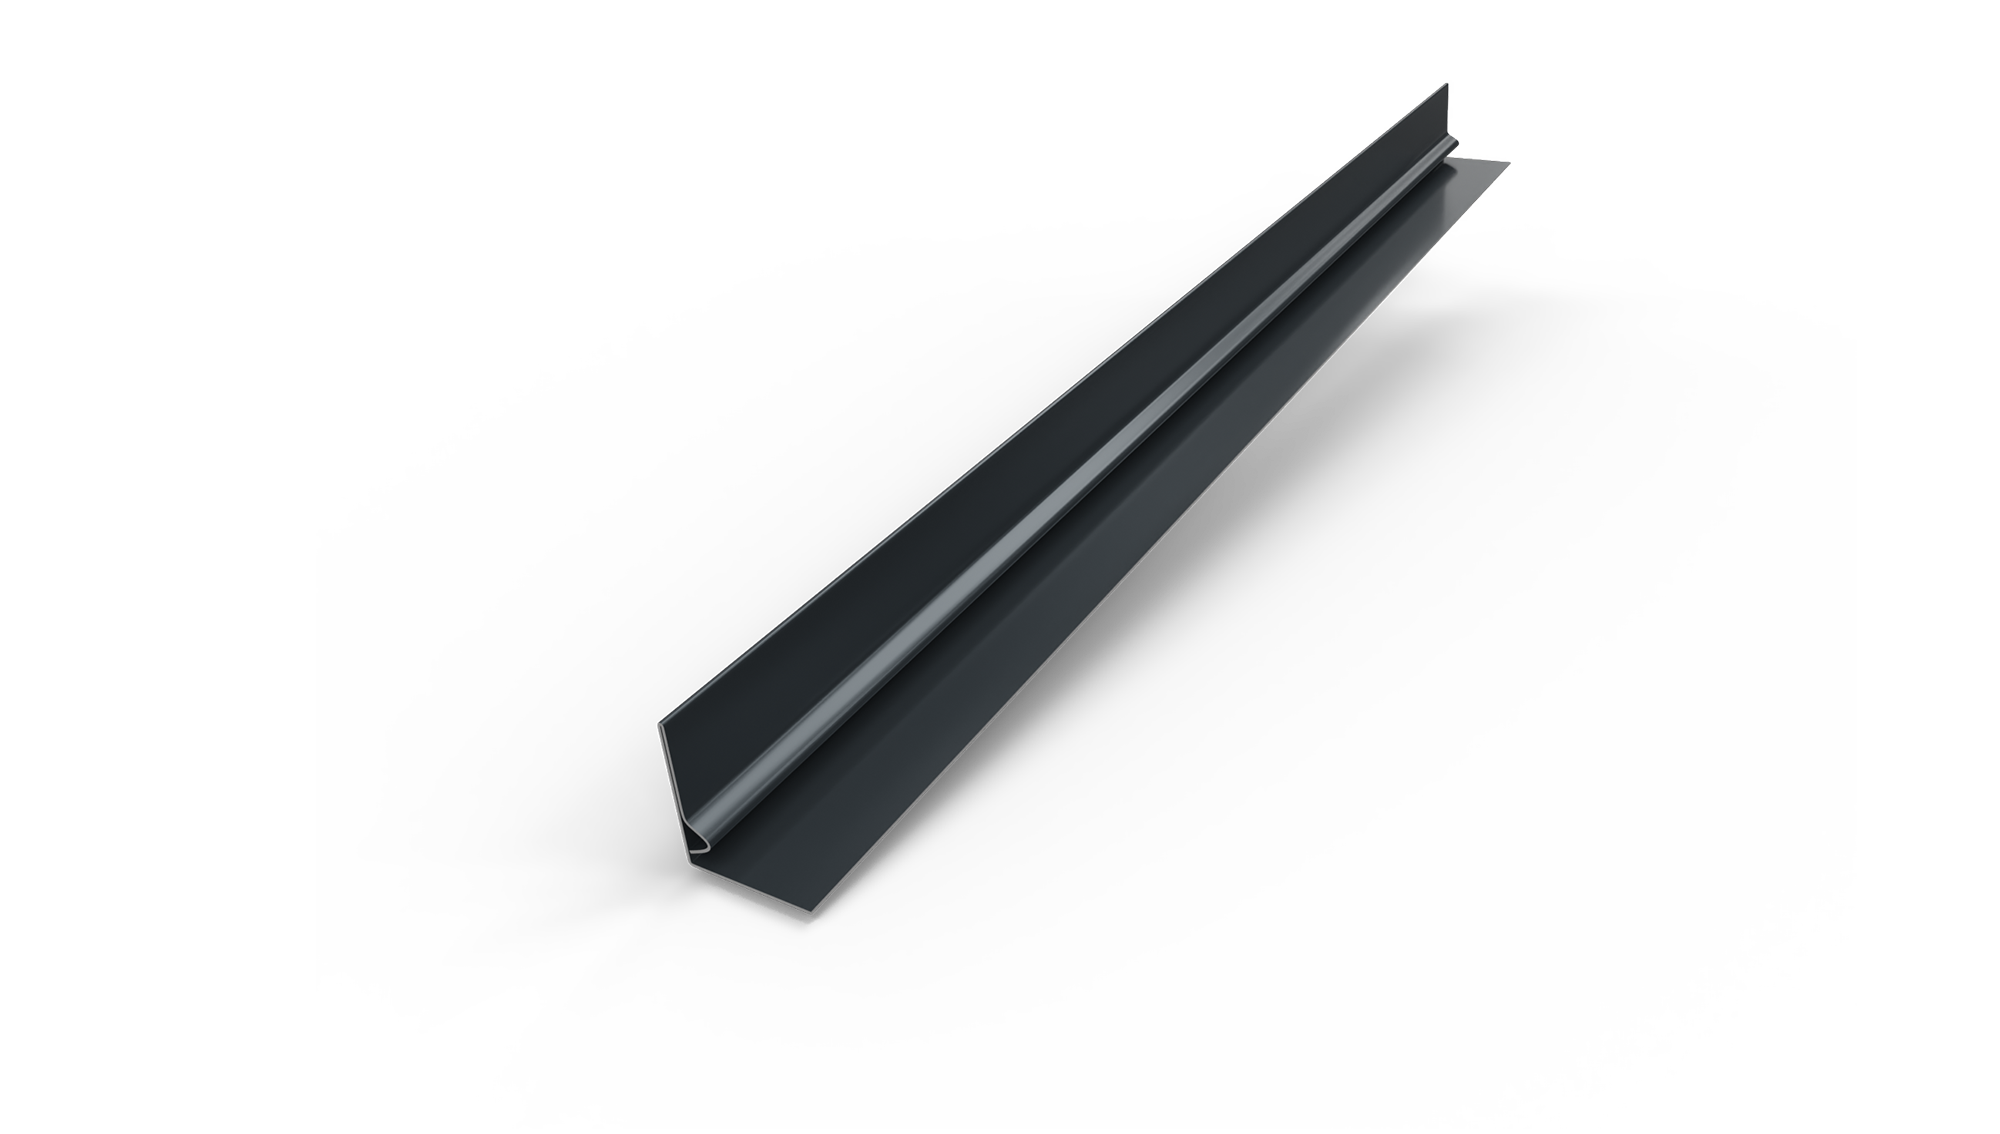
Metal window sills are functional and decorative components installed at the base of windows to provide protection against water infiltration and to aesthetically complement the building façade.
They contribute to the overall durability of the construction and add a touch of elegance to the architectural design.
Available in lengths of 1500 mm and 2500 mm, in RAL colors: 7016, 8017, 9010.
 METAL WINDOW SILLS 235 MM
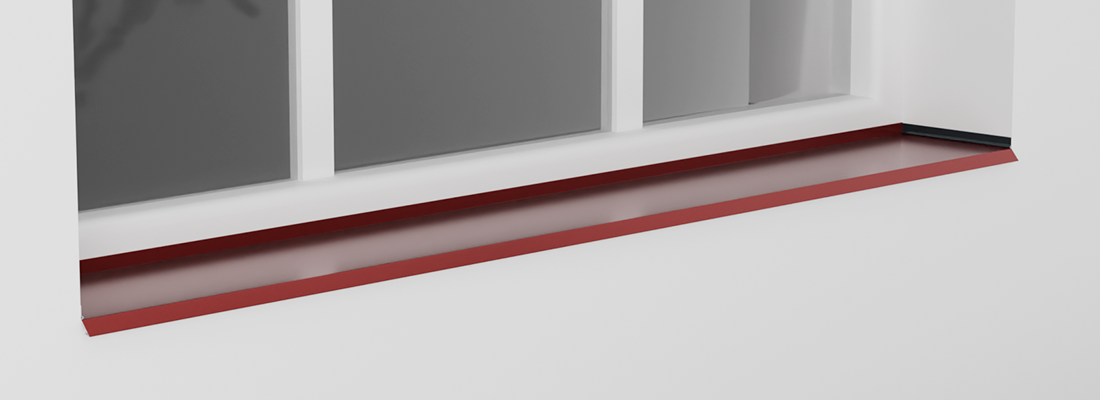
METAL WINDOW SILLS 235 MM
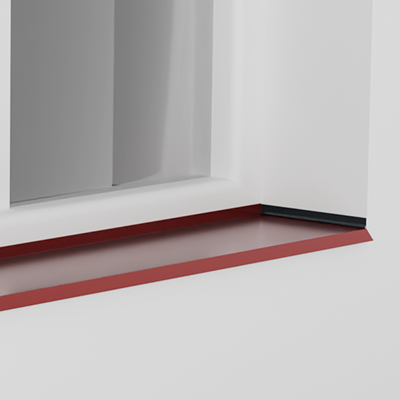
Metal window sills are protective and decorative elements installed at the base of windows.
They help prevent water infiltration, enhance durability, and improve the building’s aesthetic.
Available in 1500 mm and 2500 mm lengths and in following RAL colors: 7016, 8017, 9010.
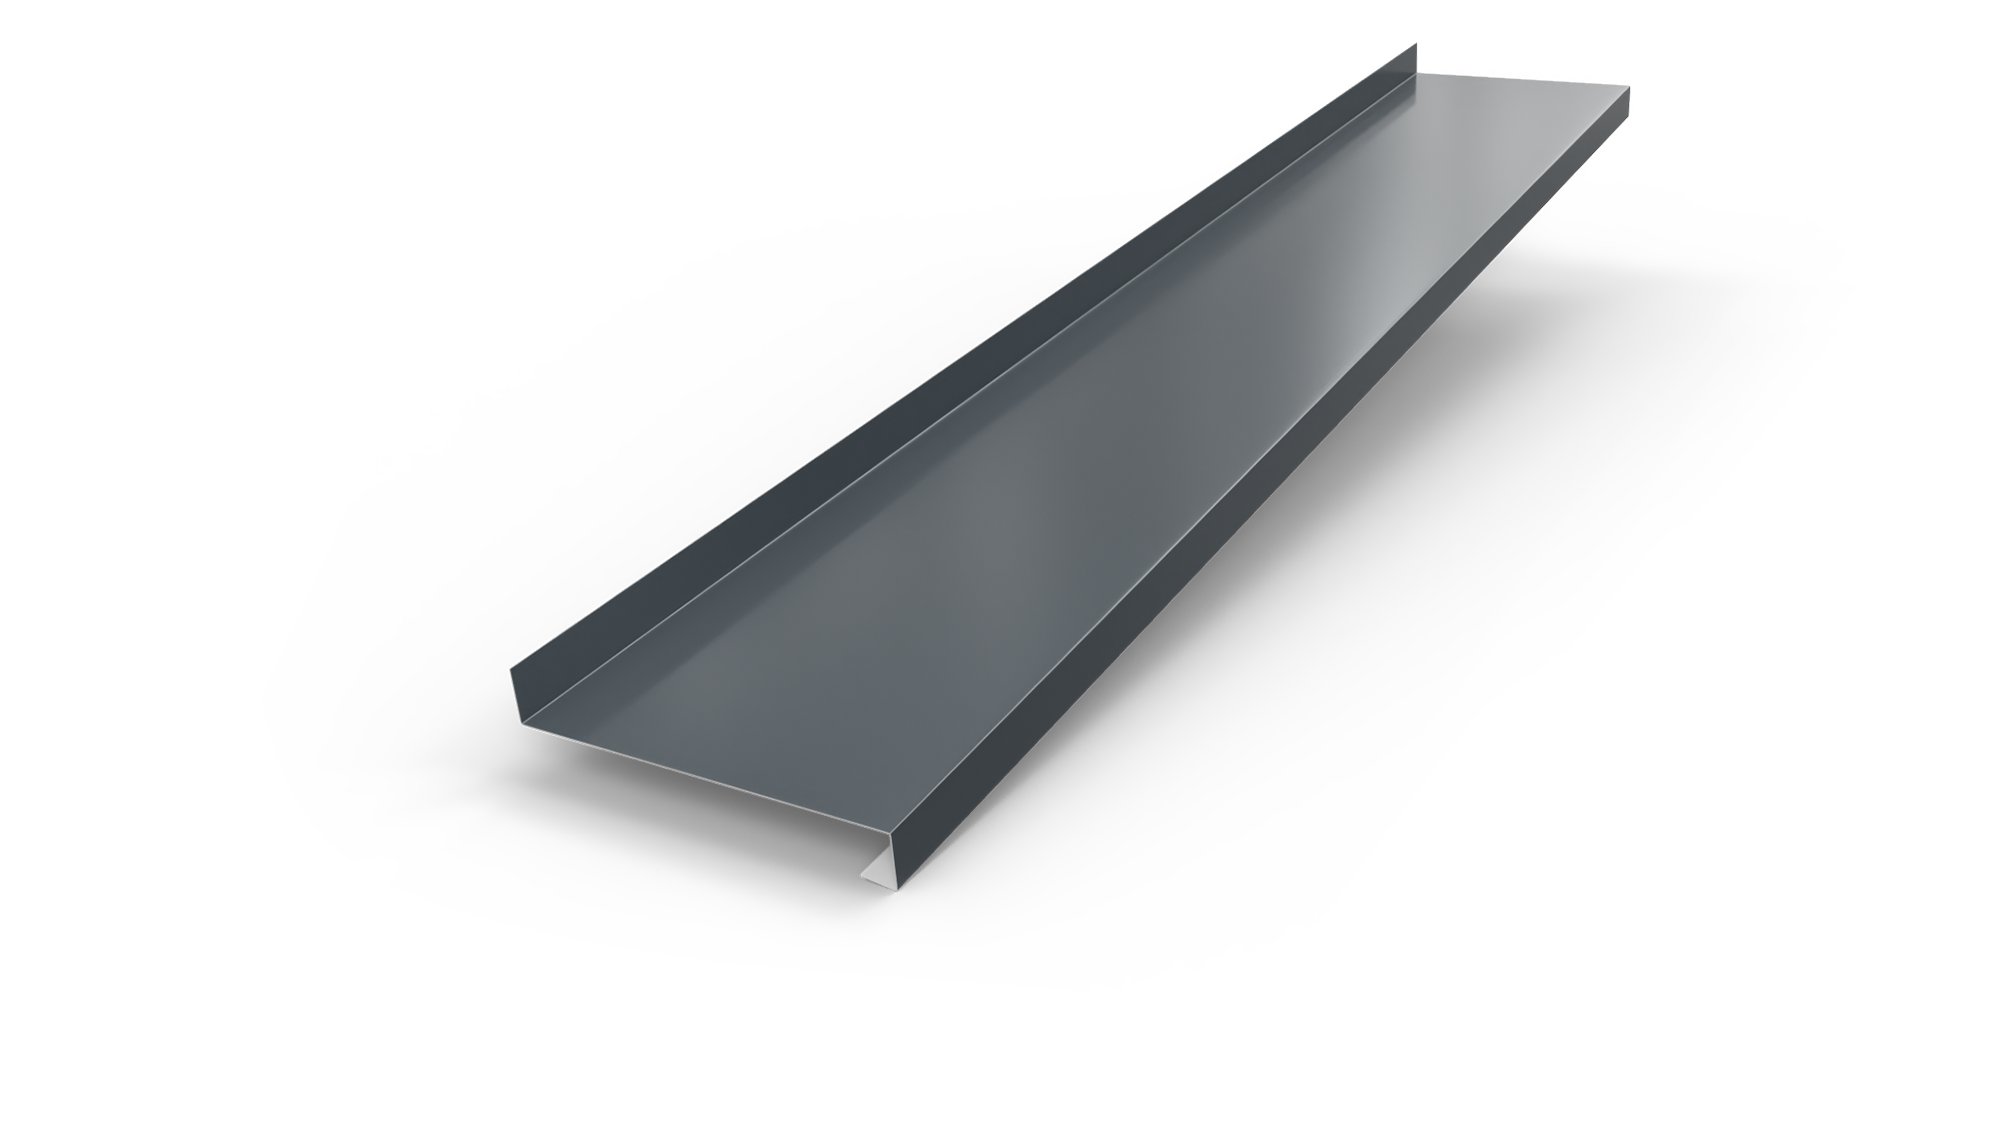 ALUMINUM WINDOW SILLS 165 MM
ALUMINUM WINDOW SILLS 165 MM
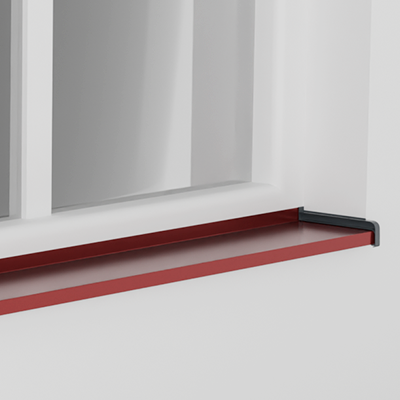
Aluminum window sills are durable, weather-resistant components installed at the base of windows to protect the structure from water damage and enhance aesthetics.
They are commonly used in modern construction due to their lightweight nature, corrosion resistance, and low maintenance requirements.
Available in 1500 mm and 3000 mm lengths and the following RAL colors/ finishes: 7016 / 8019 / 9010 / Decor - Golden Oak.
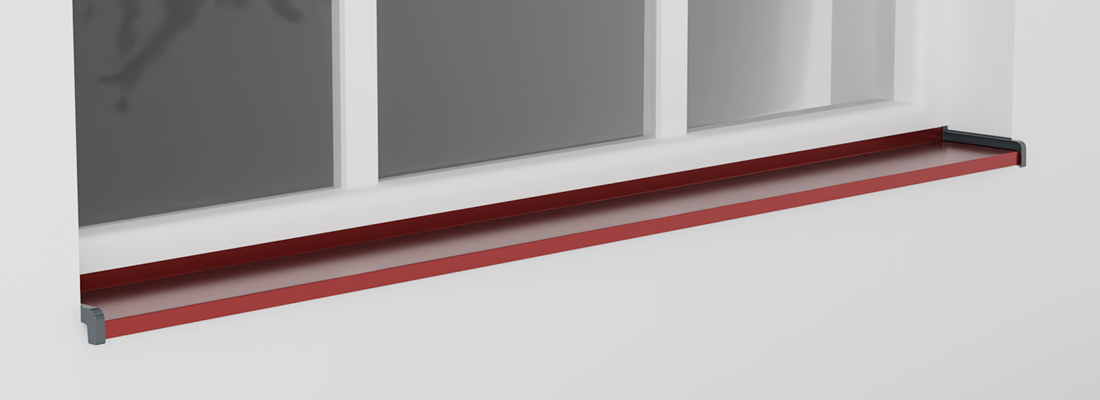
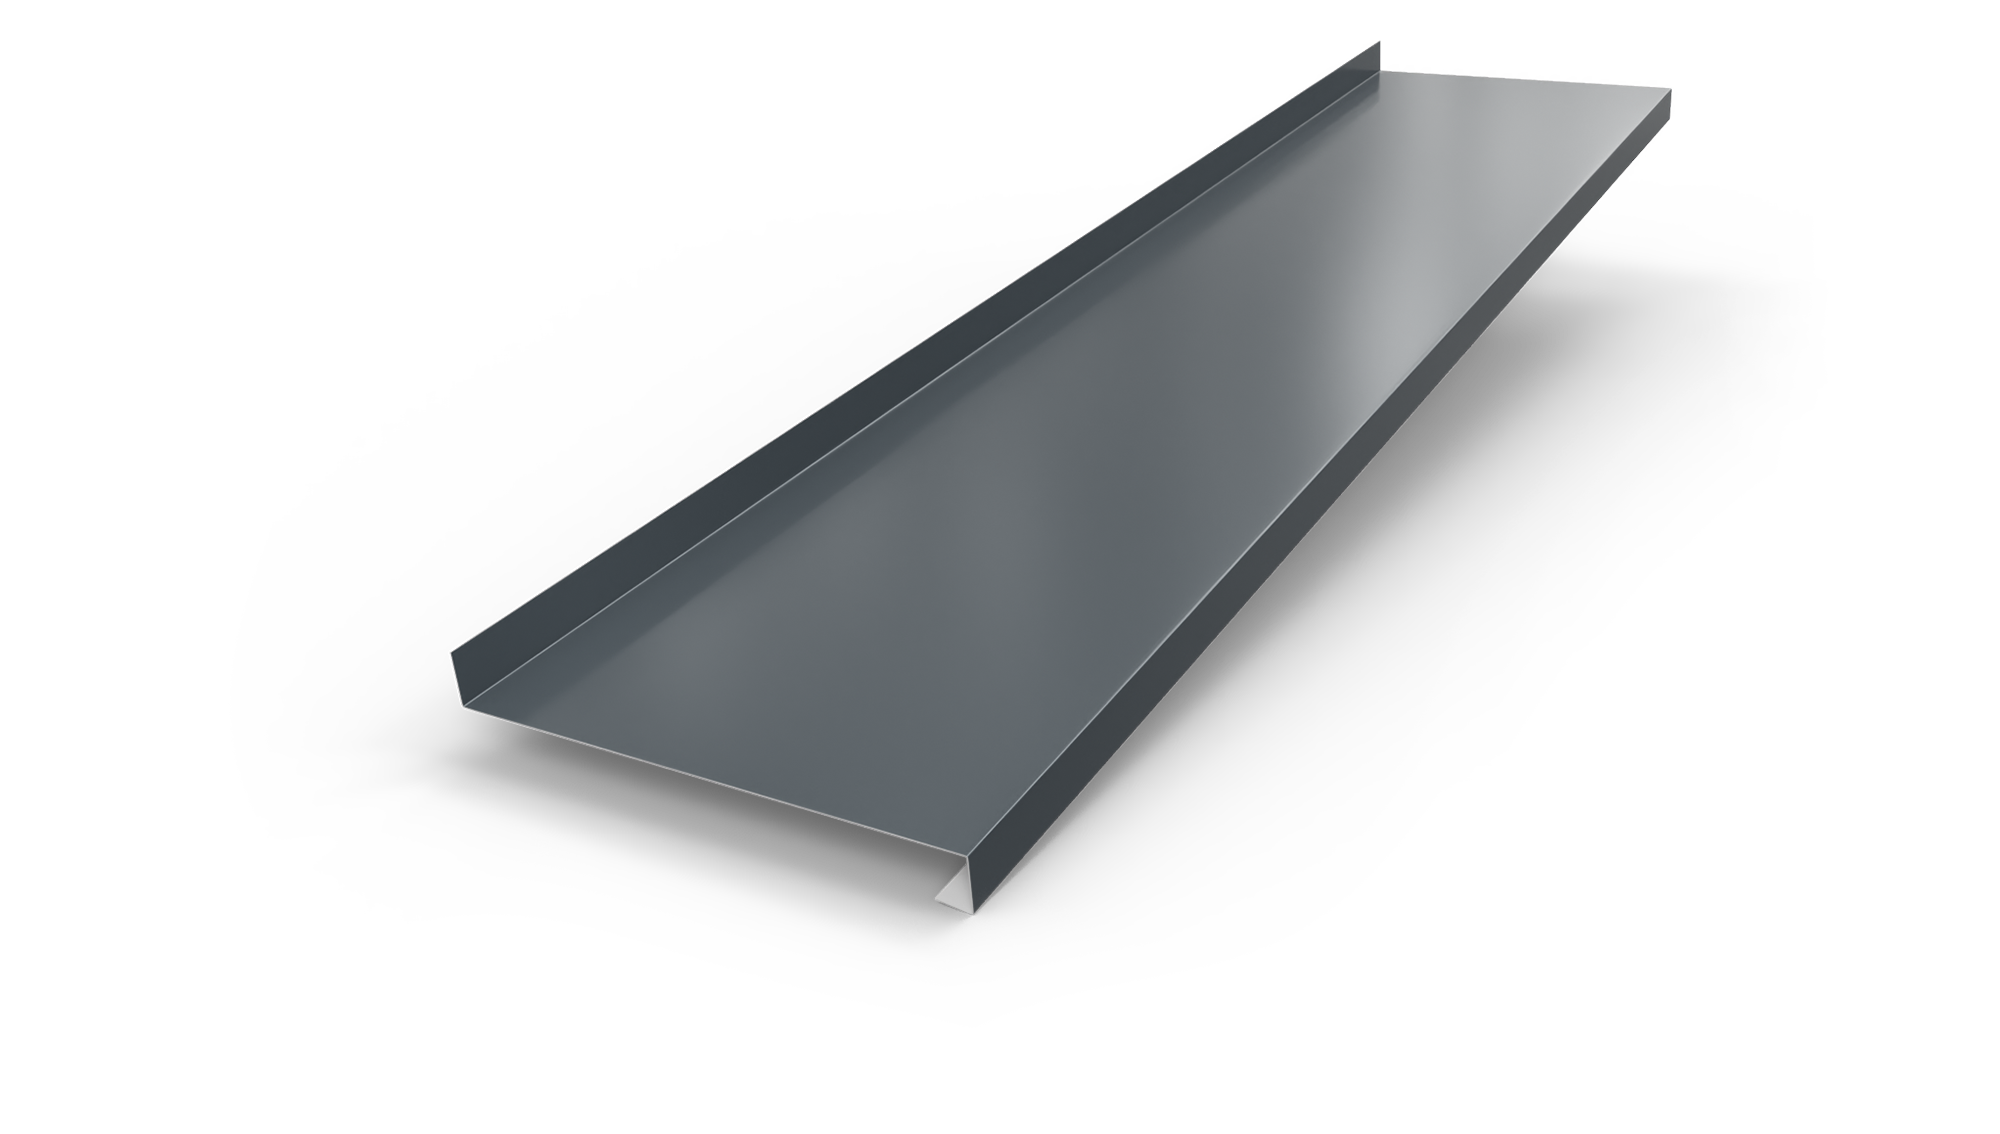 ALUMINUM WINDOW SILLS 225 MM
ALUMINUM WINDOW SILLS 225 MM
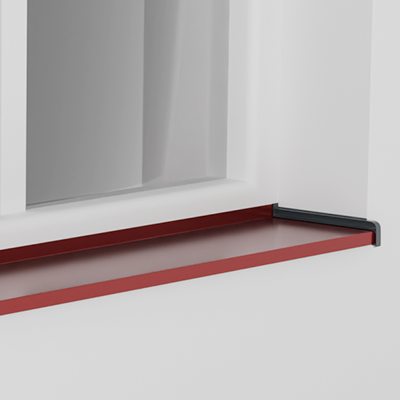
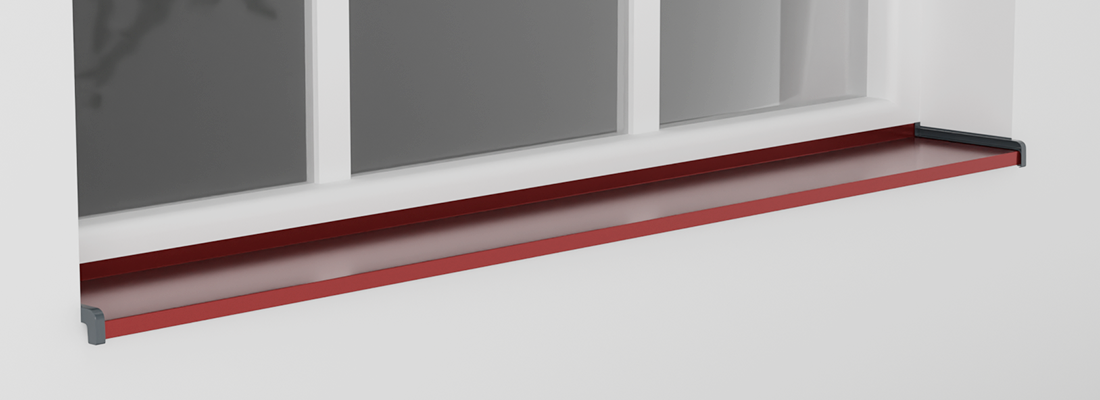
Aluminum window sills are durable, weather-resistant components installed at the base of windows to protect the structure from water damage and enhance aesthetics.
They are commonly used in modern construction due to their lightweight nature, corrosion resistance, and low maintenance requirements.
Available in 1500 mm and 3000 mm lengths and the following RAL colors/ finishes: 7016 / 8019 / 9010 / Decor - Golden Oak.
 METAL WINDOWS SILLS CAP 175 MM
METAL WINDOWS SILLS CAP 175 MM
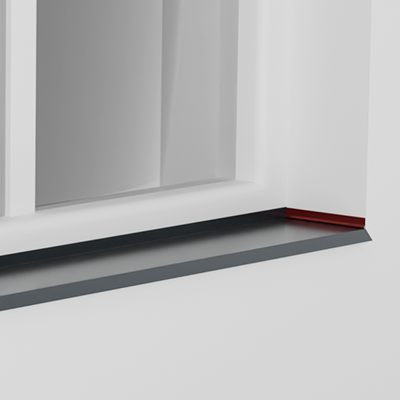
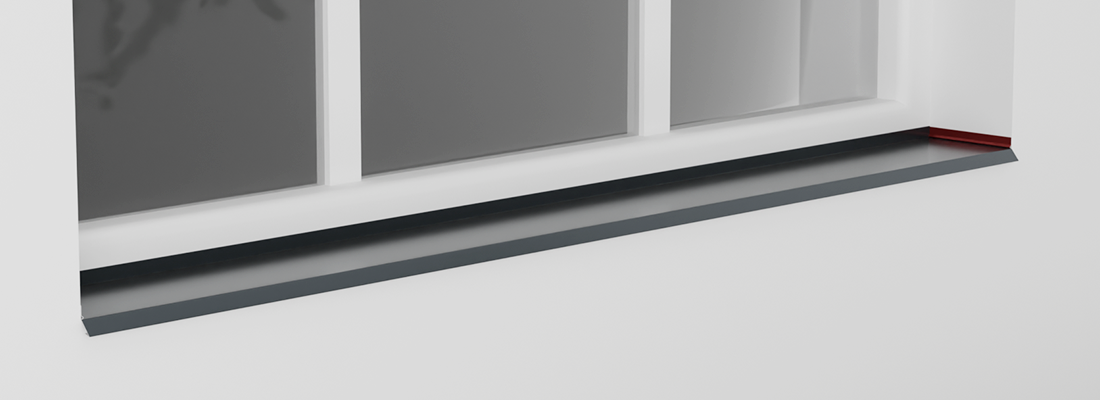
Used to close the metal window sill, left / right side. Ral 7016 / 8019 / 9010
 METAL WINDOWS SILLS CAP 235 MM
METAL WINDOWS SILLS CAP 235 MM
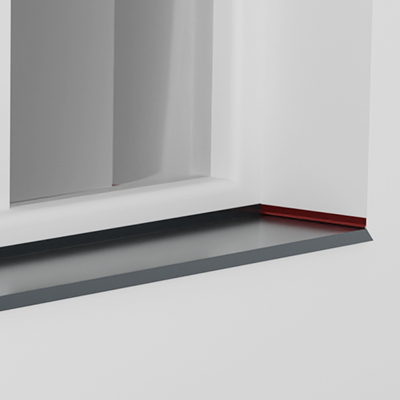
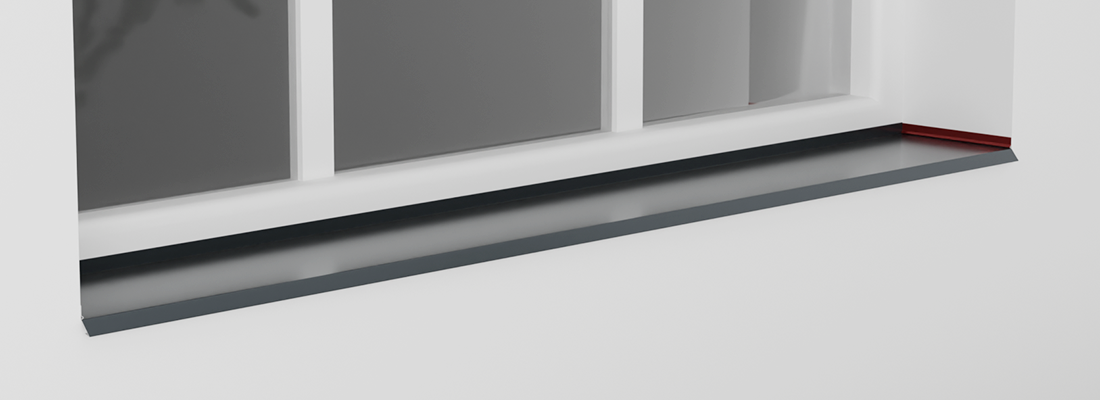
Used to close the metal window sill, left / right side. Ral 7016 / 8019 / 9010
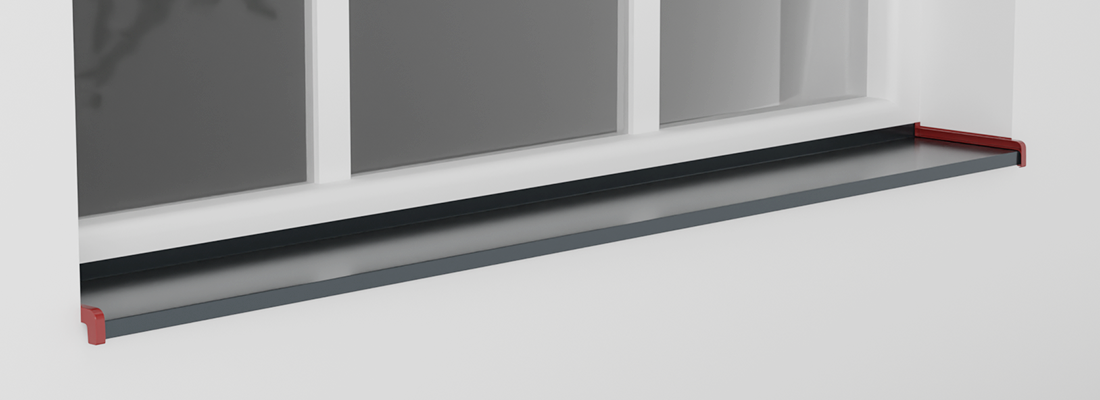
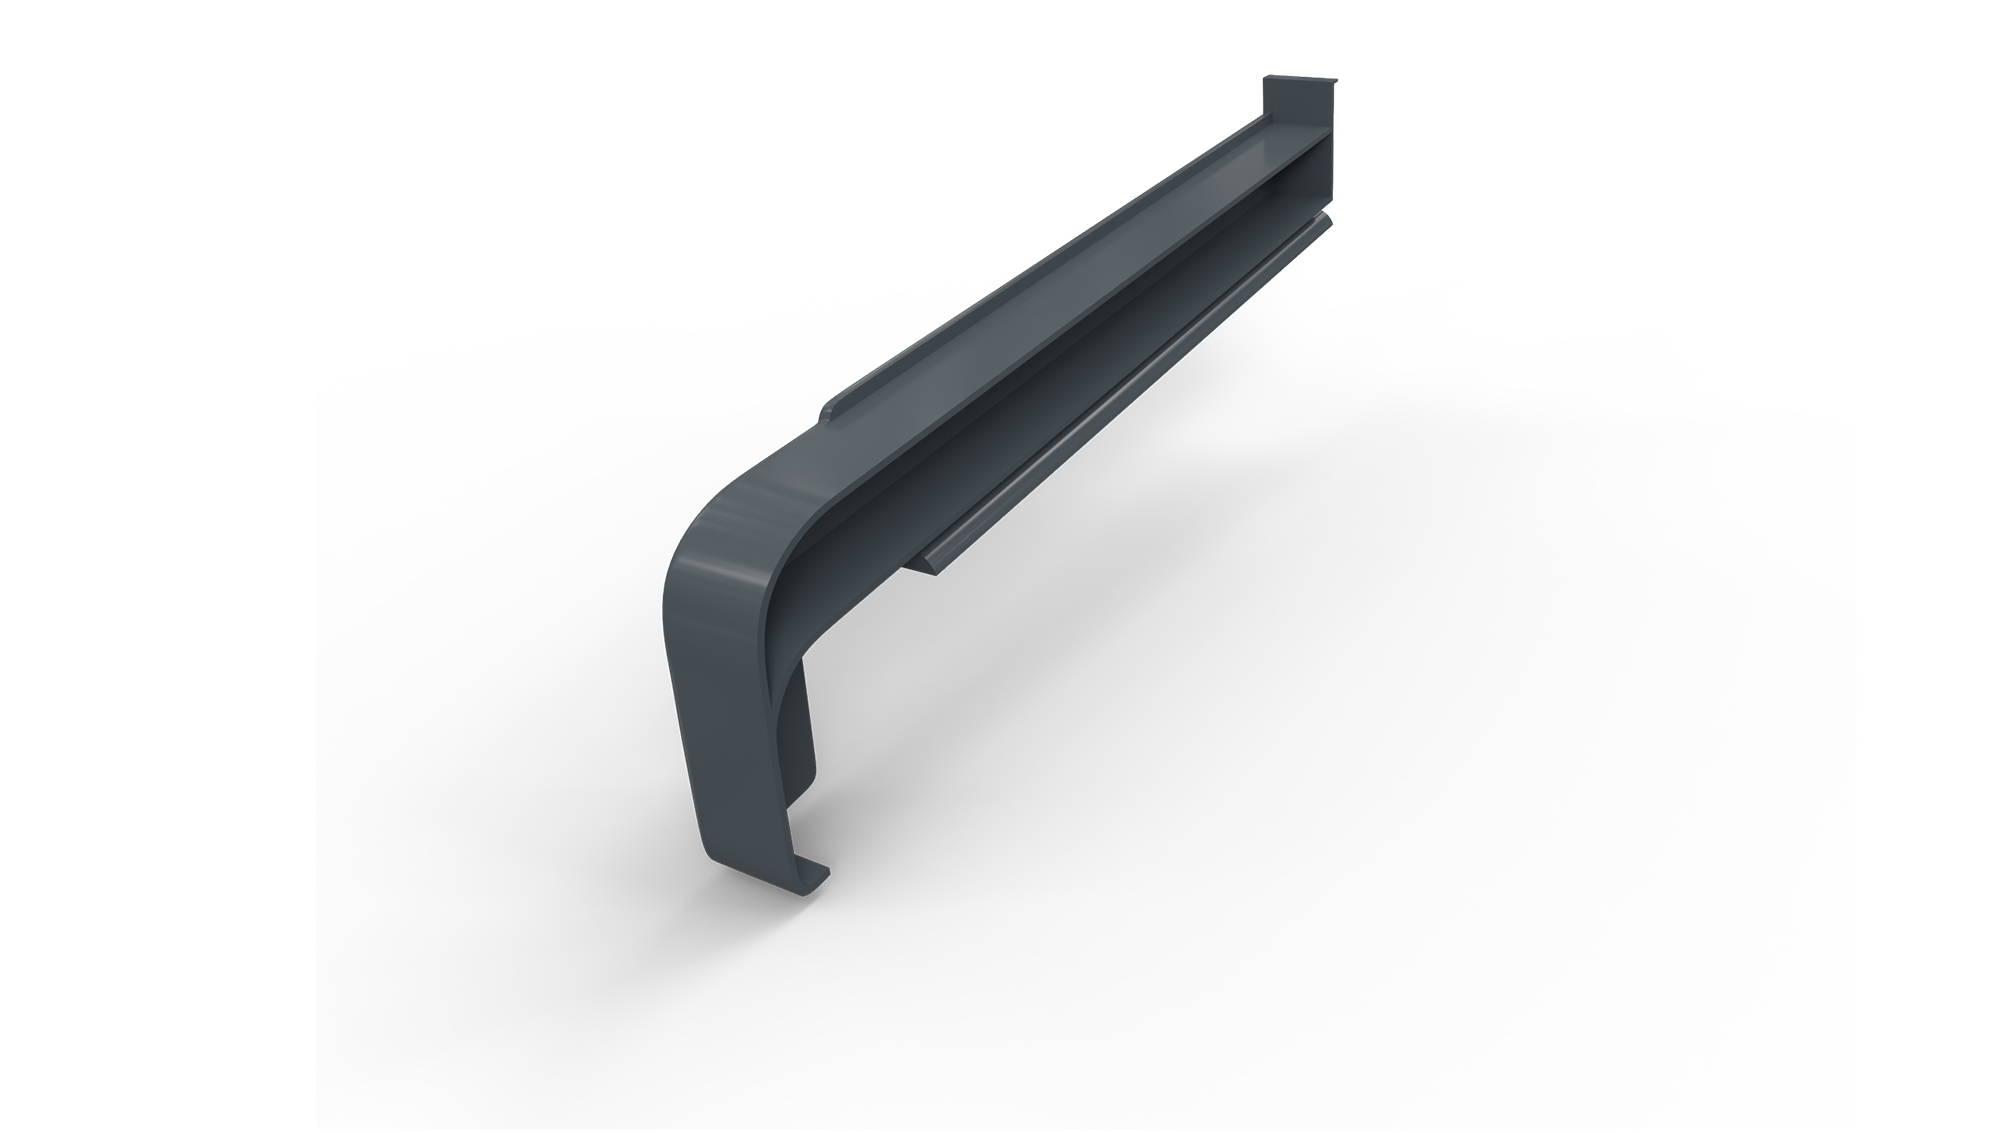 PVC CAP FOR ALUMINUM WINDOWS SILLS 165 MM
PVC CAP FOR ALUMINUM WINDOWS SILLS 165 MM
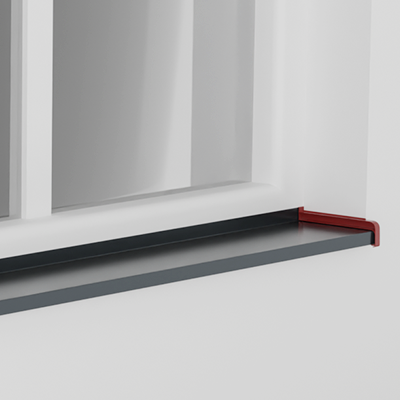
Used to close the aluminum window sill, left / right side.
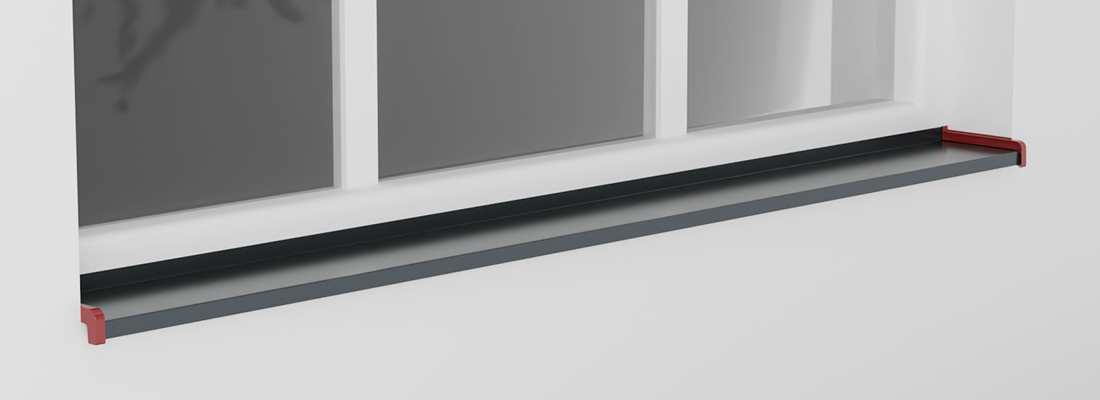
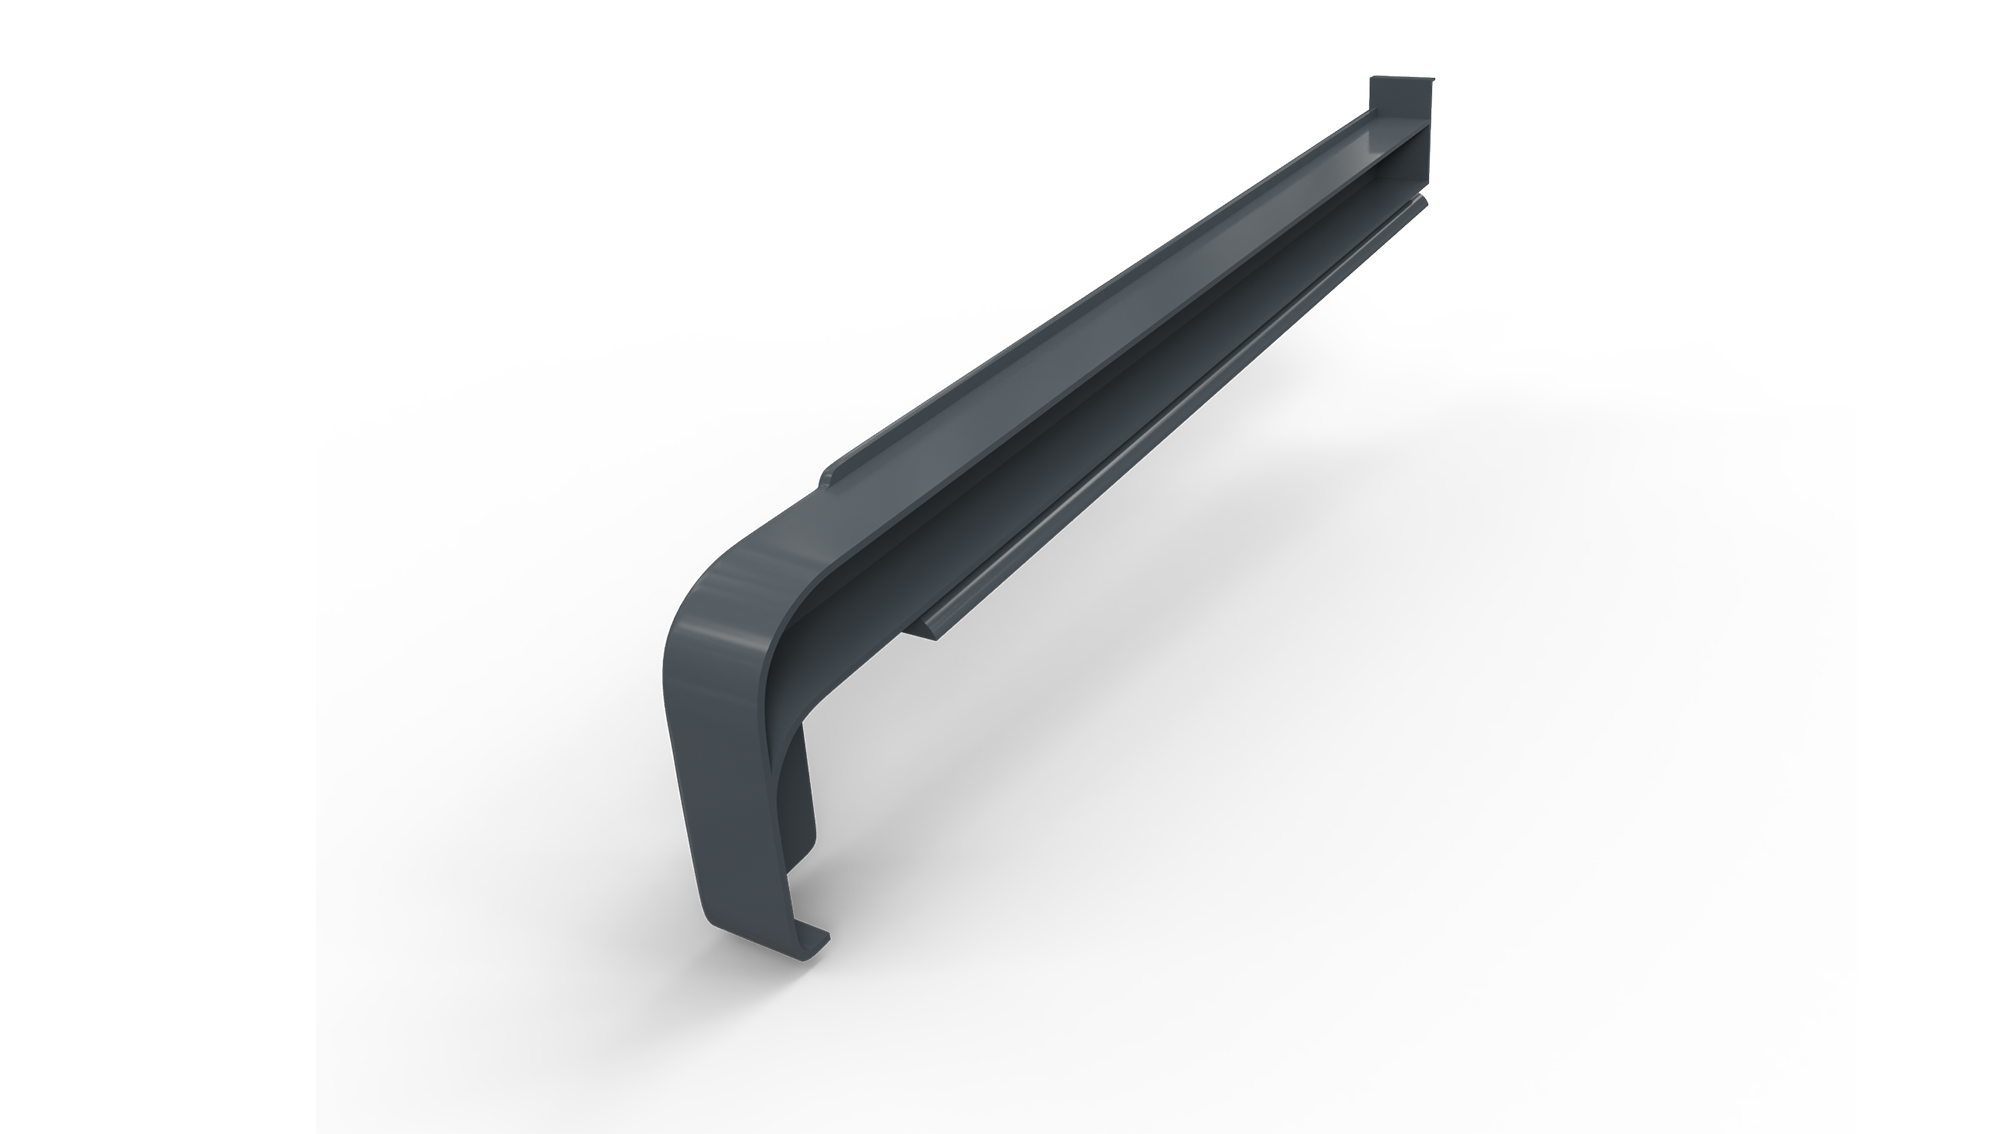 PVC CAP FOR ALUMINUM WINDOWS SILLS 225 MM
PVC CAP FOR ALUMINUM WINDOWS SILLS 225 MM
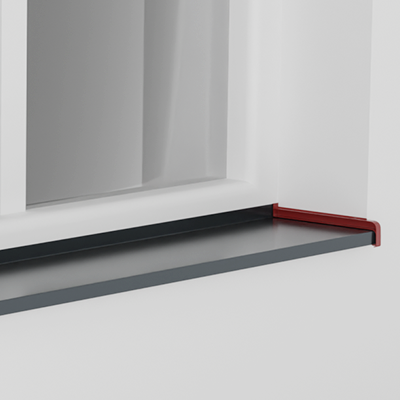
Used to close the aluminum window sill, left / right side.
SMART ACCESSORIES / SANDWICH PANELS
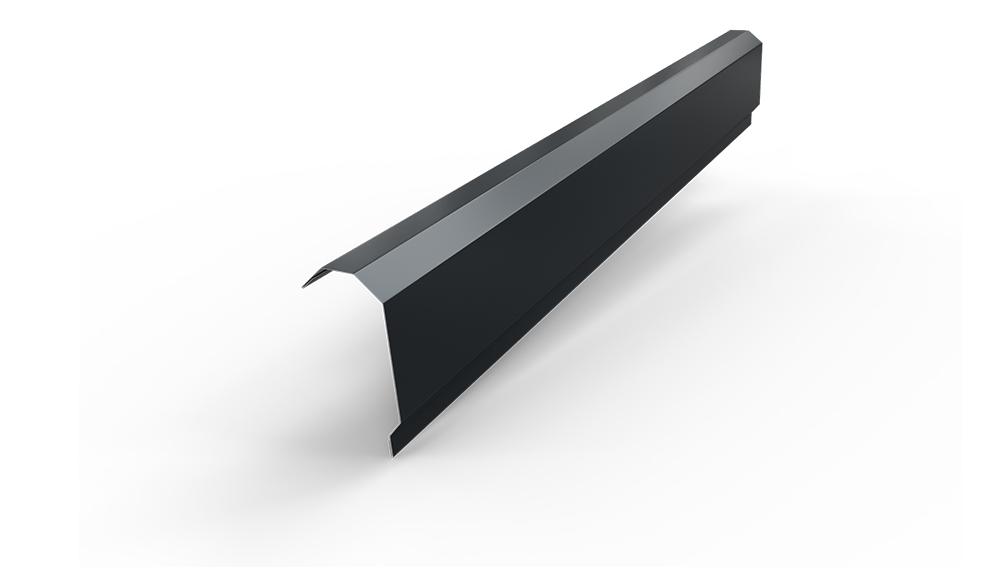 BORDER BAR 260
BORDER BAR 260
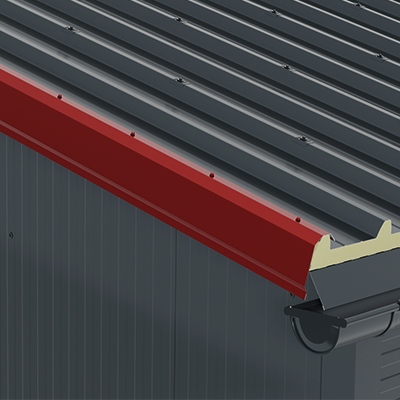
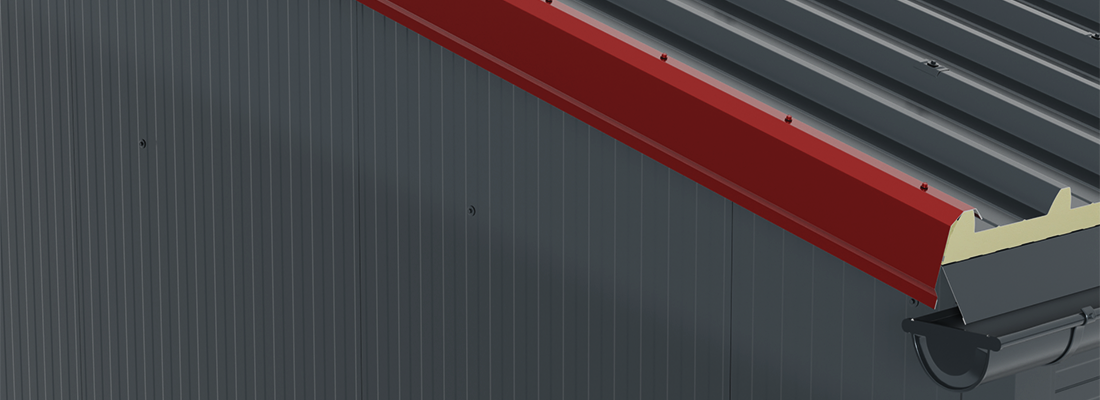
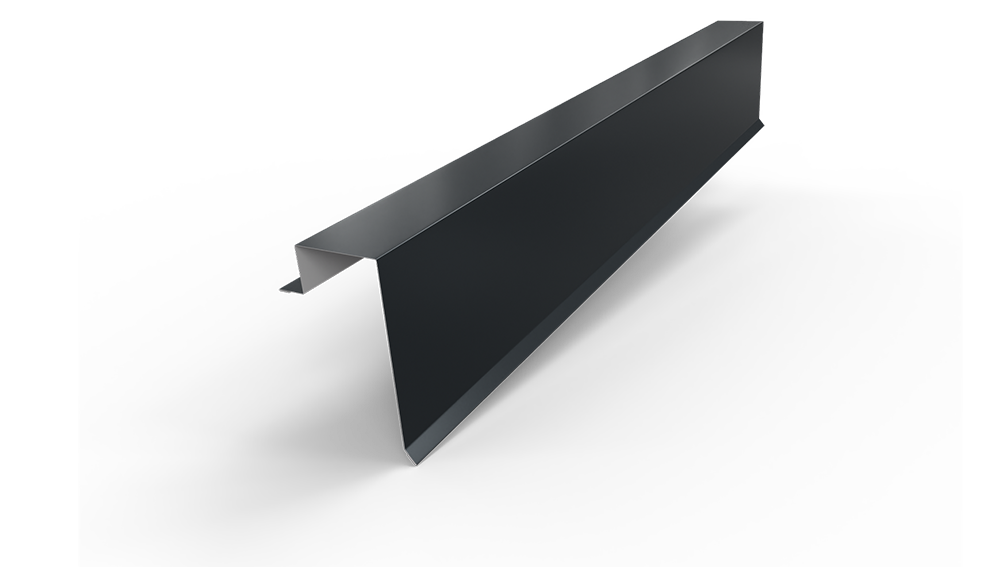
It is used when closing the edge roof. It is installed over the roof and is suitable for corrugated roofs with a pitch height of 35-50 mm.
 BORDER BAR 335
BORDER BAR 335
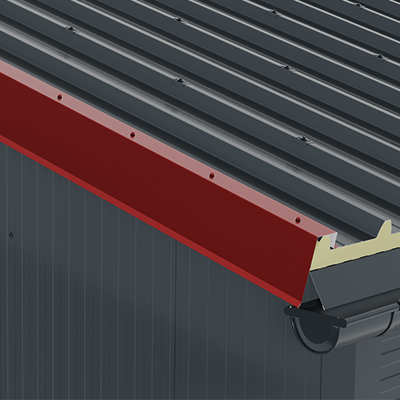
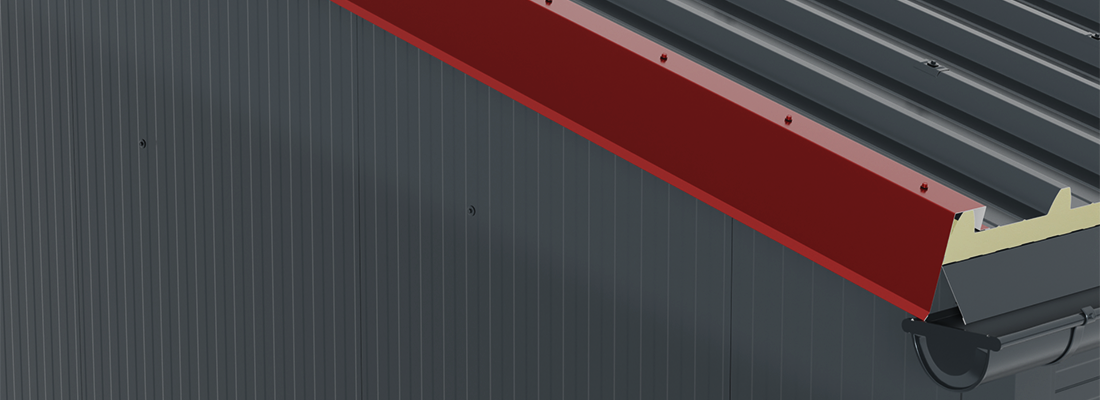
It is used when closing the edge roof. It is installed over the roof and is suitable for corrugated roofs with a pitch height of 35-50 mm.
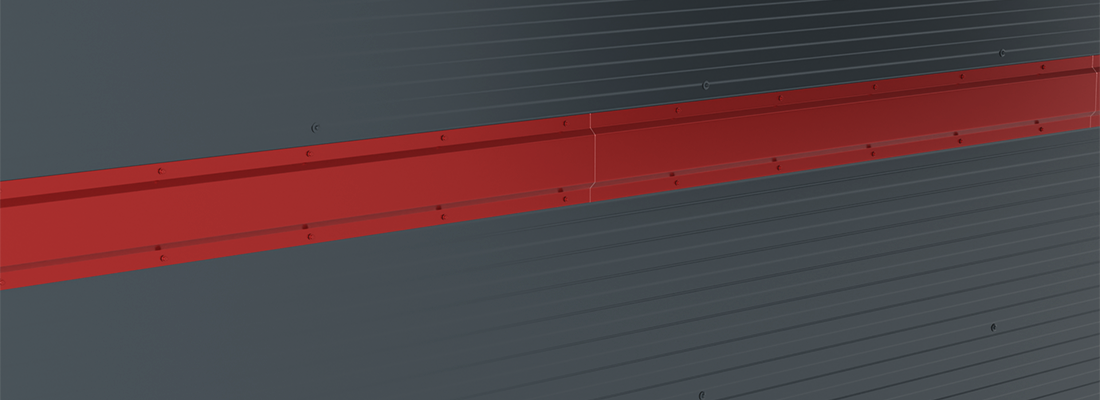
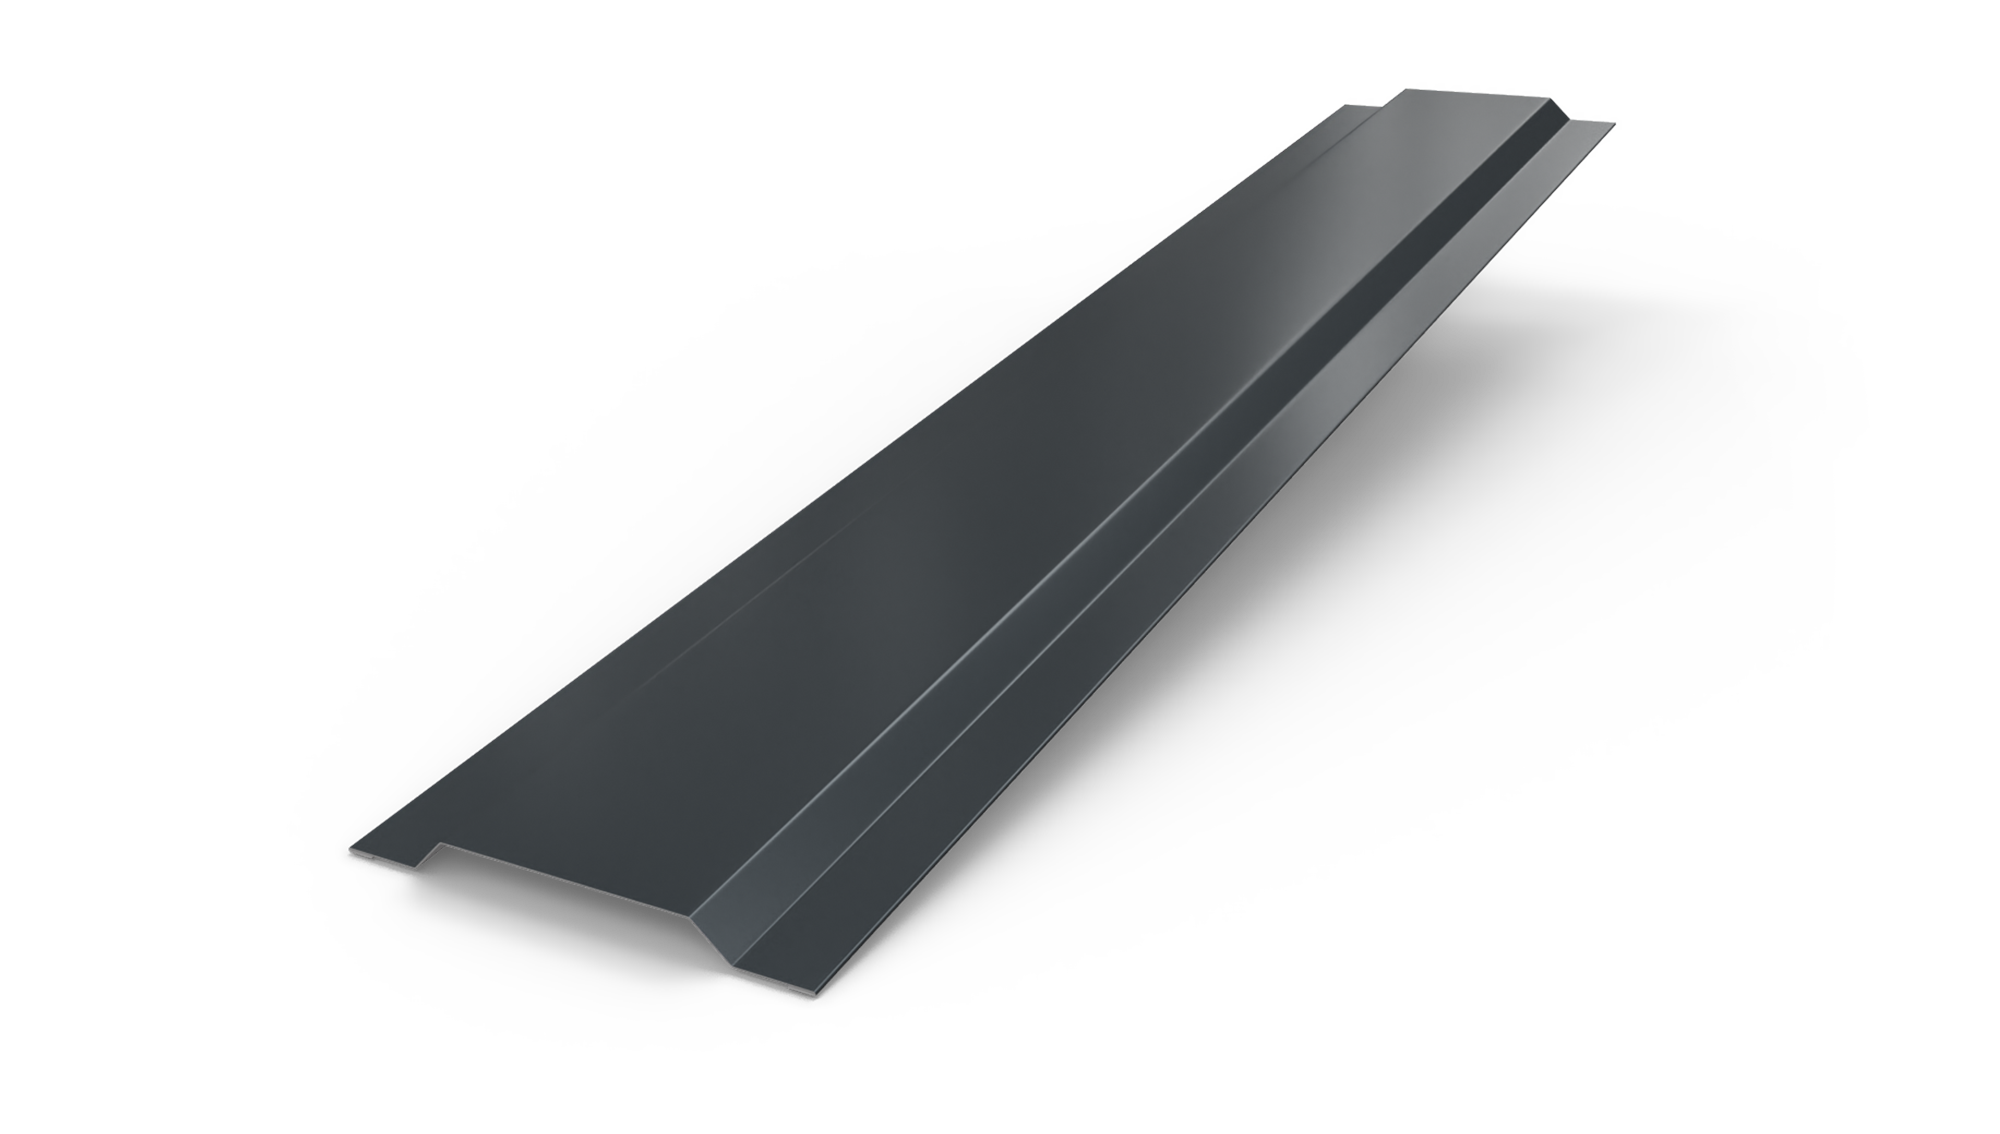 EXPANSION PROFILE 220
EXPANSION PROFILE 220
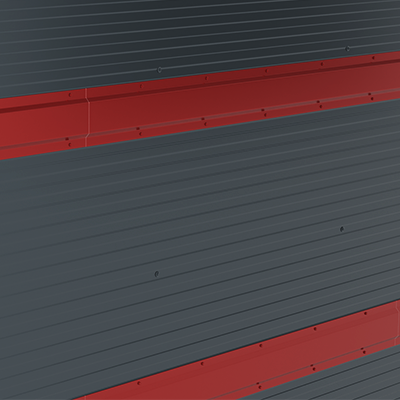
It is used in cases of installation of thermal insulation panels on the façade, in horizontal direction. The joining of two panels on the same row cannot be sealed during assembly due to the need to create the expansion gap, this profile will cover the joint area.
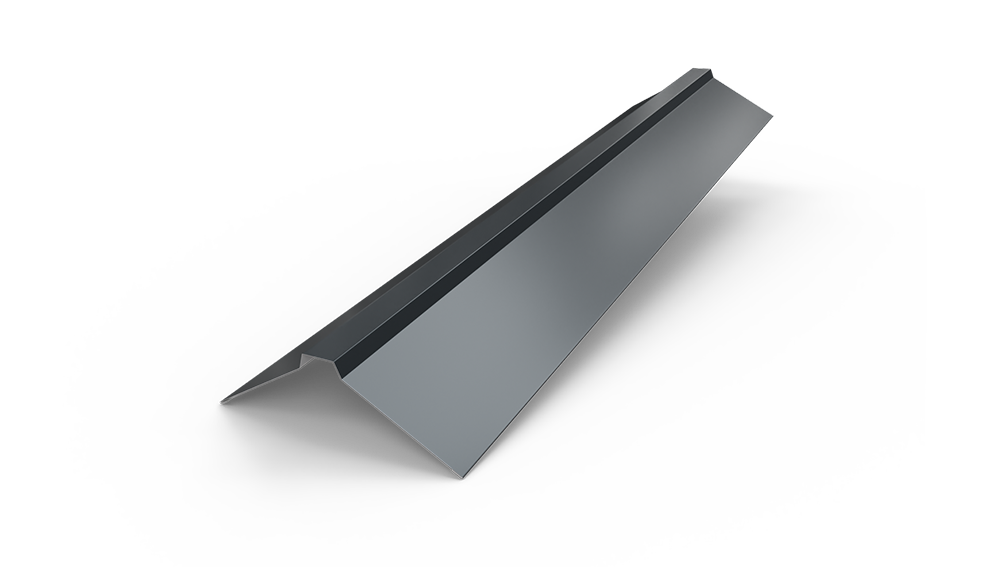 STRAIGHT RIDGE 312 MM
STRAIGHT RIDGE 312 MM
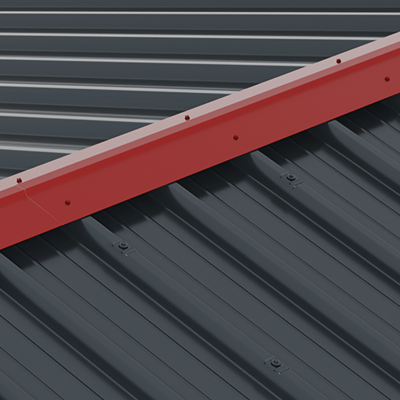
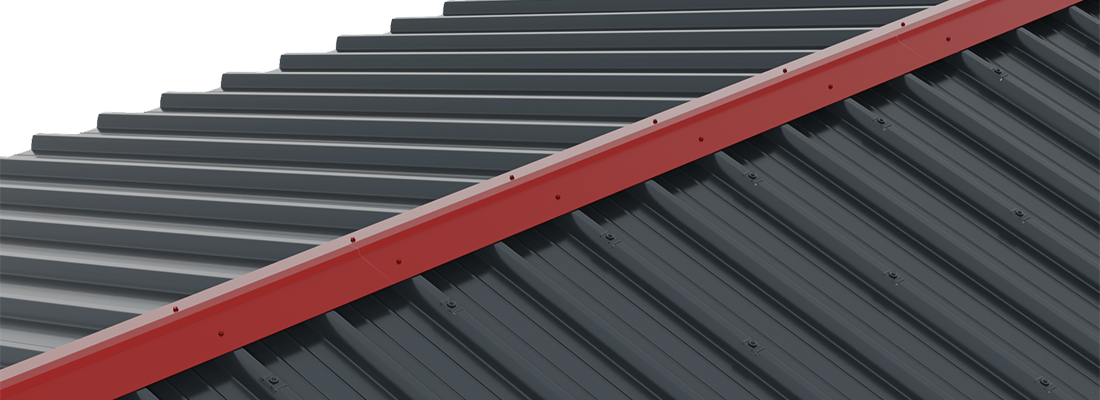
Used to close the intersection between two roof slopes, straight or angle-mounted.
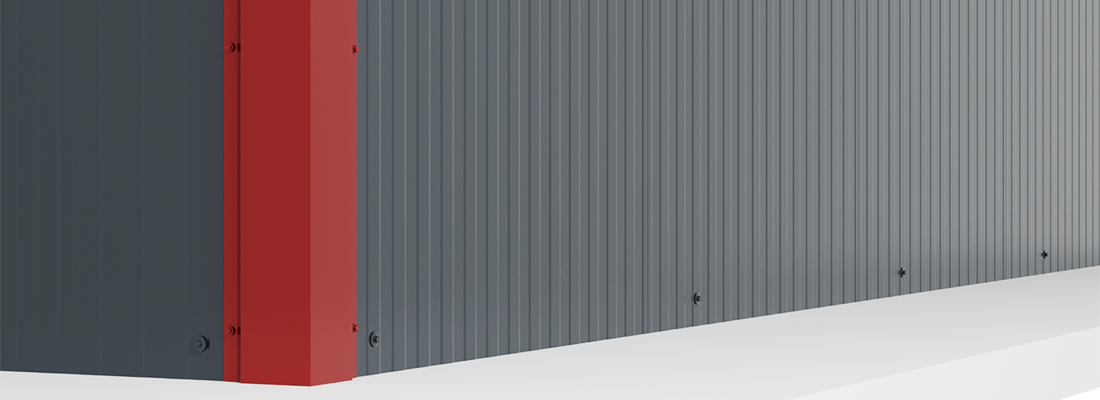
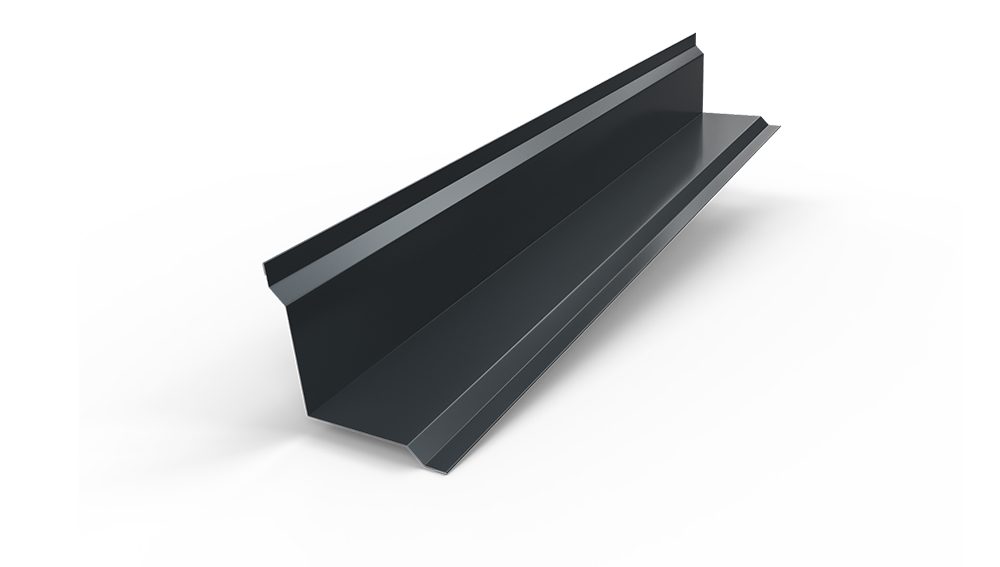
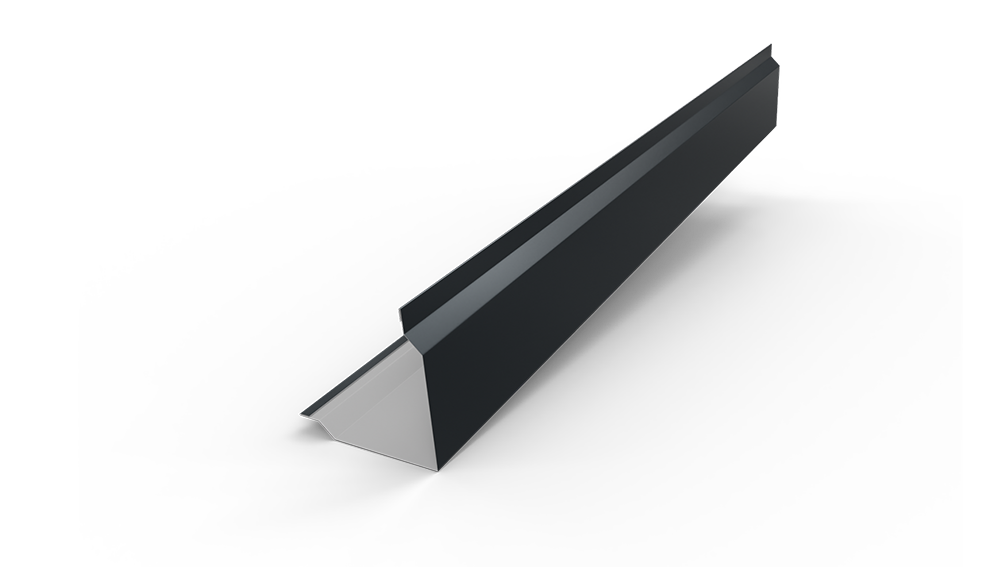 OUTER CORNER PROFILE 300 MM
OUTER CORNER PROFILE 300 MM
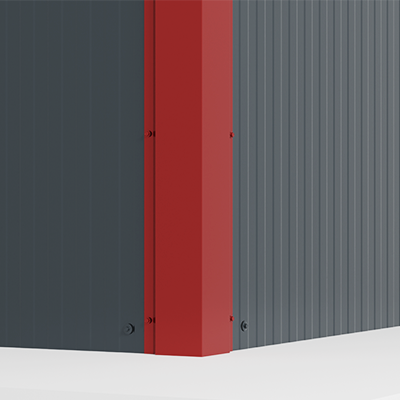
Joins two perpendicular walls in on the outside.
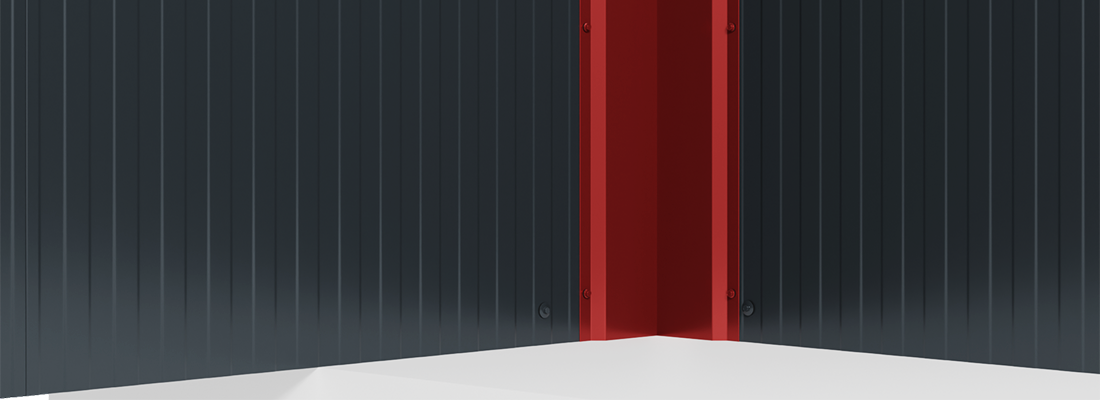
 INNER CORNER PROFILE 300 MM
INNER CORNER PROFILE 300 MM
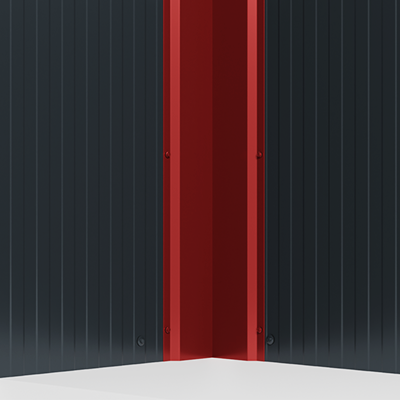
Joins two perpendicular walls on the inside corner.
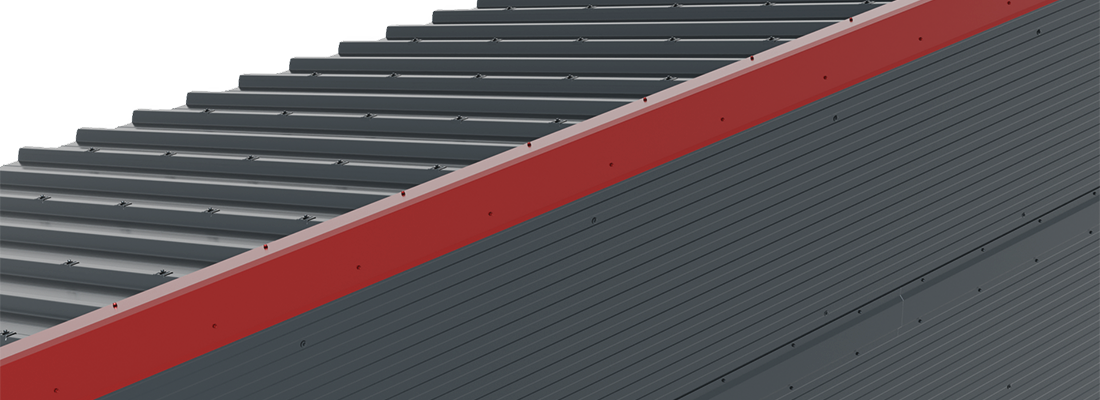
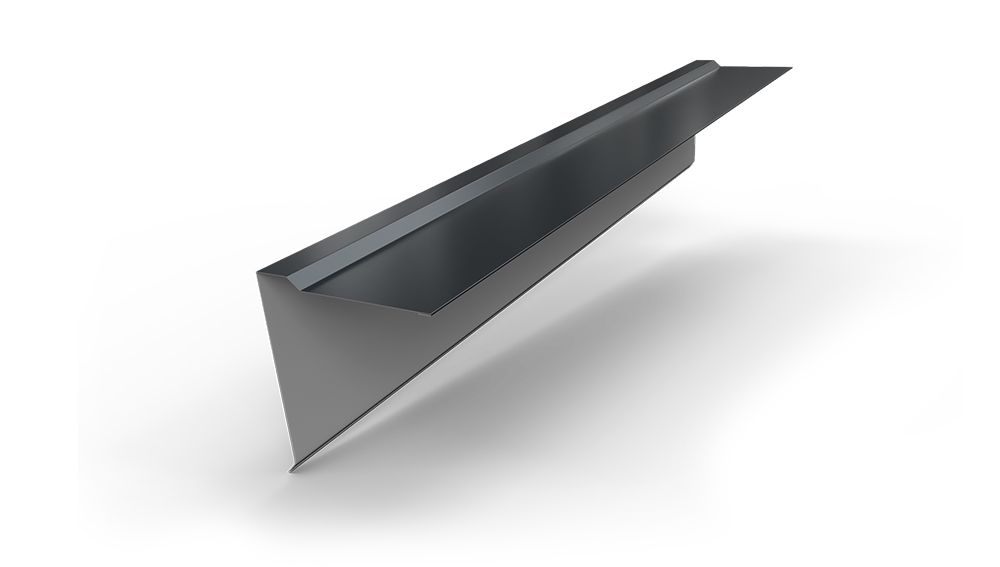 RIDGE ANGLE 365 MM
RIDGE ANGLE 365 MM
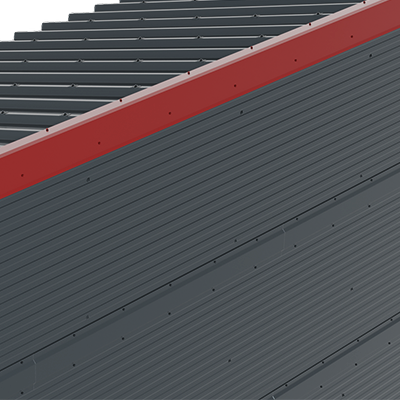
It is used to close the upper ridge area, in case a roof slope intersects one of the vertical building walls.
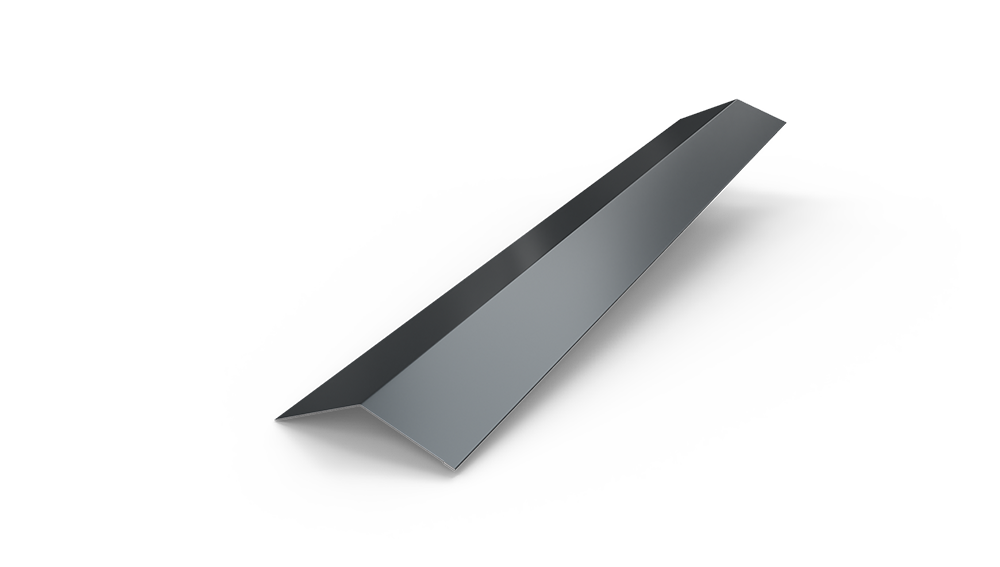 GUTTER GRADE 208 MM
GUTTER GRADE 208 MM
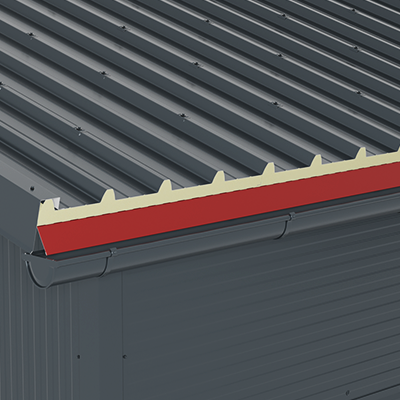
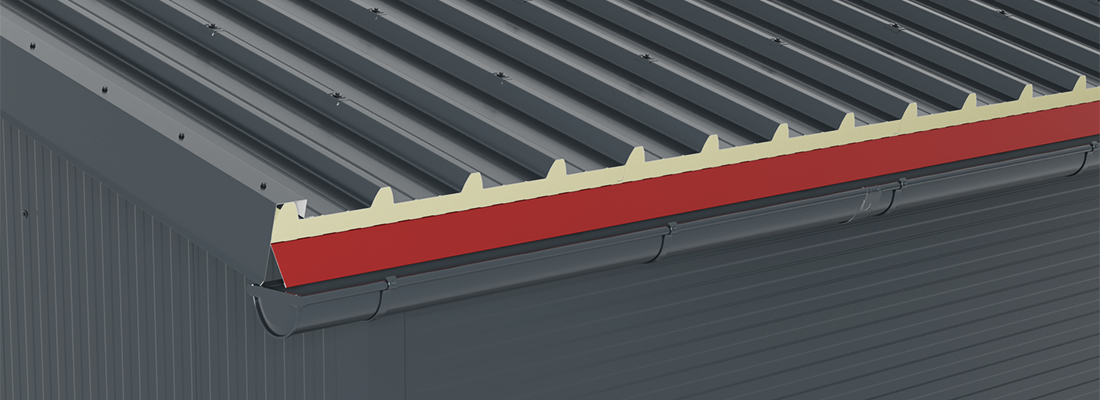
It is installed on the wooden bed support for the water collection system, after its assembly but before the installation of the diffusion membrane. When mounting, an overlap of 5 cm is made in the gutter. It has the role of directing rainwater into the gutter or protecting the wooden elements of the roof if the rainwater collection system is not used.
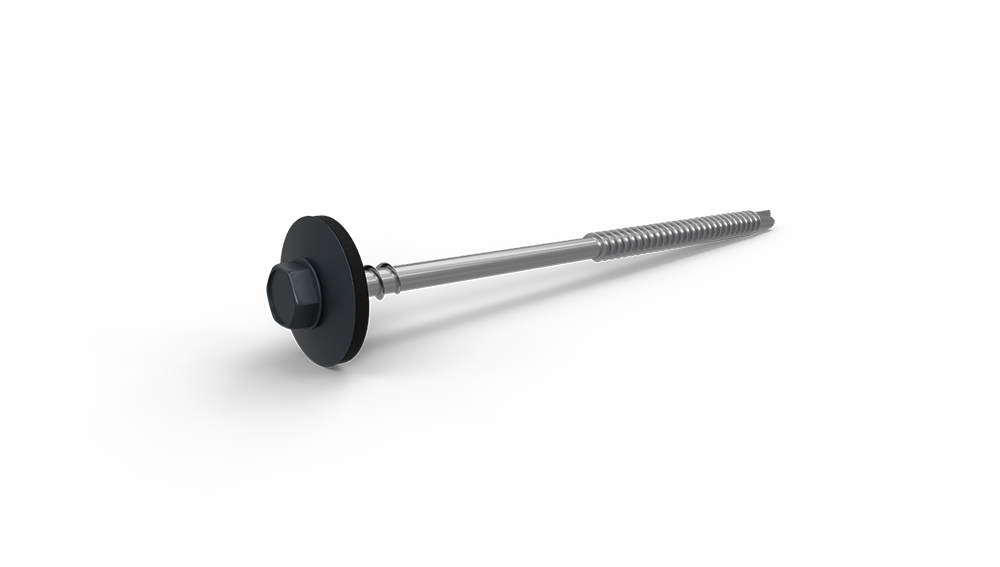 SELF DRILLING SCREW 110 MM
SELF DRILLING SCREW 110 MM
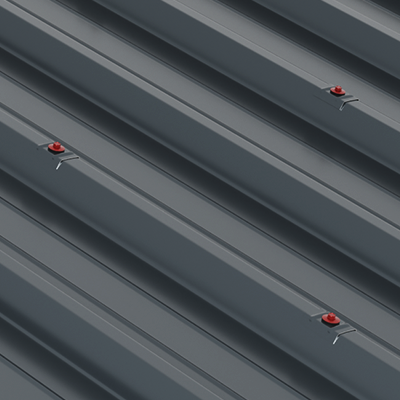
Used to fasten sandwich panels on the subframes.
 FIXING CLAMP
FIXING CLAMP
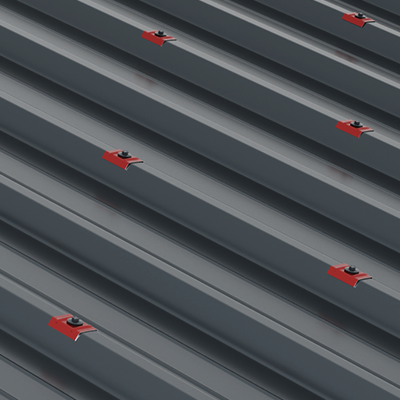
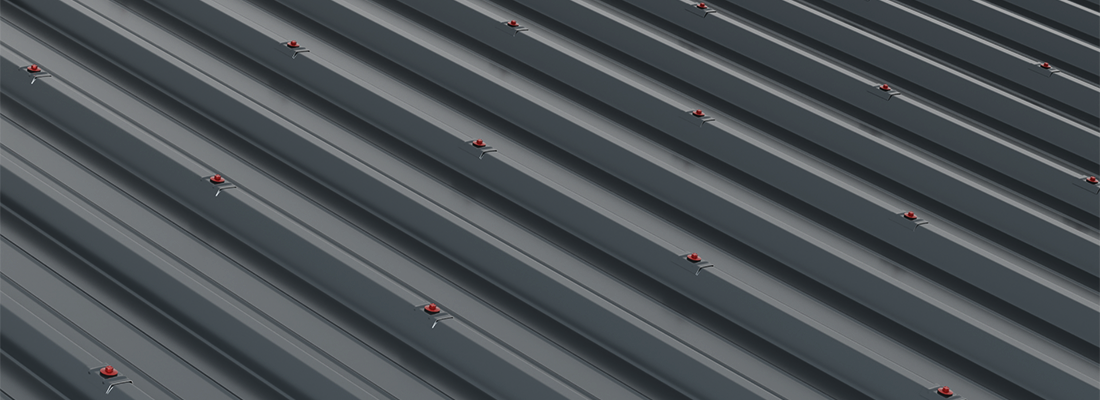
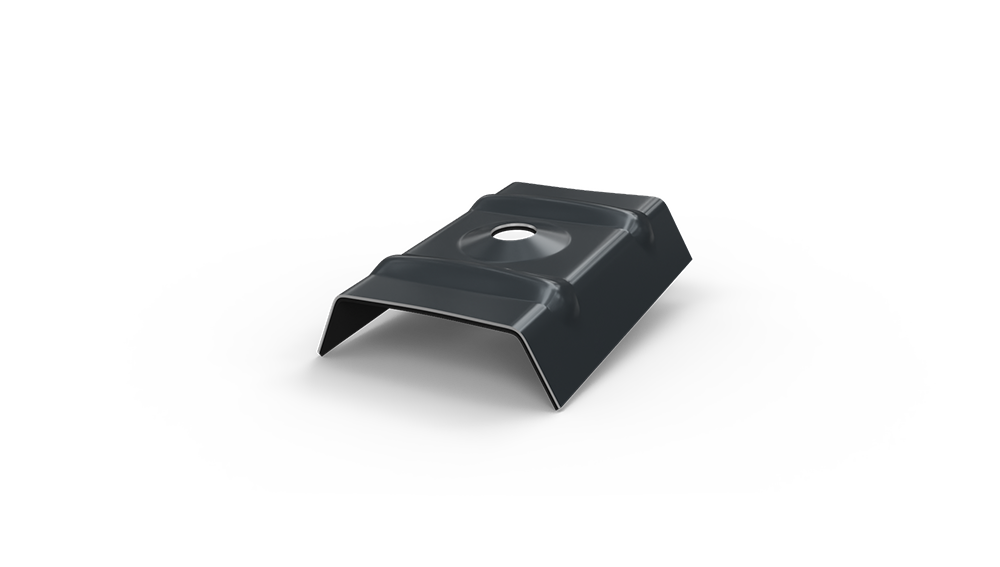
The stiffening caps, with EPDM sealing strip, significantly increase the degree of fastening security, allow higher loads on a fastening, superior sealing of perforations and prevent the upper sheet metal from bending due to excessive tightening of the fastening screws.